Designing a mixed use development
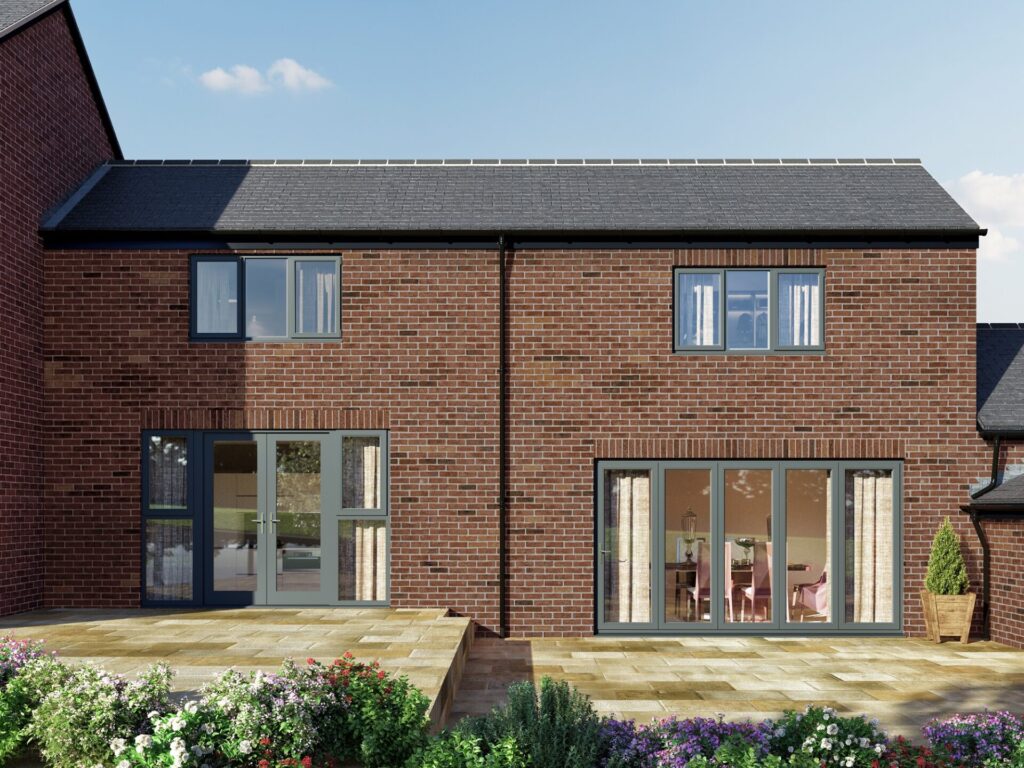
Creating a contemporary feel in a listed building setting
Blagg’s Court, our Tarporley High Street development is not a new build, but a re-modelling and renovation of existing buildings.
We briefed our architect, Russell Baker, to renovate the ground floor shop that fronts onto the high street, change the flat above the shop into two flats and convert the outbuildings behind into two spacious mews house properties.
The first step for Russell was to work out what floor areas would be possible to achieve within the fairly restricted and challenging shaped space available.
Access all areas?

Access from the high street
The two flats need to have access from the high street, rather than through the back as had been the case with the old single flat. This is to avoid having access through the outdoor space that will belong to the new houses. A new hallway and staircase rising to both flats was also needed.
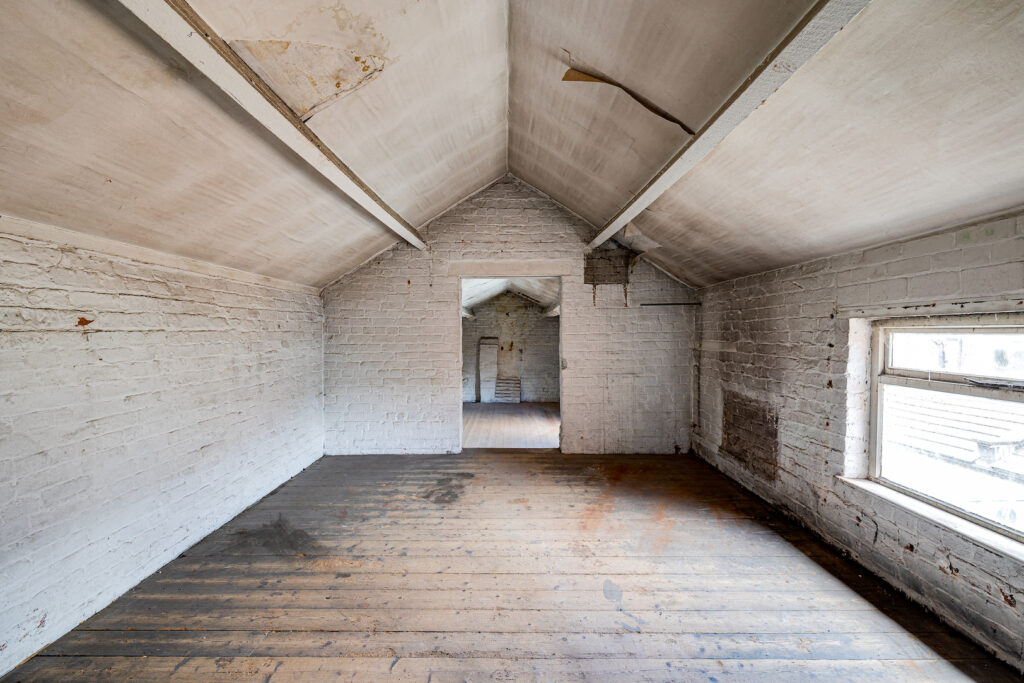
The flat above the shop is being converted
The flats each needed to be a compact design with everything needed for one or two people to live comfortably. Each flat has a double bedroom, a well-appointed kitchen, a sitting area and an ensuite bathroom.
Architect Russell has created more by taking the existing, overly large staircase out of the flats, which took up a lot of space, and replacing it with narrower stairs. This enabled the new kitchens to be designed to be considerably larger. Although the two flats do not have their own dedicated parking spaces, the newly created large entrance hallway at ground level has been designed to have plenty of space for bike storage.
The challenge of updating a listed building
We worked closely with the Cheshire West and Chester conservation officer to come up with a satisfactory design for the shop front that would not only maintain the character of the building’s historic past but would also enhance its appearance.
The primary concern for the design, with it being a Grade Two listed building, was the shop front but even the separate outbuildings at the back need to be very sensitively renovated as houses too, as they are still within the curtilage of the listed building.
Designing the houses
For our architect, it was so important not to try to jam multiple rooms into the two properties at the rear of the development. Rather than creating lots of rooms, he just wanted beautiful, large, open plan spaces.
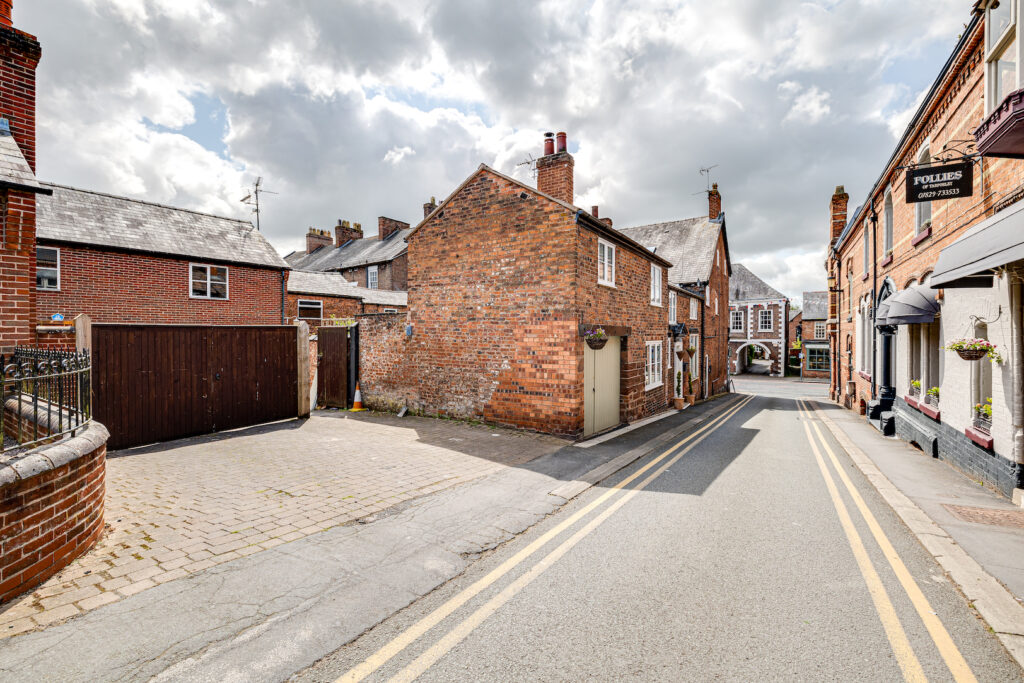
The outbuildings behind are being converted into two spacious mews houses
When it came to the outbuildings at the back, it was important to approach the design as we would one of our barn conversions, retaining the original feel while enhancing any nearby existing buildings too. We have created a contemporary feel in a listed building setting.
The rear walls of both Plots 1 and 2 back onto the brick boundary walls to the neighbour’s garden and the next door pharmacy so it is not possible to have lots of glass on that side so the design needed to find other ways of bringing in as much light as possible.
Open plan design
Russell decided that an open plan design would be ideal for these two homes. This is very popular with homeowners but also makes the best use of the space. It means no room is sealed off but each one has plenty of openings, glazing and partial walls to let the light and space flow. For example, if you stand at one end of Plot 2, The Bailey, you will be able to see from one end to the other. A generous kitchen leads into a large diner, which links to a spacious lounge. A double sided contemporary glass fireplace with a solid brick surround supplies heat to the lounge and the dining room but can be seen even from the kitchen. It makes a beautiful centrepiece to the house.
The lounge is in the single storey part of the building, so a stunning skylight set in the roof makes a beautiful design feature as well as providing an additional source of light.
Plot 1, The Motte, is a three bedroom house. Initially, we had hoped to have a two storey glazed window where the current entrance to the building is. This was considered to be too much of radical change by the planning officer, so the design had to be dialled back to be the same size as the existing entrance. Luckily, this is still large enough to allow plenty of natural light in, creating an entrance hall filled with daylight.
Natural light
Again, to allow more light into the first floor rooms, we have pushed the dressing room and ensuite of the master bedroom as far back as possible and designed a glazed screen for the second bedroom rather than a solid wall to borrow light from the landing, which has abundant daylight.
On the ground floor, as much light as possible has been gained by providing a galleried landing and a double height stairwell. Again, rather than solid walls, we have designed a partial timber screen between the ‘media retreat room’ and the hallway, allowing plenty of light to enter from the front of the building.
The main contemporary feature of this house is a horizontal modern fireplace with TV above it against the back wall. This is visible from the front entrance through the timber screen, creating a wonderful feeling of spaciousness.
Maximising outdoor space
The other challenges for the design included how to maximise the outdoor space for the houses and also how to mitigate the fact that this area could potentially be somewhat overlooked by the neighbouring properties.
It’s important to make the indoor spaces feel connected to the outdoor spaces so no one feels hemmed in, which is often the case in town centre developments. Russell’s clever design allows for sufficient outside space to create beautiful smart and contained courtyard-style spaces, with plenty of room for outdoor living.
Privacy will be provided by timber panelling and canopies over a decking area, providing total privacy.
Overall, our architect has managed to mitigate all of the design challenges to create four truly stunning homes.
Find out more about the beautiful apartments and houses for sale here.
We’ve been designing and building award-winning homes since 1981. From prestigious turnkey self-build projects, to distinctive developments and exclusive barn conversions, each bespoke home is built to the same exacting standards.
CB Homes is an A1+ member of the National House Building Council (NHBC), registered builder with the Local Authority Building Control (LABC), as well as a member of the Federation of Master Builders.
Contact us to plan your next move.


