Is self-build cheaper than buying?

Is building a house cheaper than buying an existing house? A comprehensive cost analysis.
Are you considering the idea of building a house but wondering if it’s cheaper than buying a pre-existing house? You’re not alone. Many people wrestle with the decision of whether to build or buy, weighing the costs and benefits of each option. In this comprehensive cost analysis, we delve into the numbers to help you make an informed decision.
Building your own house from scratch offers the advantage of having a bespoke design and allows you to create your dream home exactly to your specifications.
Can self-building be an affordable option?
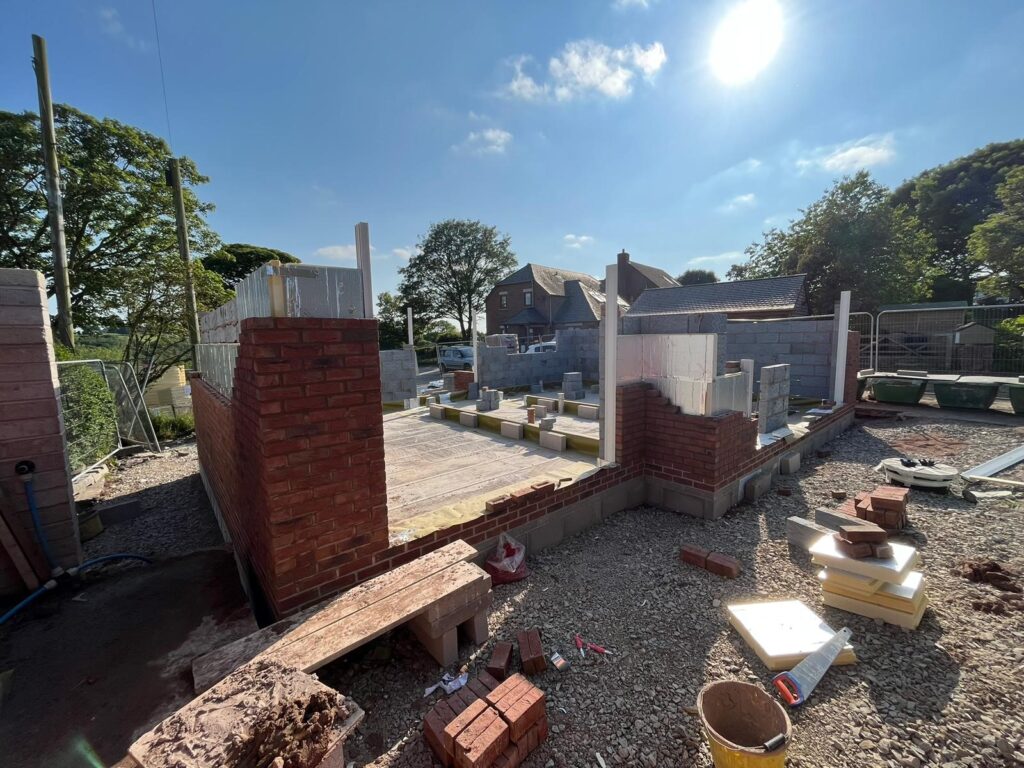
CB Homes has recently started work on a new self-build project, just over the border of Cheshire, in the neighbouring county of Staffordshire. The design for the attractive two storey, three bedroom cottage was drawn up to provide the most cost effective solution for our clients to make the best use possible of their self-build budget. Find out whether self-build is cheaper than buying with this client story.
Our clients, Ben, who is a manager at a nearby joinery firm, and his partner Leanne, who works as an administrator, had been keen for a long time to buy their own home. They liked the idea of living in a new build three-bedroom house but could not find one of the size they wanted at a price they could afford. They began to toy with the prospect of building their own home. Like many other people, they had always assumed self-building would be too expensive. It was not until lockdown that they started investigating it more seriously.
Building a replacement dwelling
The couple’s family owns a former working farm, which now runs some livery stables. The couple looked at converting a stable block but every option they investigated for this turned out to be too expensive, so demolishing it and building a replacement dwelling seemed to be a sensible and affordable way forward.

Ben came across our CB Homes website online and sent through an enquiry email to set up a consultation with Nathan, one of our directors. Ben also had a good look through the self-build resources on our website, which he found very useful.
Our brochure, which showcases several of the self-build projects we have undertaken, really appealed to him, as the houses, despite the variety of designs, all seem to share the ‘warm’ feel that he and Leanne were after. They loved the idea of designing a very individual affordable home that really epitomised authentic country living. They also did not want to end up with a house that looked just the same as dozens of others.
Ben and Leanne had already consulted with an architect to see if they could design a home to be built on a plot on the family’s land. They were keen to make sure that any design would fit in with the existing adjacent old farmhouse and two new build cottages.
The stables, which were to be demolished, date back more than a century, so it was important to the couple that their house design would somewhat replicate the shape of these original old buildings.
Future proofing for a growing family
Ben says,
“Originally, we had an architect friend, who followed our instructions to design a five bedroom house so we took that design to CB Homes to see if they would build it for us.
“In our consultation meeting with CB Homes, Nathan was very helpful by being very direct. He suggested various improvements and variations to the original design and was not afraid to push back so that we were making the absolute most of our budget. For example, he said that we would end up with rather small, boxy bedrooms if we insisted on sticking with our existing five-bed design.
“Following his advice, we re-designed it with the help of CB Homes to have just three bedrooms. There’s one master bedroom with an ensuite and a dressing room and two rooms for my two girls.
“To begin with we were a bit downcast at the thought of having fewer bedrooms than we had envisioned. The main reason we wanted five bedrooms was that as the two girls grow we want them to be able to have more of their own space. Brilliantly, Nathan suggested that in years to come, once our house is built, we could apply for planning permission to add two more bedrooms above, which could have a ‘Jack and Jill’ bathroom. So that’s been allowed for in the design, with things like joists being located now to enable a staircase to be put in later. We would never have thought of future proofing like that, so we are very happy.”
What does your dream house look like?
Leanne says,
“Our inspiration for our house design, simply put, is what you get if you ask a child to draw a picture of a beautiful house, as that’s what it looks like! It’s very simple, as we didn’t have the budget for an enormous footballer style house – and we didn’t want that either! But it has absolutely everything that we want.
“Downstairs, we will have an open plan kitchen and dining area leading into a big living room with French doors opening out. The CB Homes team was so good at visualising what we wanted. Once we had worked out our budget and how much everything was going to cost and made sure it was affordable for us, it was all very straightforward.”
Jumping for joy
Having lived in a static caravan for nearly three years, Ben and Leanne can hardly wait to move into their new home. Ben is particularly looking forward to being able to invite friends round for socialising in their brand new kitchen. Leanne is looking forward to enjoying the view from the master bedroom, as well as having space to be able to do a star jump, which she certainly can’t do in the caravan!
Thinking of your own affordable self-build project?
Ben says,
“If you are thinking of building your own home, go for it, it’s well worth it. Be prepared for the fact that you will have to start spending money long before construction starts, as things like surveys have to be done first, so you have to allow for those costs. Find a company that you feel you can trust to be honest with you and really advise you, based on their years of experience.”
If you have always dreamed of building your own home, talk to us. Find out how we can help you design it, secure planning approval and carry out the whole build with our complete turnkey self-build package.
We’ve been designing and building award-winning homes since 1981. From prestigious turnkey self-build projects, to distinctive developments and exclusive barn conversions, each bespoke home is built to the same exacting standards.
CB Homes is an A1+ member of the National House Building Council (NHBC), registered builder with the Local Authority Building Control (LABC), as well as a member of the Federation of Master Builders.
Contact us to plan your next move.
Latest posts
- 26th February 2025Planning for the future – Local Development Plans
- 5th February 2025On your doorstep – the importance of a site’s location
- 22nd January 2025Build, build, build – the importance of regeneration and housebuilding
- 9th January 2025Ettley Grove in Calveley: taking a closer look at the houses on our new development
- 19th December 2024Putting a roof on our multi-generational self-build home
- 12th December 2024Choosing Calveley for our latest development, Ettley Grove
- 28th November 2024The lie of the land – what types of land can you build on?
- 13th November 2024Our new development in Cheshire: total peace of mind when you buy from CB Homes
- 24th October 2024New build homes in Calveley, Cheshire – just launched!
- 24th October 2024Planning laws in England – what you need to know when you are selling land
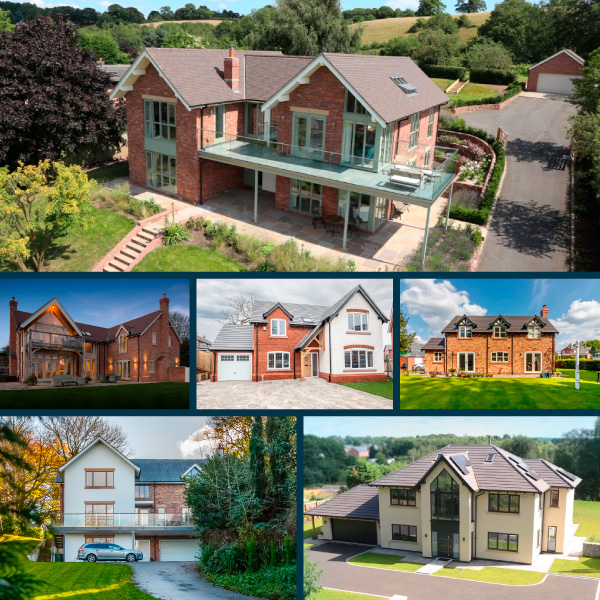
CB Homes Self-Build Projects
Get inspired with our range of past and current projects across a range of different house styles, requirements and budget.


