A classically beautiful self-build Georgian home, with a very modern twist

Work on one of our latest self-build projects, a two storey Georgian countryside property, is continuing apace. This beautiful country house has a historic, Georgian aesthetic where we have managed to retain an authentic character feel but given the property a modern twist with contemporary design features.
Externally, at first glance, you may not notice some of the intricate detailing that makes this house so special.
The oversized timber frame hardwood windows have sash windows, with traditional style cords and weights to open and close them, rather than being mechanised. Despite this nod to tradition, they still have a very modern take, owing to their full matte charcoal finish. The artstone all around the house is black to match the striking feature of the windows. It provides a strong contrast with the beautiful mellow toned Cheshire brick. Our team has already predicted that this innovative design feature will become really popular when people see how fantastic it looks.
The fascias are also custom-made to match the very specific design requirements. The whole build has been very client lead in terms of the design chosen. Our clients were clear they wanted something very stand out and different, which would still blend with the surrounding Cheshire countryside. We have ensured that every element is designed to meet that criteria, while still working beautifully together as a whole.
Home to roost in a Georgian home
Environmental issues remain high priority in this build with bat boxes built in around the house, along with EV charging points to future proof the home. Internally, the bats have not been forgotten either, with traditional felt used which has a gap at ridge height to allow the bats to fly freely in and out.
Our clients were keen to make the most of the land surrounding the house. Outside, the new garage has been designed to be in keeping with the Georgian theme. It looks exactly like a traditional rural outbuilding, such as an old fashioned stable block. Usually a garage would be constructed as a single skin building but here it has been insulated throughout and heated to widen its capability and increase its functionality.
Through the keyhole
An oversized custom made hardwood front door leads inside the house. High ceilings throughout continue the Georgian home aesthetic but contemporary mouldings and architraves, including a shadow groove, again provide a contemporary twist. Unusually, we have selected black as the colour for all the internal doors, along with contemporary brass ironmongery, which makes the whole look quite opulent, yet refined. The ground floor is tiled throughout which has the effect of luxury wooden flooring but needs far less maintenance, making the upkeep easy.
Fireplaces are being constructed on both the ground and first floors. On the ground floor the fireplace is seamless so completely flush with the floor, providing a breath-taking finish to the main living area. Due to building regulations, the one on the first floor is more traditional, with a mantel and hearth.
A simply stunning handmade kitchen leads into an open plan family living space, perfect for entertaining, with three sets of French doors opening onto the front and rear gardens.
The modern requirement for home working has not been forgotten, with a sizeable office downstairs, complete with a stunning vaulted ceiling and a cosy woodburning stove.
Upstairs, the magnificent master bedroom has two Juliet balconies with wonderful views across the surrounding countryside. The master suite includes a huge walk-in dressing room and a beautiful en suite bathroom with bespoke sanitaryware, featuring brass ironmongery for a luxurious finish.
This striking home is typical of a CB Homes’ self-build project – a classically beautiful bespoke house, built to exceed modern building standards. If you have always dreamed of building your own home, contact CB Homes to find out how we can help you.
Latest posts
- 26th February 2025Planning for the future – Local Development Plans
- 5th February 2025On your doorstep – the importance of a site’s location
- 22nd January 2025Build, build, build – the importance of regeneration and housebuilding
- 9th January 2025Ettley Grove in Calveley: taking a closer look at the houses on our new development
- 19th December 2024Putting a roof on our multi-generational self-build home
- 12th December 2024Choosing Calveley for our latest development, Ettley Grove
- 28th November 2024The lie of the land – what types of land can you build on?
- 13th November 2024Our new development in Cheshire: total peace of mind when you buy from CB Homes
- 24th October 2024New build homes in Calveley, Cheshire – just launched!
- 24th October 2024Planning laws in England – what you need to know when you are selling land
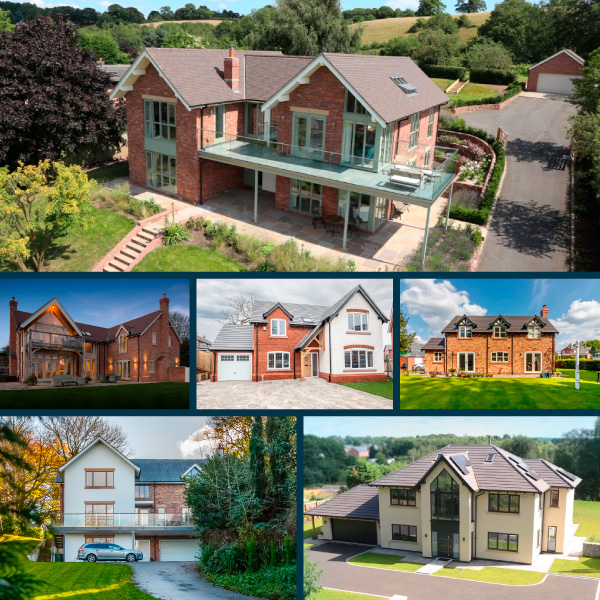
CB Homes Self-Build Projects
Get inspired with our range of past and current projects across a range of different house styles, requirements and budget.


