The planning challenges of a replacement dwelling
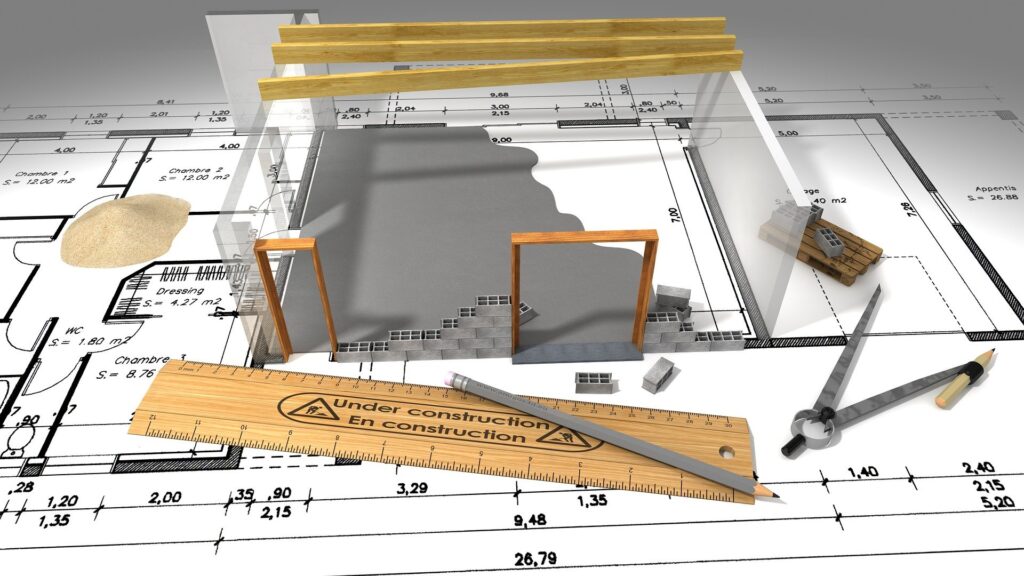
Last year, we were approached by a self-build client for assistance at the planning stage of their project, which was for a replacement dwelling on a plot of land currently occupied by an old farmhouse and various ancillary buildings. Our architect Russell Baker met with the client and took a design brief for a two storey Georgian countryside property with simple authentic period detailing. Once the client was happy with his proposal, the drawings were submitted for planning approval.
Changes to planning policy
A few years ago, the local authority changed its planning policy with regard to replacement dwellings. Previously, plans for building a new property on the site of a previous one could have entailed designing a house twice the size using arguments around Permitted Development Rights. However, the rules have now changed. You are allowed to build a replacement property 30% bigger than the existing dwelling as it stands. The policy states ’replacement dwellings should not be significantly larger (i.e. more than 30%) than the existing dwelling’.
The local authority has taken this action to take back a certain amount of control to avoid the risk of overly large replacement buildings being constructed in rural areas. Planning officers were concerned about the potentially negative impact on the openness of the countryside, especially in greenbelt.
For a self-builder, who very often wants to build a replacement dwelling, these rules may seem somewhat restrictive. Quite often the building to be replaced is really quite small. The rules are strict and self-builders need to understand the limits within which they have to operate.
Being creative with the space for planning challenges
This house to be replaced at this self-build project in Cheshire was not particularly large but did have an additional connected building at the back of the property. This was not an agricultural building and it was attached to the main house so when it came to measuring up its space could be included in the total overall floor area of the house. This was helpful as it gained some further space for our client’s house and meant that our architect could maximise the size of house that was achievable on the plot and allowable under the rules.
‘Granny flats’: the new rules
To gain some further living space, the architect also included plans for a separate granny flat to accommodate our client’s elderly mother. It consists of a bedroom, bathroom, living area and kitchenette.
The local authority has also changed some planning wording with regard to so-called ‘granny annexes’. ‘Annexe accommodation should be closely related to, and functionally dependant on, the main dwellinghouse……. annexe accommodation should be limited in size to provide for the basic needs of the dependent person, remain subordinate to the main dwelling, and normally include only one bedroom’.
From a planning point of view, if a dependent relative can live in a smaller building within your grounds then that saves another house being built somewhere so this is to be encouraged. However, it is really important to be aware that once the annexe is built you cannot then sell it off as a separate house and you cannot have anyone living in it apart from someone who is dependent on the main house.
Thinking outside the box for planning challenges
Thinking creatively about how to use the land available is another key part of maximising your self-build development opportunity. This property also included a brick built barn which already had planning approval for a residential barn conversion with a generous allowance of land for a garden. We could see that by sacrificing the option of another residential property and keeping the building as a useful storage facility instead, we could free up a sizeable amount of land to be a fantastic garden for the main house. Our client was very happy with this solution.
The best team designs the best self-build solution
An expert architect and developer will work with you to get the best possible solution, no matter the restrictions of planning policy. There is no doubt that the quality of the design and eventual build really matters when it comes to securing planning. Our architect Russell explains,
“When it comes to getting planning approval, and you need to push the boundaries of the planning restrictions as far as you can to secure the house design you want, it is all about balance. If you make your house design really attractive, it is far more likely to get the planning officer to look more favourably on your application. For example, in this particular case, the house we are building is taller than the property it has replaced. Strictly speaking, this is not generally permitted under planning rules. However, the overall proposed development creates a much greater openness within the countryside than the original buildings and the completed house will be much more attractive than the one it is replacing.
“When a local authority is presented with plans for a house that will be beautiful and know that it will be constructed by a trusted developer with a long-standing reputation like CB Homes, they are very likely to be a little more pragmatic in their decision making. After all, if they turn it down, they risk receiving an application in the future that may fall within the most stringent planning restrictions but equally may not be a very attractive house at all, and do nothing to enhance its surroundings.”
Have you found the perfect plot for a self-build but you’re not sure what to do about the existing property? Get in touch with us to find out how we can help turn your self-build dreams into reality.
Latest posts
- 26th February 2025Planning for the future – Local Development Plans
- 5th February 2025On your doorstep – the importance of a site’s location
- 22nd January 2025Build, build, build – the importance of regeneration and housebuilding
- 9th January 2025Ettley Grove in Calveley: taking a closer look at the houses on our new development
- 19th December 2024Putting a roof on our multi-generational self-build home
- 12th December 2024Choosing Calveley for our latest development, Ettley Grove
- 28th November 2024The lie of the land – what types of land can you build on?
- 13th November 2024Our new development in Cheshire: total peace of mind when you buy from CB Homes
- 24th October 2024New build homes in Calveley, Cheshire – just launched!
- 24th October 2024Planning laws in England – what you need to know when you are selling land
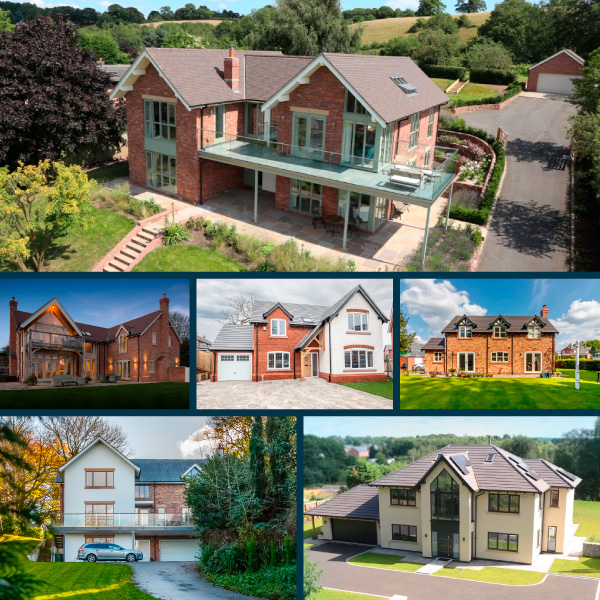
CB Homes Self-Build Projects
Get inspired with our range of past and current projects across a range of different house styles, requirements and budget.


