The Willows (Plot 1)
6 bed new home |
£795,000
Sold
This charming Georgian-style 6-bed home offers modern living in traditional surroundings. The many Georgian-style features – such as art stones, windows with inset glazing bars and the typical portico entrance – all add to its aesthetically pleasing design. The Willows layout features an open plan kitchen/garden room, utility/boot room and two very good-sized reception rooms. The master bedroom on the second floor boasts a Juliet balcony, spacious dressing room and en suite bathroom. A further 5 good-sized bedrooms, one of which enjoys an en suite facility, completes this excellent family home.
- 0.3 acre plot
- Walking distance to Bunbury village
- Under-floor heating to ground floor
- Master bed with dressing room & En-Suite
- Solid oak kitchen units with farm-yard mantle range
- Neff kitchen appliances
- Utility/Boot room with boot bench, shoe storage and coat hooks
- Quartz worktops
- Fireplace & log burner to lounge
- Triple solid oak staircase
- Juliet balcony to master bed
- Villeroy and Boch sanitary ware
Floor Plans
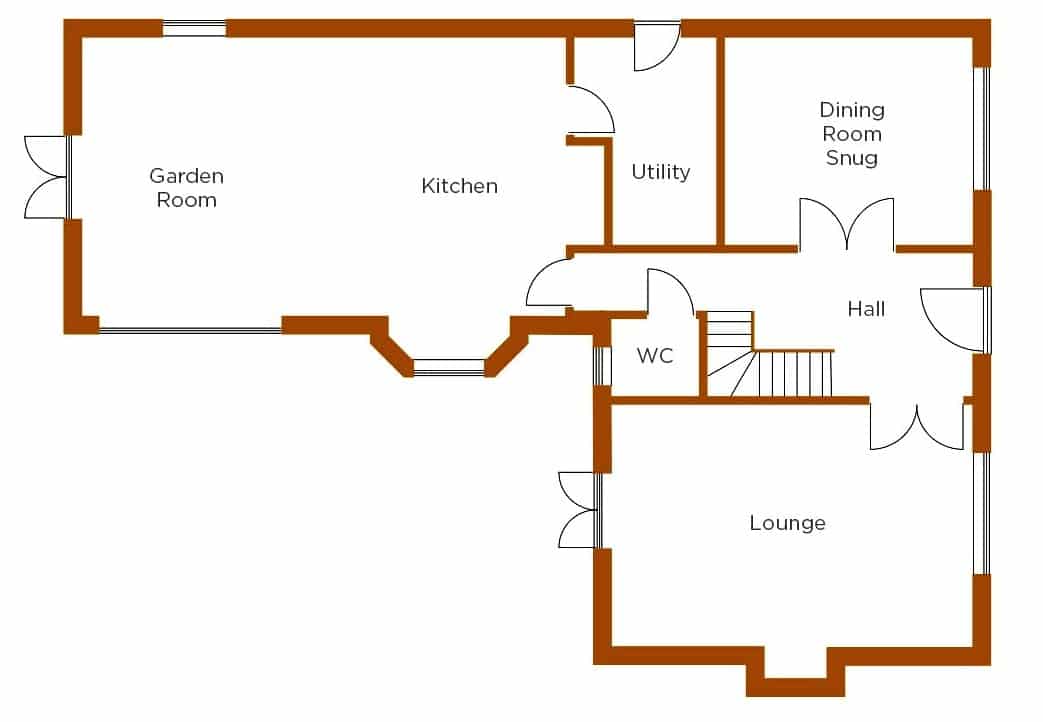
Ground floor
| Kitchen/Garden room | 9.40* x 5.23* |
| Utility | 2.66* x 3.91* |
| Dining Room-Snug | 4.61 x 3.91 |
| Lounge | 6.69 x 4.52 |
| WC | 1.65 x 1.47 |
| Kitchen/Garden room | 30'10"* x 17'2"* |
| Utility | 8'9"* x 12'10"* |
| Dining Room-Snug | 15'1" x 12'10" |
| Lounge | 21'11" x 14'10" |
| WC | 5'5" x 4'10" |
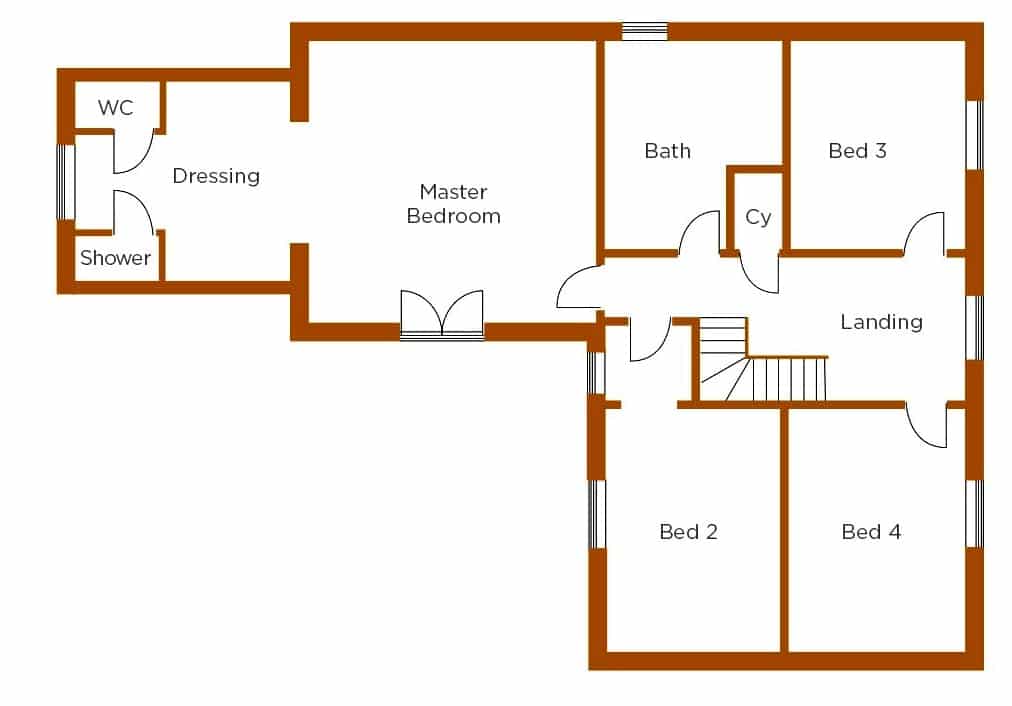
First floor
| Master Bed | 5.41 x 5.23 |
| Dressing room | 2.29 x 3.74 |
| En-Suite | 1.60 x 3.74 |
| Bed 2 | 4.52* x 3.29* |
| Bed 3 | 3.28 x 3.91 |
| Bed 4 | 3.29 x 4.52 |
| Master bath | 3.34* x 3.91* |
| Master Bed | 17'9" x 17'2" |
| Dressing room | 7'6" x 12'3" |
| En-Suite | 5'3" x 12'3" |
| Bed 2 | 14'10" x 10'10"* |
| Bed 3 | 10'9" x 12'10" |
| Bed 4 | 10'10" x 14'10" |
| Master bath | 10'11"* x 12'10"* |
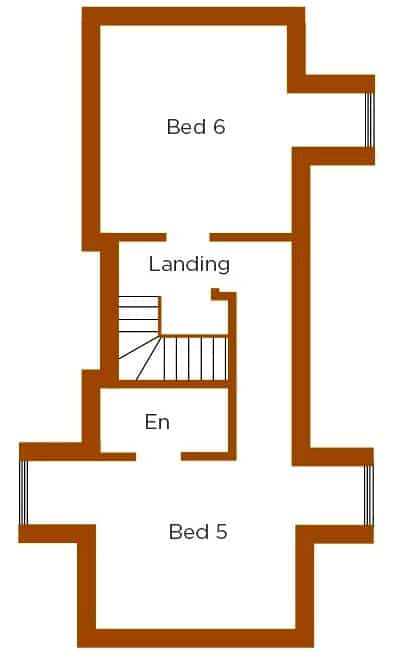
Second floor
| Bed 5 | 6.20* x 7.10* |
| Bed 6 | 4.90* x 3.91* |
| Bed 5 | 20'4"* x 23'4"* |
| Bed 6 | 16'1" x 12'10"* |
These particulars are intended for guidance and illustration purposes only and do not constitute a contract part of contract or warranty. Image(s) may include optional upgrades at additional cost. All floor plans and dimensions have been produced prior to commencement of construction work and CB Homes Ltd reserves the right to alter layouts and specifications without prior notice. Floor plans are not to scale and not intended to be used for carpet sizes, appliance spaces or furniture sizes. All room sizes show the maximum usable space. While these particulars have been prepared with care and are believed to be accurate, no liability for any errors or omissions therein or the consequences thereof will be accepted by CB Homes Ltd.


