The Self-Build Guide Planning: 1. Submitting a planning application

Self-build planning permission
At the start of your self-build project you need to consider whether you need planning permission. You usually need to get planning permission if you are constructing something new, making a major change to a building or changing the use of it. It’s more than likely that your self-build project will need planning permission. It is possible to have planning permission granted retrospectively but there are also many reported cases of an entire building needing to be demolished. It’s never worth taking the risk of going ahead with building work without planning permission in place.
Going it alone or full self-build package?
Just as you can project manage the construction of a self-build yourself, it is entirely possible to take care of the planning application process yourself too. However, as with project management, you may decide that you would prefer to have someone else take care of the whole process for you. Our full turnkey self-build package includes every aspect of planning, from initial free planning advice, preparing all the planning submission documents, managing the entire process through to the decision. We have the advantage of decades of experience in streamlining the process, as well as enjoying close working relationships with Local Authorities.
If you are taking care of the planning application yourself, it is well worth taking expert advice at least initially.
One of our planning experts, Steve Goodwin, of Goodwin Planning Services says, “If I could only offer one piece of advice to anyone embarking on a self-build, it would be to ask a planning expert to do a site visit and appraisal before embarking on any work at all.
“A planning expert can advise you from the outset whether a project is likely to be acceptable or unacceptable in principle, saving potentially thousands of pounds pursuing an unacceptable site and, if acceptable in principle, guiding you on what will be needed to support your planning application.”
Fitting in with the Local Development Framework
When you are considering a plot of land and working out whether it is viable for building or not ,you need to investigate relevant planning policies and find out if development is promoted in your area. Find out which Local Planning Authority and neighbourhood boundary it falls under and if they have a Local Plan or Neighbourhood Plan in place which sets out a development framework. You will find these documents on the local council’s website.
Once you have looked over these plans, consider whether your self-build project would be in accordance with any existing Local Development Plan or Neighbourhood plan? Is it inside the settlement boundary? Is it Green Belt or a Conservation Area or an Area of Outstanding Natural Beauty (AONB)? If you are looking at a replacement dwelling, find out if the existing building is listed or identified as a Building of Local Importance.
Planning applications are usually decided in accordance with the development plan. If your project needs to be an exception to the plan, you will need to be able to justify it within your application. It is important that you can say why you think your proposed development should be allowed to go ahead.
Timing of surveys is crucial for your planning application
Ecological issues are really important for almost all development. In Cheshire, for example, any project involving either demolition or restoration is highly likely to require bat and bird surveys. You should consult an ecologist as soon as you can. There are seasonal ‘windows’ when these surveys can be carried out. If you miss out you may have to wait the best part of a year to complete them before being able to start the planning application process. As well as looking at the potential impact on native species, the ecologist will also recommend what mitigation measures you need to put in place. This detail will need to be included in your planning application. You also need to consider any trees around the plot and find out if any of them have Preservation Orders. Flood risk is another key area to investigate too.
Other material considerations that the council’s Planning Officer will be looking at are any potential impacts on neighbours, highways implications for access, particularly if it is an isolated spot, or its proximity to an industrial site as this might have noise implications for future occupants. Any of these issues will need to be addressed in your application.
Outline or full planning application
You can apply for outline planning to see if the principle of residential development is allowed or you can proceed straight to a full planning application. There is more cost associated with putting in the full application as you need your whole design to be complete, along with architect’s drawings. Generally speaking, if your application is quite straightforward, there is no reason not to go straight to the full planning application.
Prior to submitting an application, you can also have informal contact with a planning officer if you want to. You may be charged for this. Their response will demonstrate if the principle of the project is acceptable and makes it less likely that you will submit an invalid application. You can discuss any potential issues such as infrastructure, including highways, footpaths, power and phone lines and how to address them. You can ask if the council is likely to refuse permission or to impose particular conditions. Remember that it is worth exercising caution though, as councils can tend towards being a little negative at this stage, in order to cover their backs further down the line when the full application is submitted.
Online or ‘old school’ planning application
To apply for planning permission, you need to submit a planning application. Planning applications can be made and paid for online via the Planning Portal. Planning fees are set nationally. Following the portal’s instructions will show you what type of application you need to make and also which council you need to apply to. The portal has provision to attach documents, fill in the application forms and submit them. You can save as you go and return to it later. If you want, you can still make the application in a more old fashioned way by downloading and printing out the forms and posting hard copies of everything to the council instead.
Your planning application will need to include detailed architectural drawings, the Community Infrastructure Levy (CIL) form, and the Land Ownership certificate. If you do not own the site, or if you only own part of the site, you will need to serve the appropriate notice on the owner.
Details matter, be consistent in your planning application
The external appearance of a home and the finishing materials used are becoming increasingly important to Local Authorities. You can keep the application section on materials quite general if you wish but you will need to provide details anyway at a later date, so you may as well provide all the details in your application, down to the type of bricks you are going to use. Once you have committed to this level of detail, it is important that you stick to it when it comes to the build. This is because planning permission will be granted on the basis of all the details you are submitting in your application, so any changes risks invalidating it. As well as meticulous attention to details like this, consistency is absolutely key. For example, a small difference between an elevation drawing and the corresponding floor plan will cause delay in validation.
Once you have submitted your application you are allowed to make minor amends. This is comparatively straightforward to do, but it’s obviously preferable to be sure of all the details before your submission.
Contact us to find out more about our free planning advice and full self-build turnkey package. This includes the management of the whole planning application process.
Latest posts
- 26th February 2025Planning for the future – Local Development Plans
- 5th February 2025On your doorstep – the importance of a site’s location
- 22nd January 2025Build, build, build – the importance of regeneration and housebuilding
- 9th January 2025Ettley Grove in Calveley: taking a closer look at the houses on our new development
- 19th December 2024Putting a roof on our multi-generational self-build home
- 12th December 2024Choosing Calveley for our latest development, Ettley Grove
- 28th November 2024The lie of the land – what types of land can you build on?
- 13th November 2024Our new development in Cheshire: total peace of mind when you buy from CB Homes
- 24th October 2024New build homes in Calveley, Cheshire – just launched!
- 24th October 2024Planning laws in England – what you need to know when you are selling land
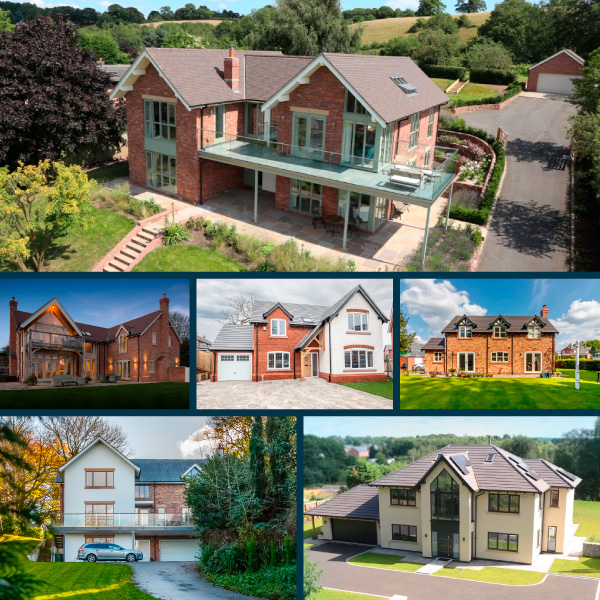
CB Homes Self-Build Projects
Get inspired with our range of past and current projects across a range of different house styles, requirements and budget.


