The Self-Build Guide Planning: 4. Final Checklist
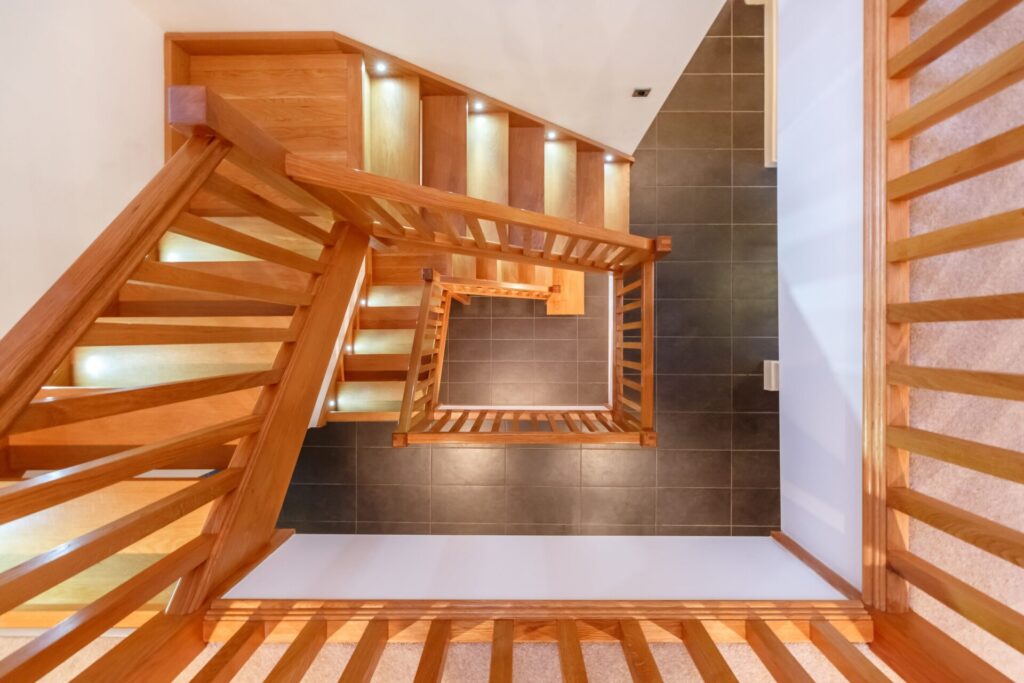
In the last of our blogs about the planning phase of self-build projects, we are taking a look at a final checklist to bear in mind, as your project is almost ready to start on site.
Building Regulations
When it comes to building your own home from scratch, you don’t need to be an expert in Building Regulations but it does help to have some knowledge of the process and the basics of what’s permitted and what isn’t.
Building Regulations are the rules of the game when it comes to construction. They are the statutory regulations that enforce what is permitted and the strengths, sizes, etc of materials used. Building regulations approval is required for most building work in the UK.
The regulations that apply across England and Wales were set out in the Building Act 1984 (Scotland’s is more recent, from 2003). Many amendments have been made to England and Wales’ regulations over the years, to account for technological and social change. The latest updates occurred in 2010.
The Building Regulations for all parts of the UK are available to read online but don’t try and read all the documentation! The detailed legislation is set out under 16 separate sections under lettered headings, Part A to Part R. They cover everything from workmanship, adequate materials, structure, waterproofing and fire safety, to sound insulation, electrical safety, ventilation, drainage, disabled accessibility and facilities, and also high-speed broadband infrastructure. In many cases they are the minimum requirements, and features such as timber beams and windows, can actually be made larger to create a visual impact.
Your architect and project manager will make sure your project sticks to the regulations. Your self-build site will also have to be visited by a building control officer, to make sure what has been proposed is actually being built. That’s why it’s such a good idea to engage with construction professionals to oversee and carry out your self-build project from start to finish.
What are SAP Calculations?
Part of the Building Regulations involves Standard Assessment Procedure (SAP) Calculations, which are required for any new-build in the UK. They were introduced in 1995 and assess the energy rating of a new building. They determine the building’s SAP Rating, which is the energy-related running cost of the structure. They also demonstrate compliance with Part L of the Building Regs and the data is used to produce an Energy Performance Certificate (EPC). This is required, for example, when a property is sold. In some cases you may also need an SAP for a conversion or extension.
The SAP Rating will be between one and 100+. A figure of 100 represents zero energy costs and anything over means you are exporting energy. The SAP Calculations define the energy cost based on the construction materials used, the form of heating, the level of insulation and the lighting. It also includes any renewable technologies that have been incorporated into the design, such as solar panels.
SAP Rating doesn’t include energy used for cooking or appliances, such as computers, home entertainment, washing machines etc. To meet Building Regulations, self-builders need to have their project pass the SAP Certificate. SAP assessors are officials who have been accredited and registered with a certification body. They can help the designer or architect to create the most energy-efficient and environmentally-friendly home possible. It can be useful to open a dialogue with them at the planning stage.
Do I need to engage a Structural Engineer?
Depending on the size, scope and construction methods being employed on your self-build project, you may need to engage a structural engineer, in addition to an architect. A structural engineer is concerned with the design and integrity of structures, such as buildings, bridges and other monuments. They can contribute to the design process. They can advise and report on loads and stresses the construction will be subjected to once it is built. Qualified structural engineers will have an in-depth knowledge of the properties of a range of building materials. They understand structures using support beams, columns and foundations.
Structural engineers are sometimes involved in the planning stage of large projects. They can offer advice on the best way to overcome challenges, such as poor ground conditions. When you have engaged an architect and project manager for your self-build, they will be able to talk to you about whether a structural engineer is required. That’s why it’s often the safest option to appoint a turnkey construction firm to carry out your project. They can offer expert guidance on such matters from the start.
Council Charges CIL – exemption for self-build?
Lastly on your planning checklist, the Community Infrastructure Levy (CIL) is a charge that local authorities can place on new development. It was introduced in the UK in 2008. Its aim is to raise funds to go towards infrastructure, facilities and services, such as schools, roads or flood defences, which are needed to support new homes and businesses. It is calculated per square metre, but there are certain exemptions. The calculation is carried out by multiplying the CIL charging rate by the net chargeable floor area (based on Gross Internal Area) and factoring in an index figure (to allow for fluctuations in building costs over time). Any residential development over 100m², be it a new-build or extension, is liable for the fee.
The charge is payable when the development commences, usually within 60 days. It is also possible under amendments made in 2010 to pay CIL separately, at each phase of a larger development. But importantly, self-build projects are now exempt from the CIL charge. The change was implemented as of February 2014. It means that anyone wishing to build their own home qualifies for relief from the CIL. This can potentially be a huge saving, depending on the size of project.
Apply for relief from CIL exemption
To claim a CIL exemption for a self-build home, you can apply for relief using a two-part Self-Build Exemption form. This is available on the Planning Portal. The first form should be submitted prior to construction commencing. The second should be filled out within six months of completion. It should be accompanied by a number of supporting documents. These include a completion certificate and a copy of the property deeds. Talk to your local authority or your projects manager, to find out how to submit your exemption in advance of construction starting. At CB Homes, this is something we take care of for you, as part of our turnkey service.
If you’re satisfied that all this documentation has been taken care of, you are now ready for your Self-Build project to commence. Contact us to find out more about our complete turnkey solution for your self-build project.
Latest posts
- 26th February 2025Planning for the future – Local Development Plans
- 5th February 2025On your doorstep – the importance of a site’s location
- 22nd January 2025Build, build, build – the importance of regeneration and housebuilding
- 9th January 2025Ettley Grove in Calveley: taking a closer look at the houses on our new development
- 19th December 2024Putting a roof on our multi-generational self-build home
- 12th December 2024Choosing Calveley for our latest development, Ettley Grove
- 28th November 2024The lie of the land – what types of land can you build on?
- 13th November 2024Our new development in Cheshire: total peace of mind when you buy from CB Homes
- 24th October 2024New build homes in Calveley, Cheshire – just launched!
- 24th October 2024Planning laws in England – what you need to know when you are selling land
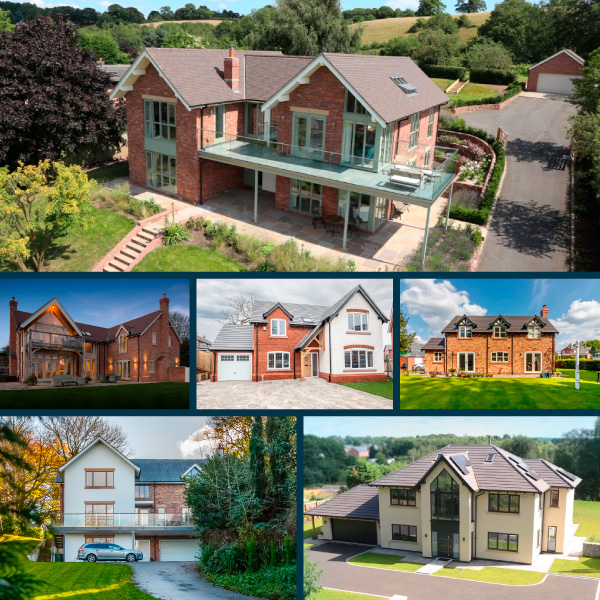
CB Homes Self-Build Projects
Get inspired with our range of past and current projects across a range of different house styles, requirements and budget.


