Constructing a self-build backland development
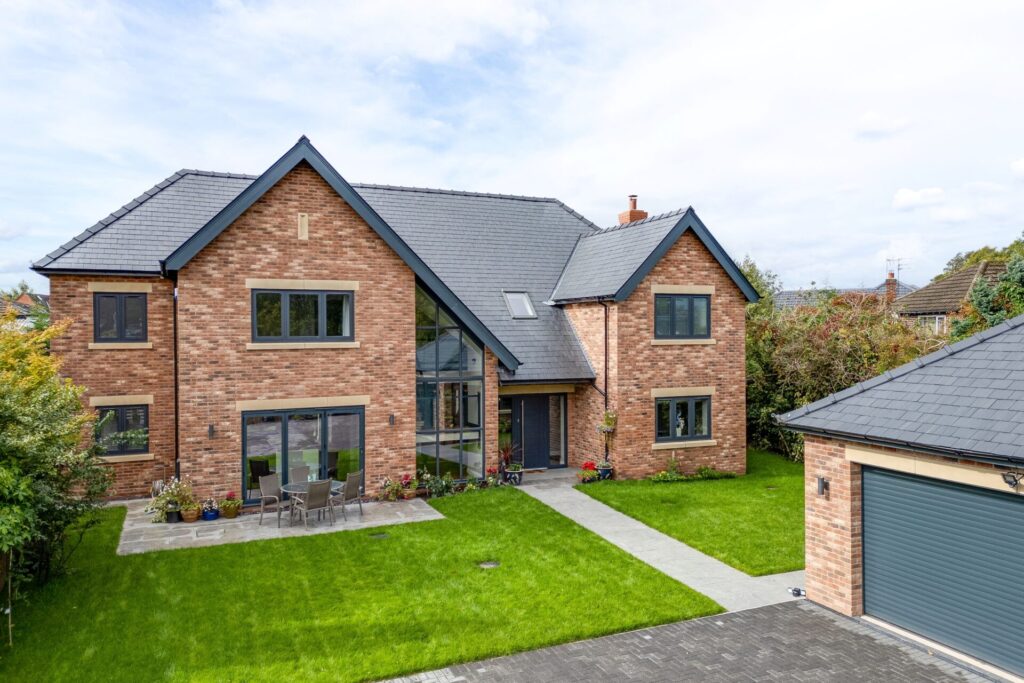
Backland development in Cheshire – customer story
Our clients, a retired couple, with a large extended family, lived in a semi-detached house with a large rear garden in Wilmslow. They were interested in building a bigger house in the garden, as a ‘backland’ development, with plenty of room for visitors to come and stay, but were unsure what would be the best way to go about this. They could not decide whether to continue to live in their existing home, while building the new house in the garden, or whether it would be better to move out. In the end, they decided to find out first of all if they could get planning permission for the size and style of house they wanted to build.
Winning planning permission on appeal
Having appointed an architect, once they were happy with the design, our clients applied for planning permission. This type of project is known as a backland development, which often attracts a high number of planning objections from people living close by.
Badly planned backland developments can lead to too many properties crammed too close together, negatively impacting a local area, especially where the site is not large enough to accommodate such a development. Examples of this have led Councils generally to err on the side of caution. This means they are often reluctant to grant planning permission and in this case, the initial application was indeed refused.
Our clients appealed the decision not to grant permission, and won. They then came to CB Homes to find out what we would charge to build the house for them. Once our contract was agreed, having decided they would move into the self-build project once it was complete, our clients sold their home and moved into rented accommodation not too far away for the duration of the build.
One of the biggest challenges facing us with this project was the access to the site from the road. It was alongside our client’s former home and just the width of the driveway. Fortunately, the new homeowners could not have been more helpful and granted us access through their land, which was extremely kind and made the build much more straightforward than it might have been.
A very large superstructure
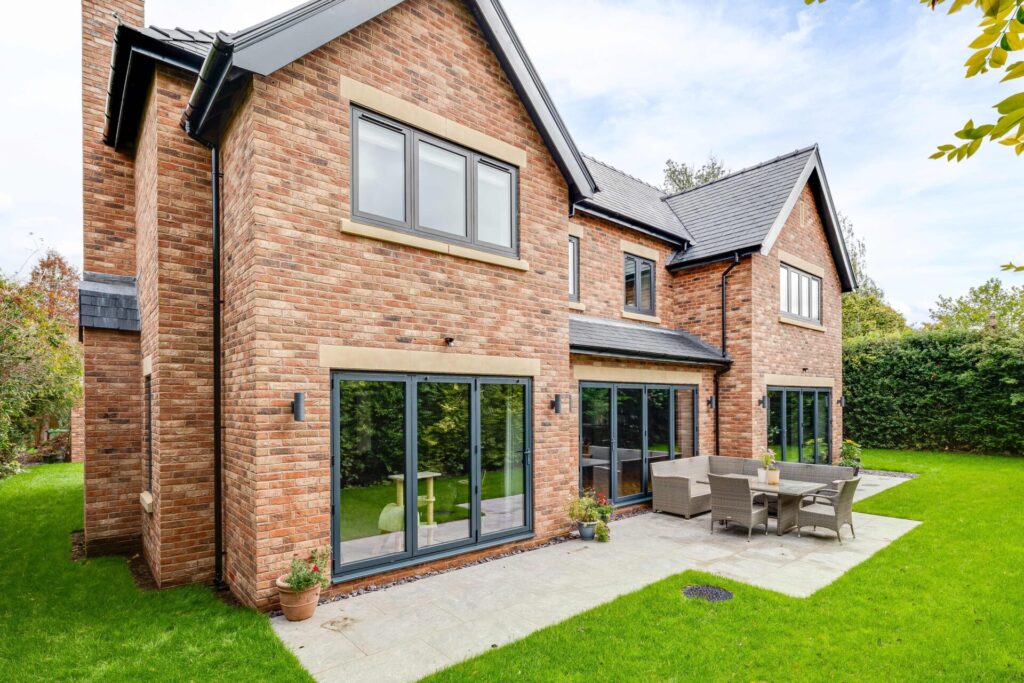
Our clients had gained planning permission to build a 3,000 sq. ft. house and as the build developed, some people were a little concerned about how big the structure was going to be. They voiced their concerns to the Council, who sent someone out from the planning office to check the measurements to be sure we were not exceeding the permitted size.
Of course, we were building exactly to the specifications on the plans, so all was well. We worked closely with the local community throughout this project and we are glad to say that everyone seems very happy with the completed house.
Backland development hidden from the road
Due to its long access and driveway, despite its size, the new house cannot be seen from the road. From the outside, the house blends in perfectly with its surroundings in Wilmslow. Our clients spent a long time choosing the perfect bricks, which create a soft contrast and tone well with the anthracite casement windows.
The completed house stretches across the full width of the plot, with no access to the back of the house from the front. This presented some logistical challenges for the build, such as the installation of the large scale windows. In the event, these had to be craned in to the rear of the property.
A grand backland development design
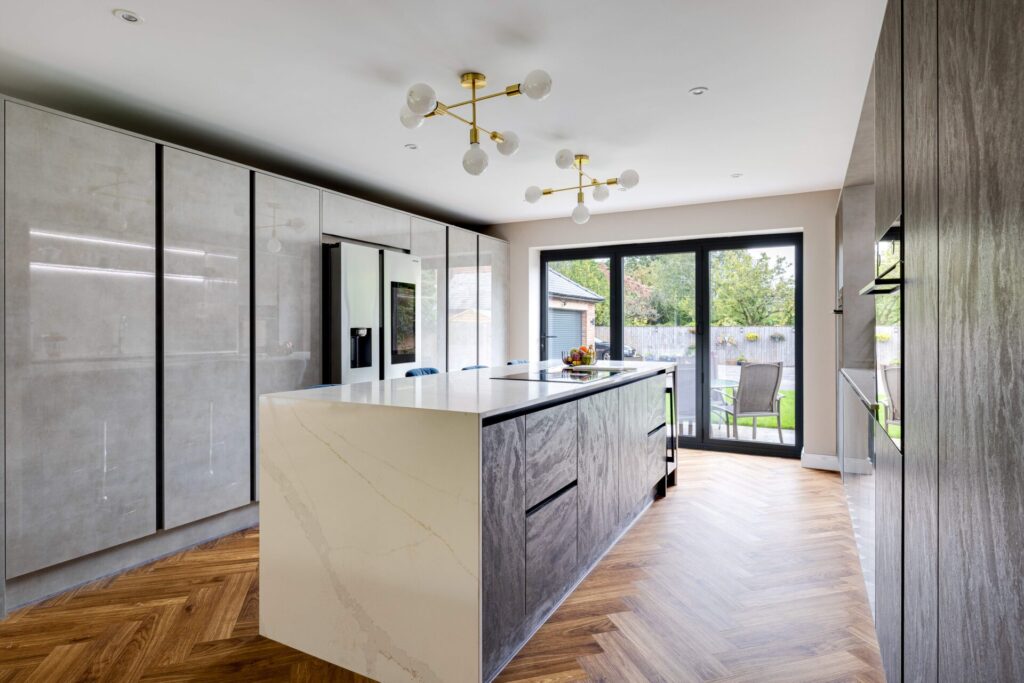
This is undoubtedly a ‘grand design’ house, with a magnificent kitchen/ family space running across the whole depth of the house, leading into a separate large dining room, creating an ideal home for catering for and entertaining large numbers of guests, just as our clients wish to do.
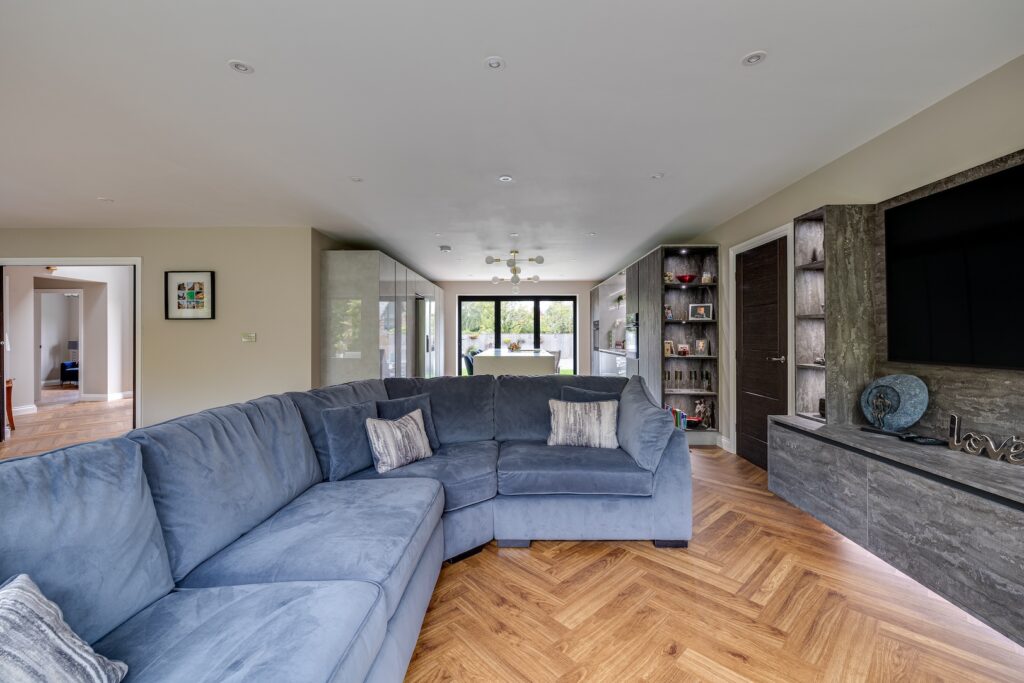
A separate lounge provides additional space to relax. There is also a study. The downstairs space includes very thoughtfully designed additions too, including a useful utility room, a boot room and a WC.
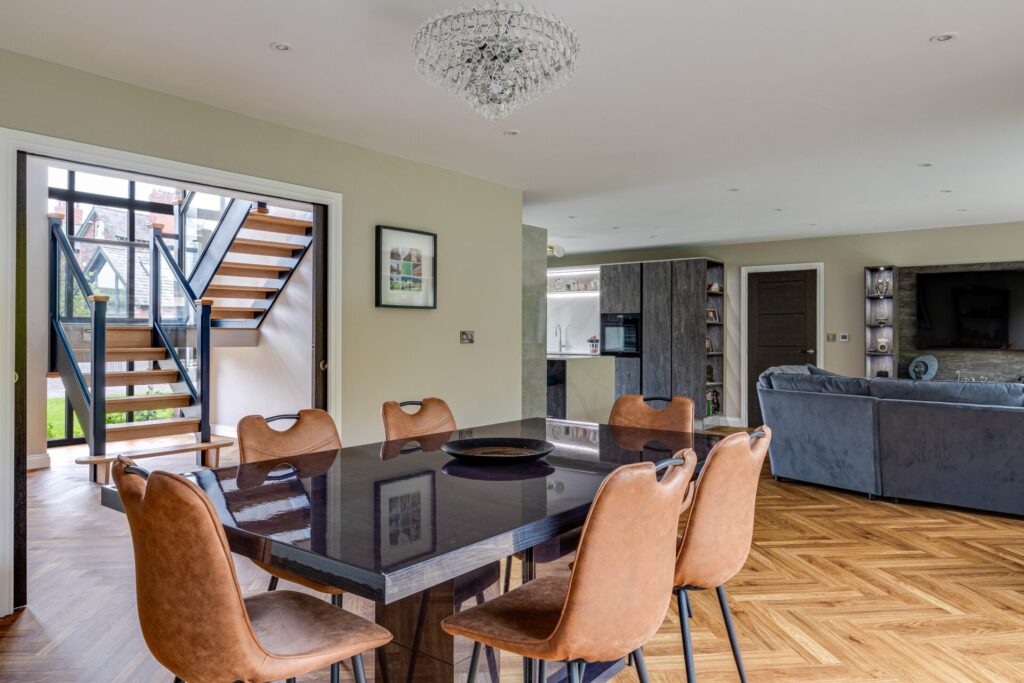
Simple, understated elegance
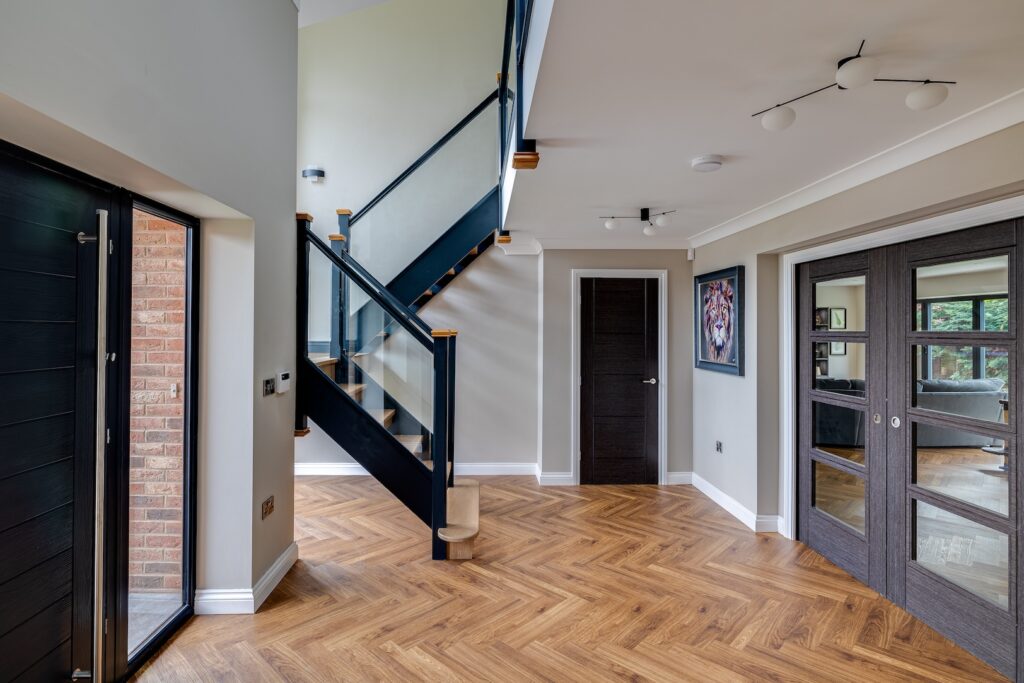
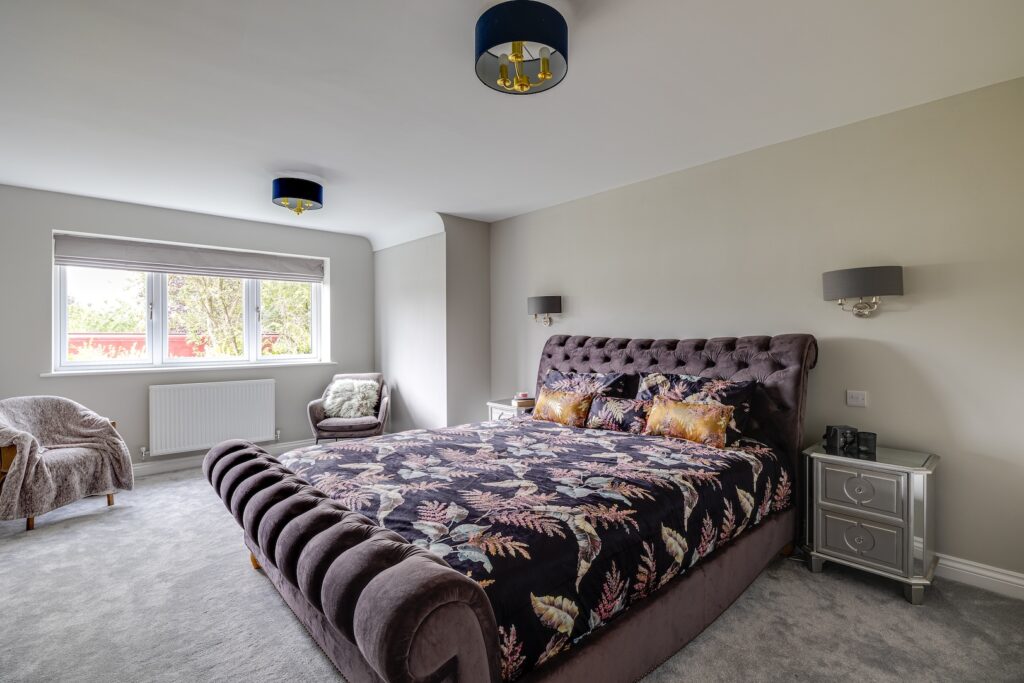
An open tread oak staircase with newel post, leading upstairs to five beautiful bedrooms, epitomises the simple understated elegance of the whole house. The master bedroom has its own dressing room and stunning ensuite.
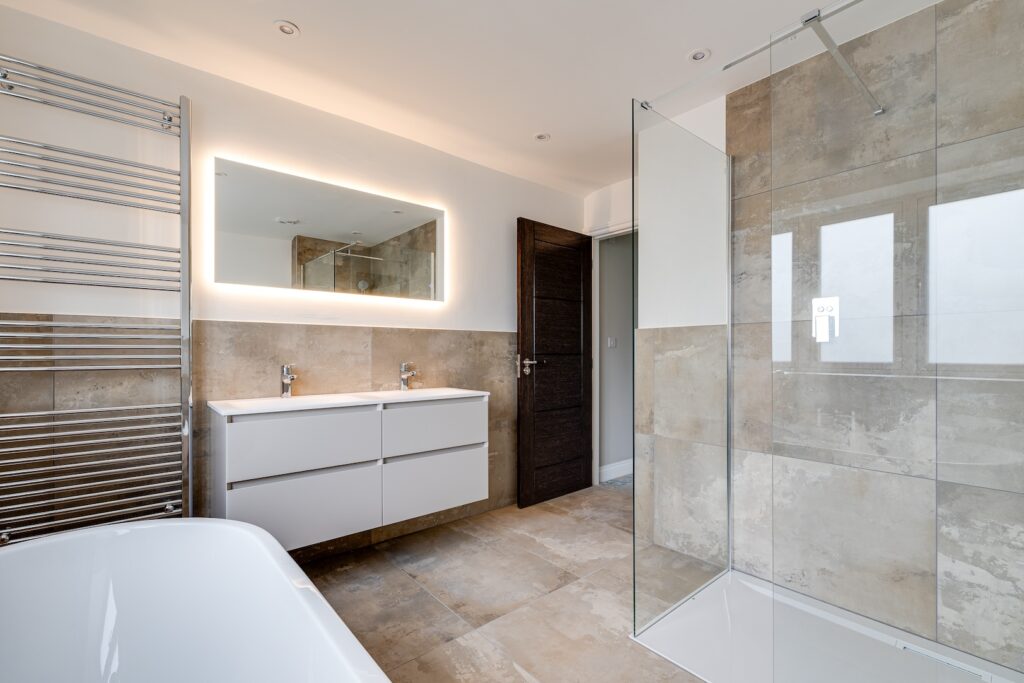
The second bedroom also has an ensuite.
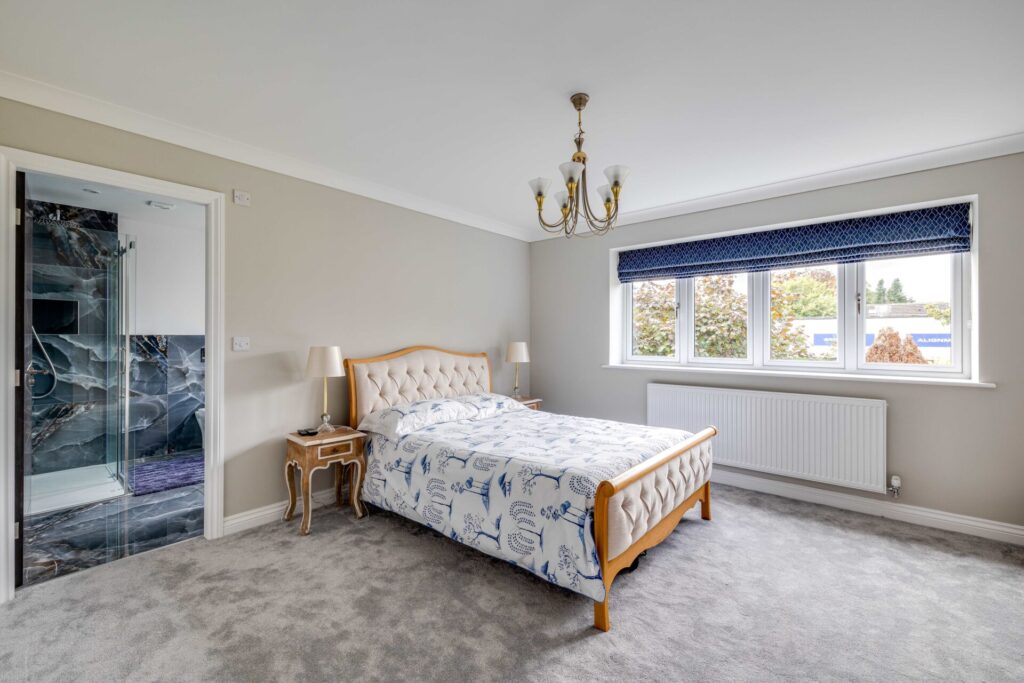
Although it is built in a classic, traditional style, this house has many cool contemporary features throughout.
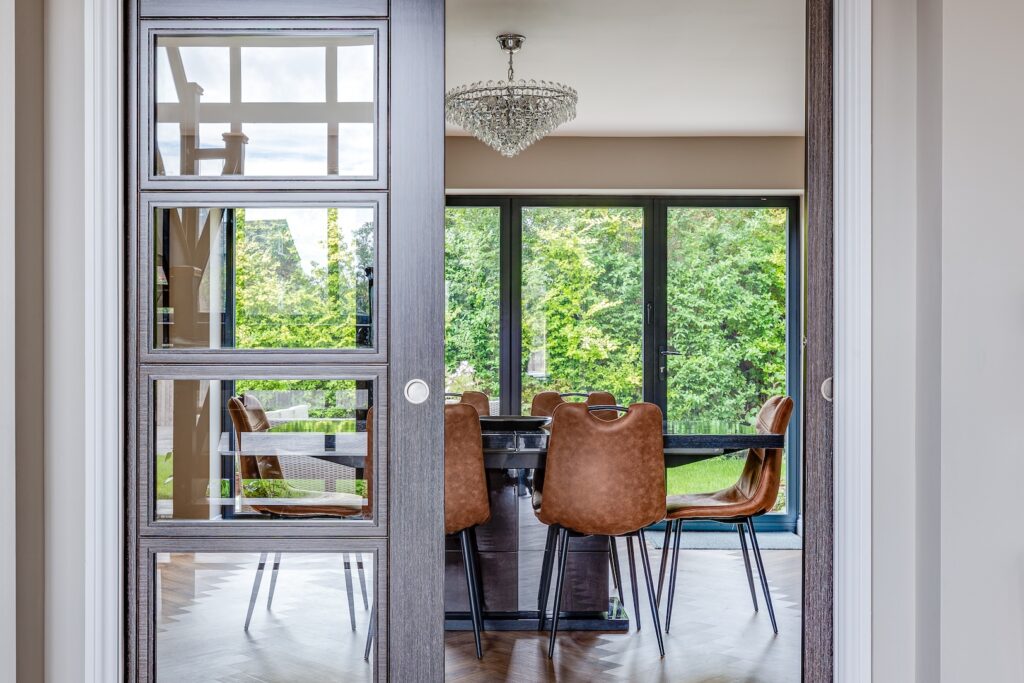
Extensive glazing, including three sets of bi-fold doors running across the rear of the property, and a window running the full height of the staircase make the most of natural light.
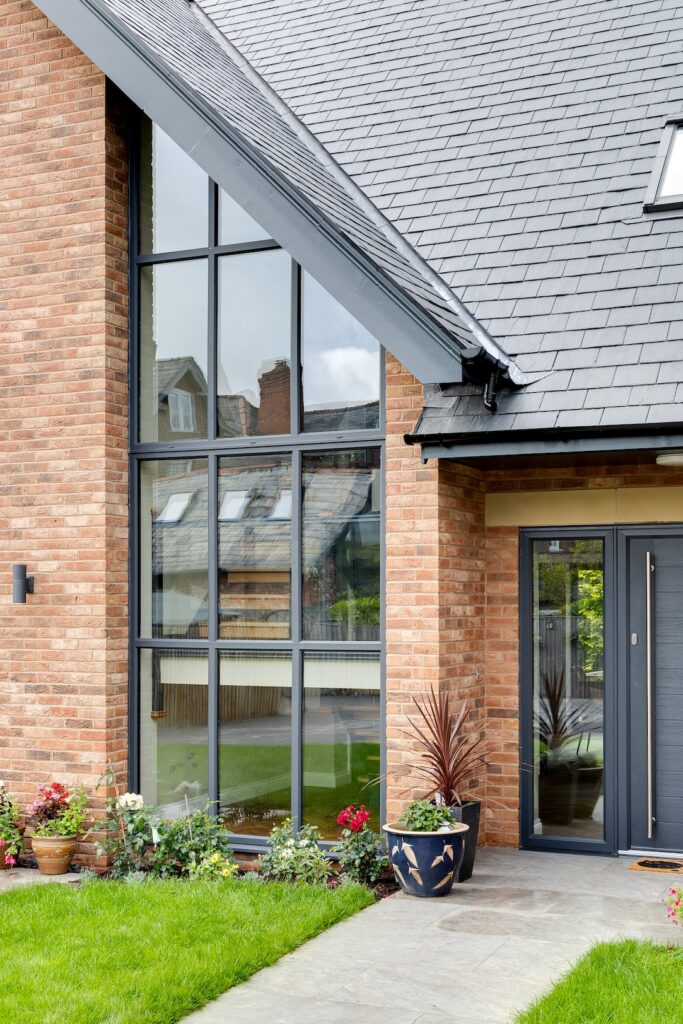
Outside, we have also completed the groundworks, which include Indian stone paving slabs, extensive turf and gravel, along with driveway lighting leading up to the detached garage.
If you have always dreamed of building your own home, talk to us. Find out how we can help you design it, secure planning approval and carry out the whole build with our complete turn key self-build package. Contact us to find out more.
Latest posts
- 26th February 2025Planning for the future – Local Development Plans
- 5th February 2025On your doorstep – the importance of a site’s location
- 22nd January 2025Build, build, build – the importance of regeneration and housebuilding
- 9th January 2025Ettley Grove in Calveley: taking a closer look at the houses on our new development
- 19th December 2024Putting a roof on our multi-generational self-build home
- 12th December 2024Choosing Calveley for our latest development, Ettley Grove
- 28th November 2024The lie of the land – what types of land can you build on?
- 13th November 2024Our new development in Cheshire: total peace of mind when you buy from CB Homes
- 24th October 2024New build homes in Calveley, Cheshire – just launched!
- 24th October 2024Planning laws in England – what you need to know when you are selling land
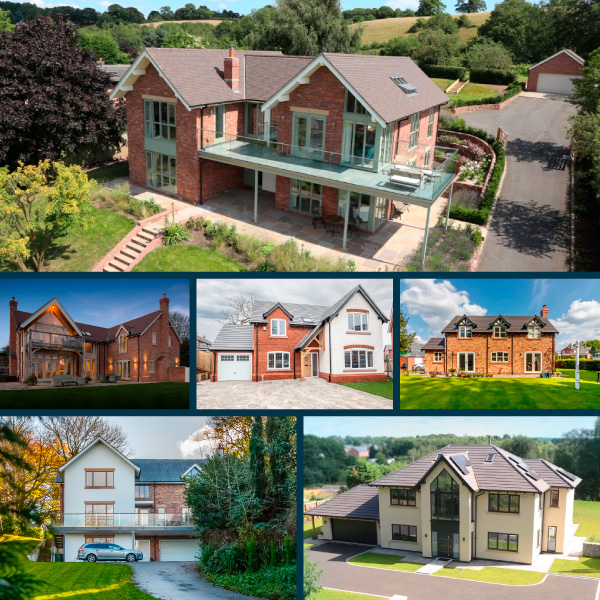
CB Homes Self-Build Projects
Get inspired with our range of past and current projects across a range of different house styles, requirements and budget.


