The Ellesmere (Plot 5)
4 Bed Detached Home |
£325,000
Sold
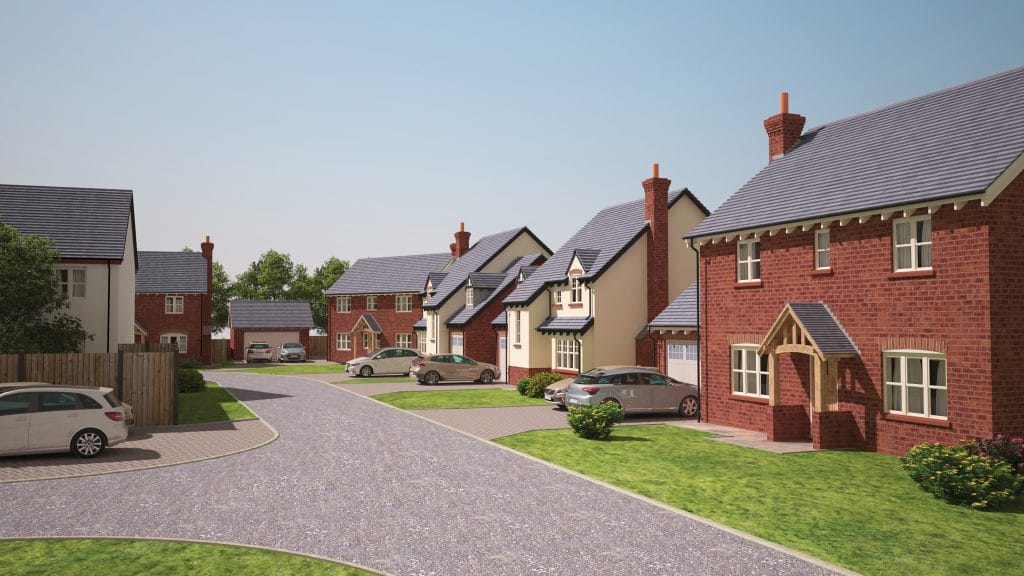
The Ellesmere is a 4 bed detached home with integral double garage and over 1,500 sqft of living space. Downstairs open plan Kitchen/Diner has doors to the South facing garden and a separate Utility room with access to the garden and garage. The Lounge has a charming feature fireplace with oak beam mantle, hearth and space for a wood burning stove inviting you to relax with family and friends; whereas the Study offers additional work or recreational space. Upstairs the Master Bathroom has a bath and separate shower unit. Both Master Bath and En-Suite are fitted with modern furniture. Three additional spacious bedrooms complete this brilliant home.
- Freehold at no extra cost
- Open plan Kitchen/Diner
- Utility
- Study
- 3 additional bedrooms (2 of which are double)
- Double integral garage
- South facing garden
- Feature fireplace
- Master Bath and En-Suite with stylish fitted furniture
- Quality fitted kitchen
- Stylish, modern down-lighters
- NHBC Buildmark Warranty
Floor Plans
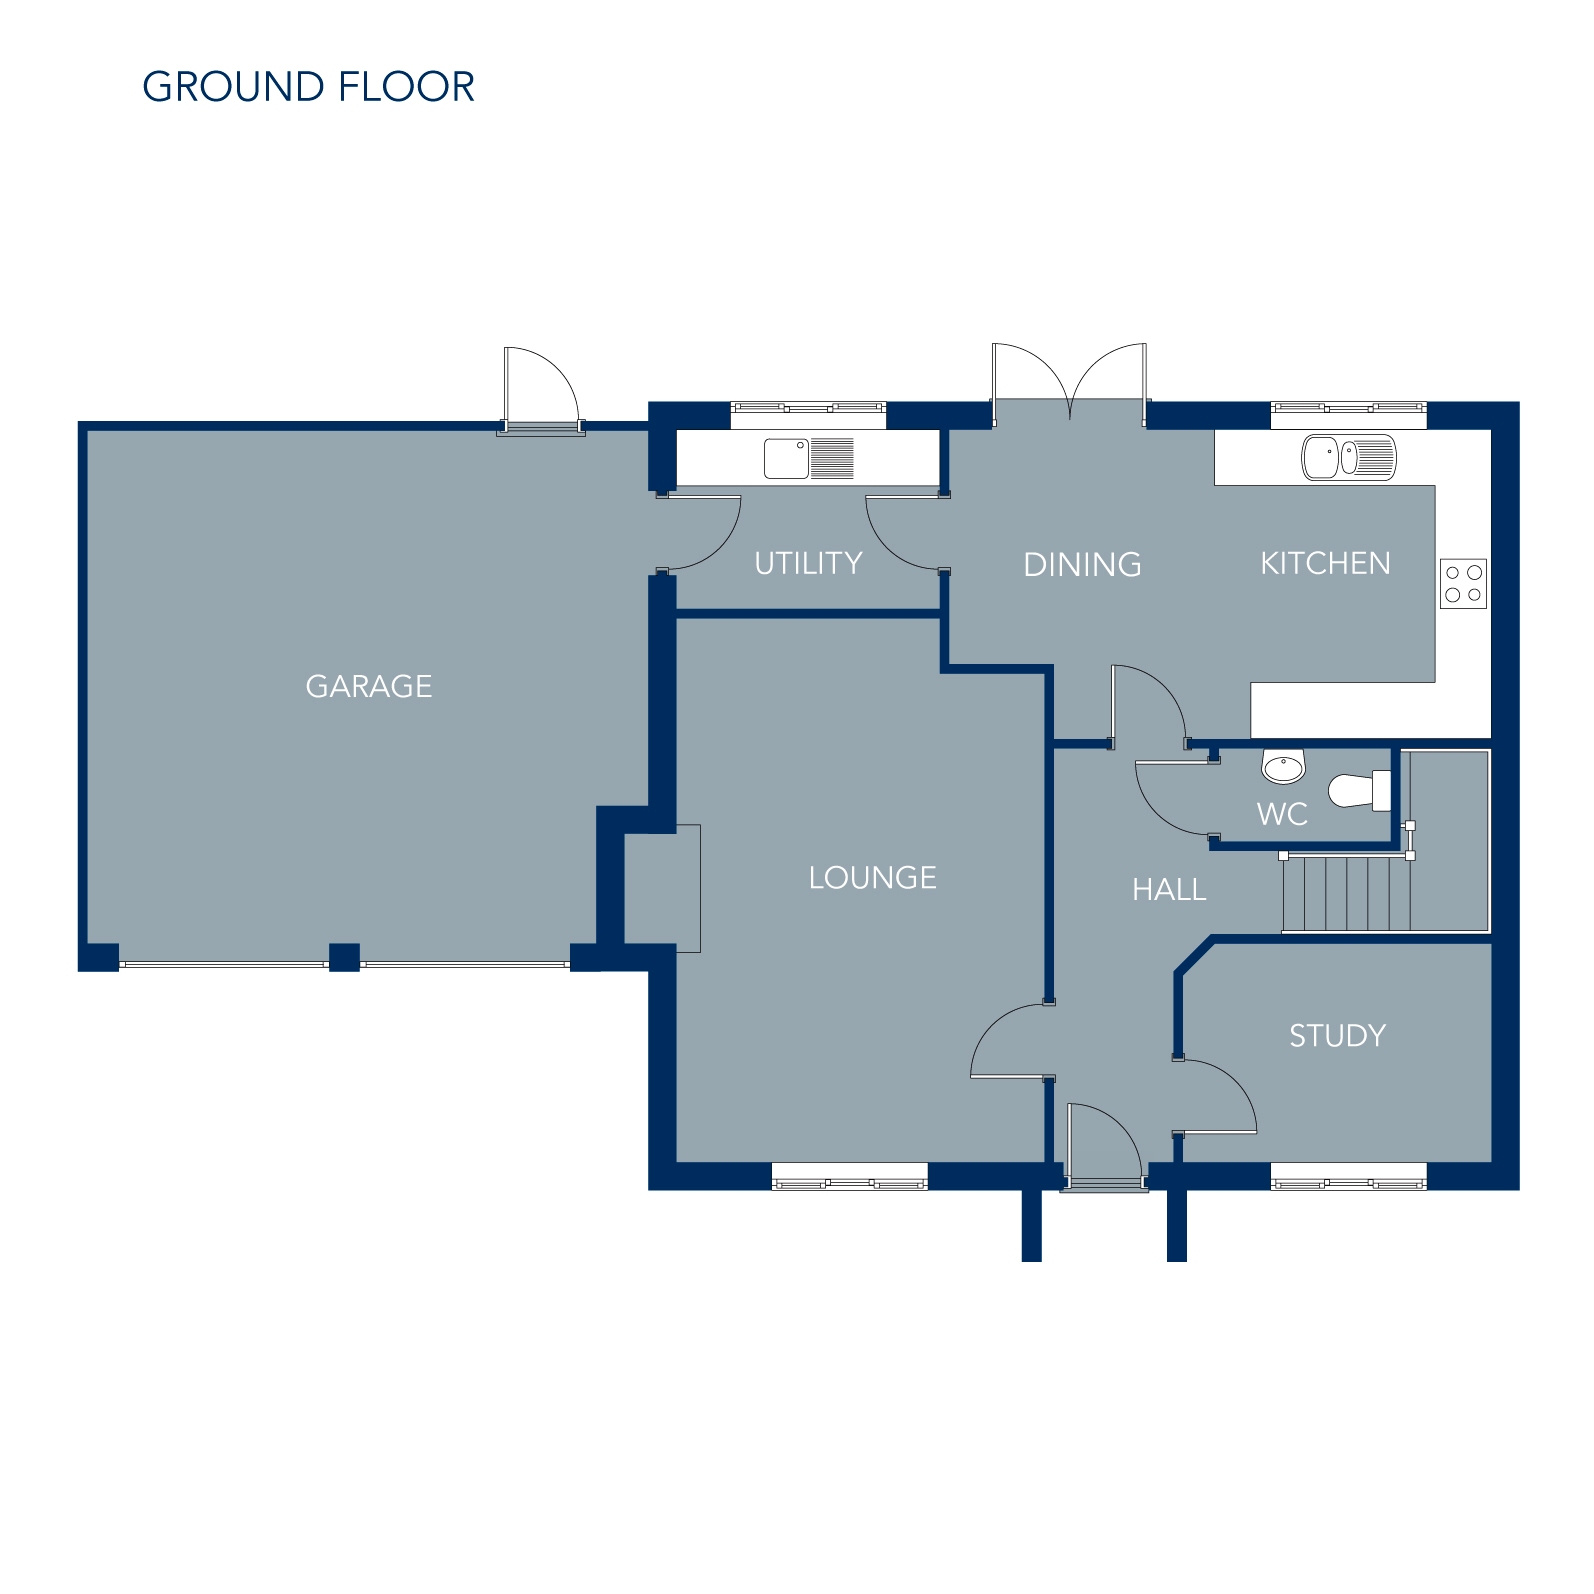
Ground Floor
| Lounge | 4.00* x 5.88* |
| Kitchen/Diner | 5.88* x 3.66* |
| Utility | 2.85 x 1.95 |
| Study | 3.33* x 2.36* |
| Cloak | 1.90 x 1.05 |
| Lounge | 13'1"* x 19'3"* |
| Kitchen/Diner | 19'3" * x 12'0"* |
| Utility | 9'4" x 6'5" |
| Study | 10'11"* x 7'9"* |
| Cloak | 6'3" x 3'5" |
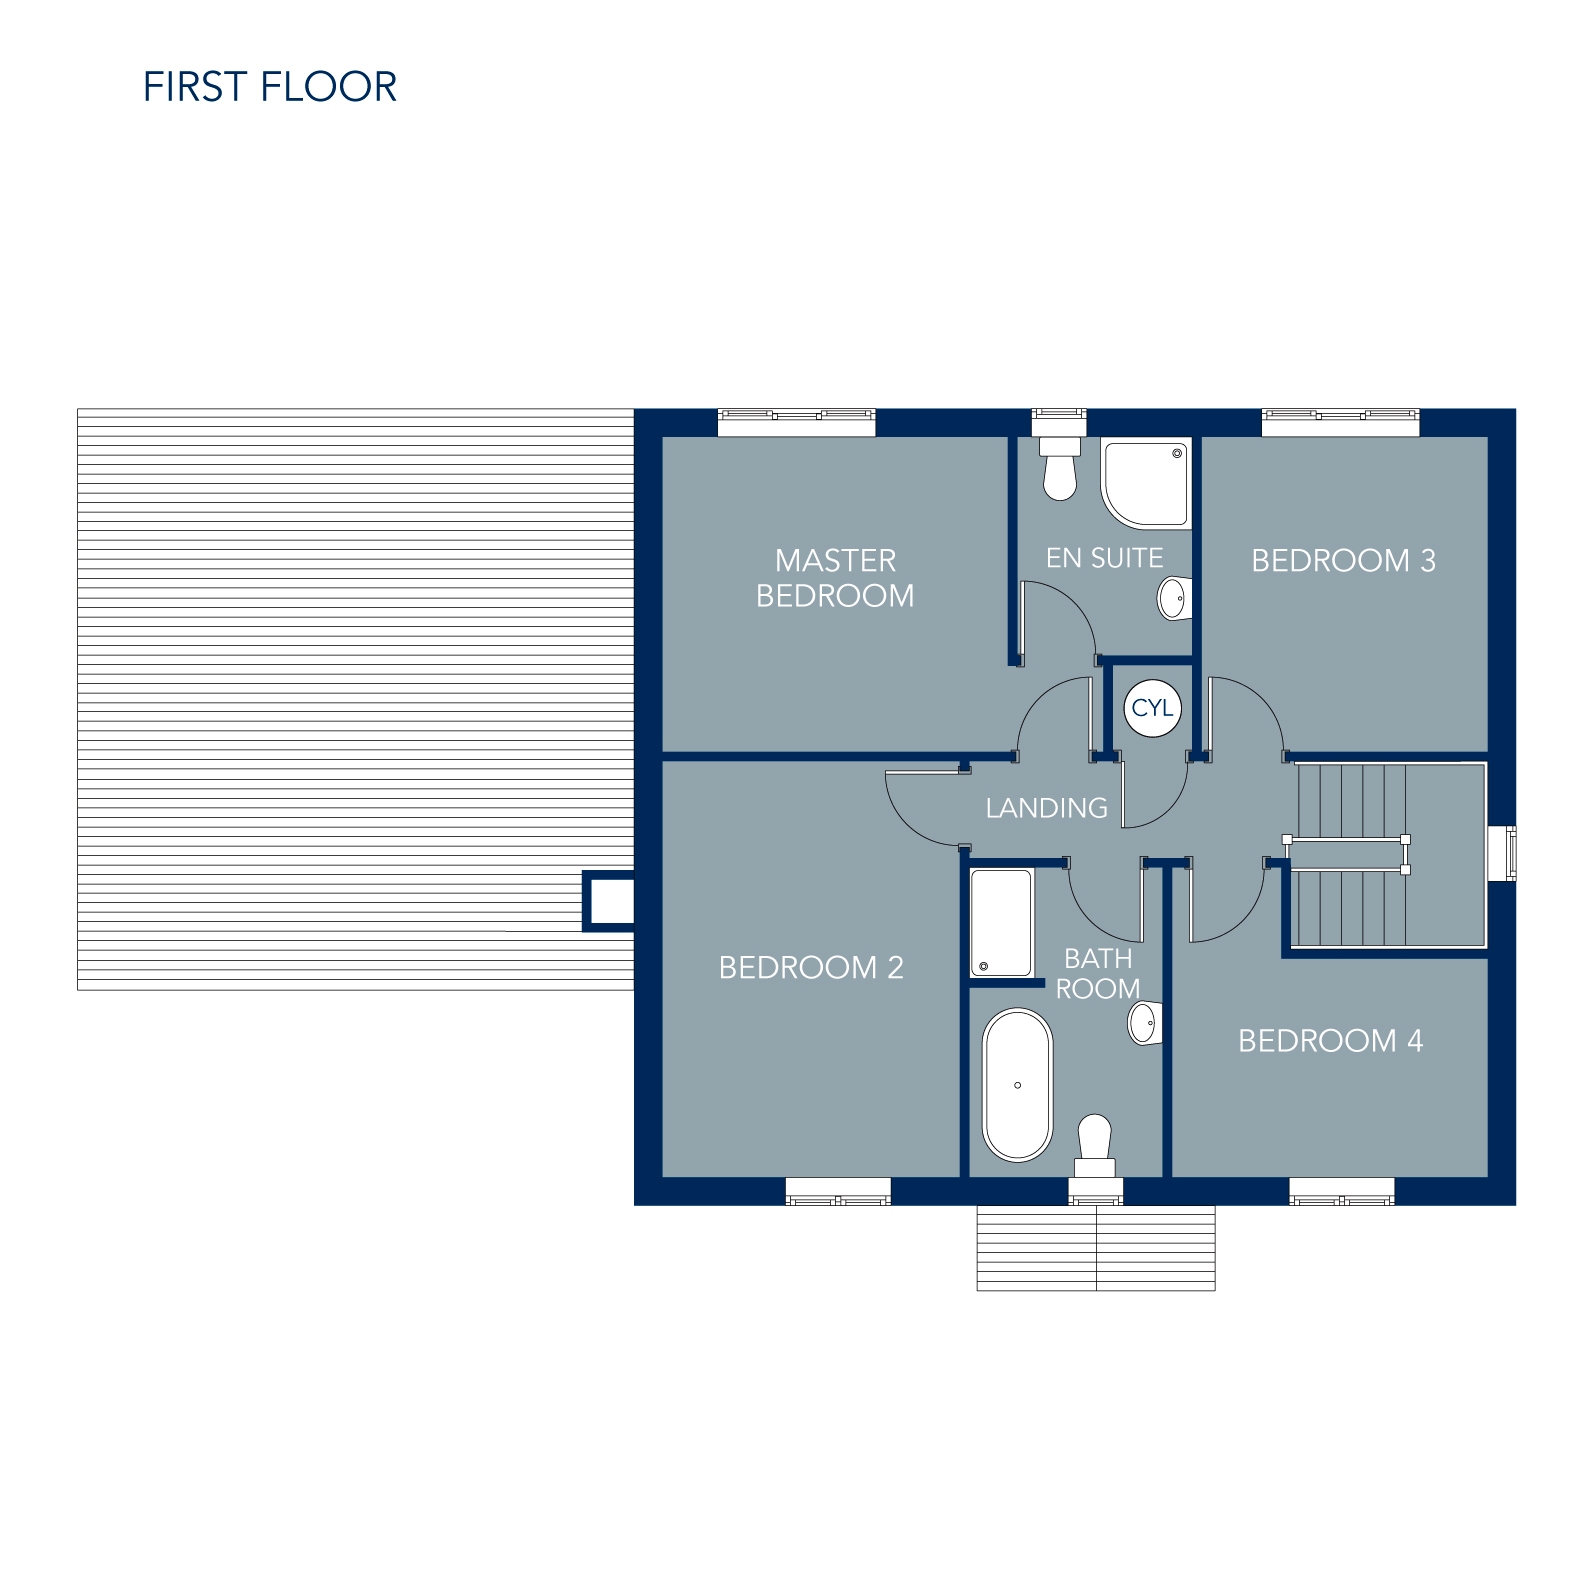
First Floor
| Master Bed | 3.71* x 3.38* |
| - En-Suite | 1.87 x 2.36 |
| Bed 2 | 3.21 x 4.47 |
| Bed 3 | 3.10 x 3.38 |
| Bed 4 | 3.37* x 3.35* |
| Bath | 2.10 x 3.35 |
| Master Bed | 12'2"* x 11'1"* |
| - En-Suite | 6'2" x 7'9" |
| Bed 2 | 10'6" x 14'8" |
| Bed 3 | 10'2" x 11'1" |
| Bed 4 | 11'1"* x 11'0"* |
| Bath | 6'11" x 11'0" |


