The Hodnet (Plot 9)
3 Bed Semi |
£180,000
Sold
The Hodnet is a brilliant 3 bed, spacious semi detached home boasting over 890 sqft of living space. Adjacent to the good sized Kitchen is the open plan Lounge/Diner – with patio doors to the garden – offering the perfect environment for entertaining family and friends. Upstairs has three good sized bedrooms and both, the Master Bathroom and the En-Suite come with fitted, modern furniture. Off-street parking completes this lovely home.
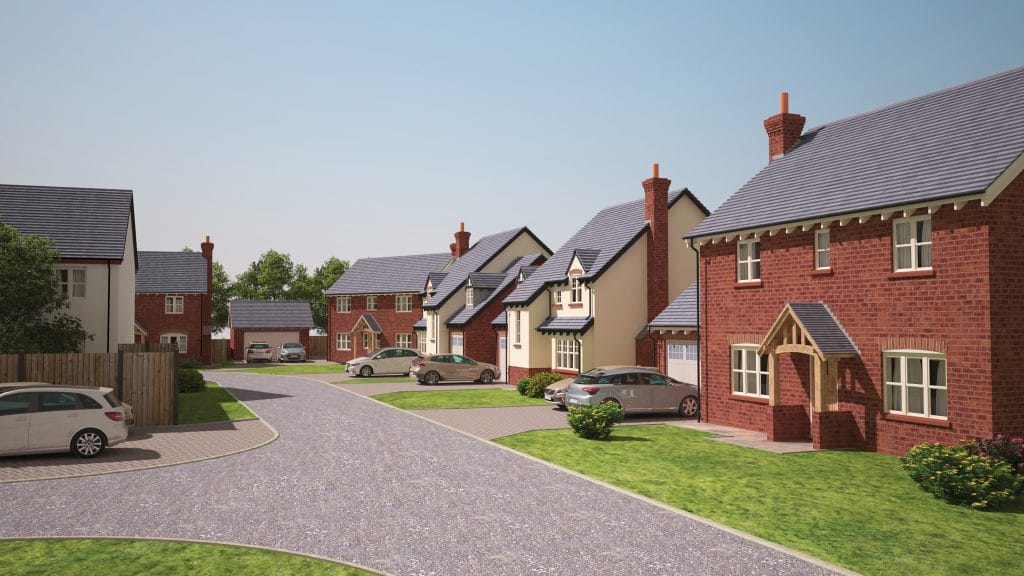
- Freehold at no extra cost
- Spacious Lounge/Diner
- Double patio doors to garden
- Good sized Kitchen
- Master Bath and En-Suite with fitted furniture
- 2 good sized additional bedrooms
- Patio doors to garden
- Allocated car parking
- Lounge with feature fireplace
- Fitted quality kitchen
- Stylish, modern down-lighters
- NHBC Buildmark Warranty
Floor Plans
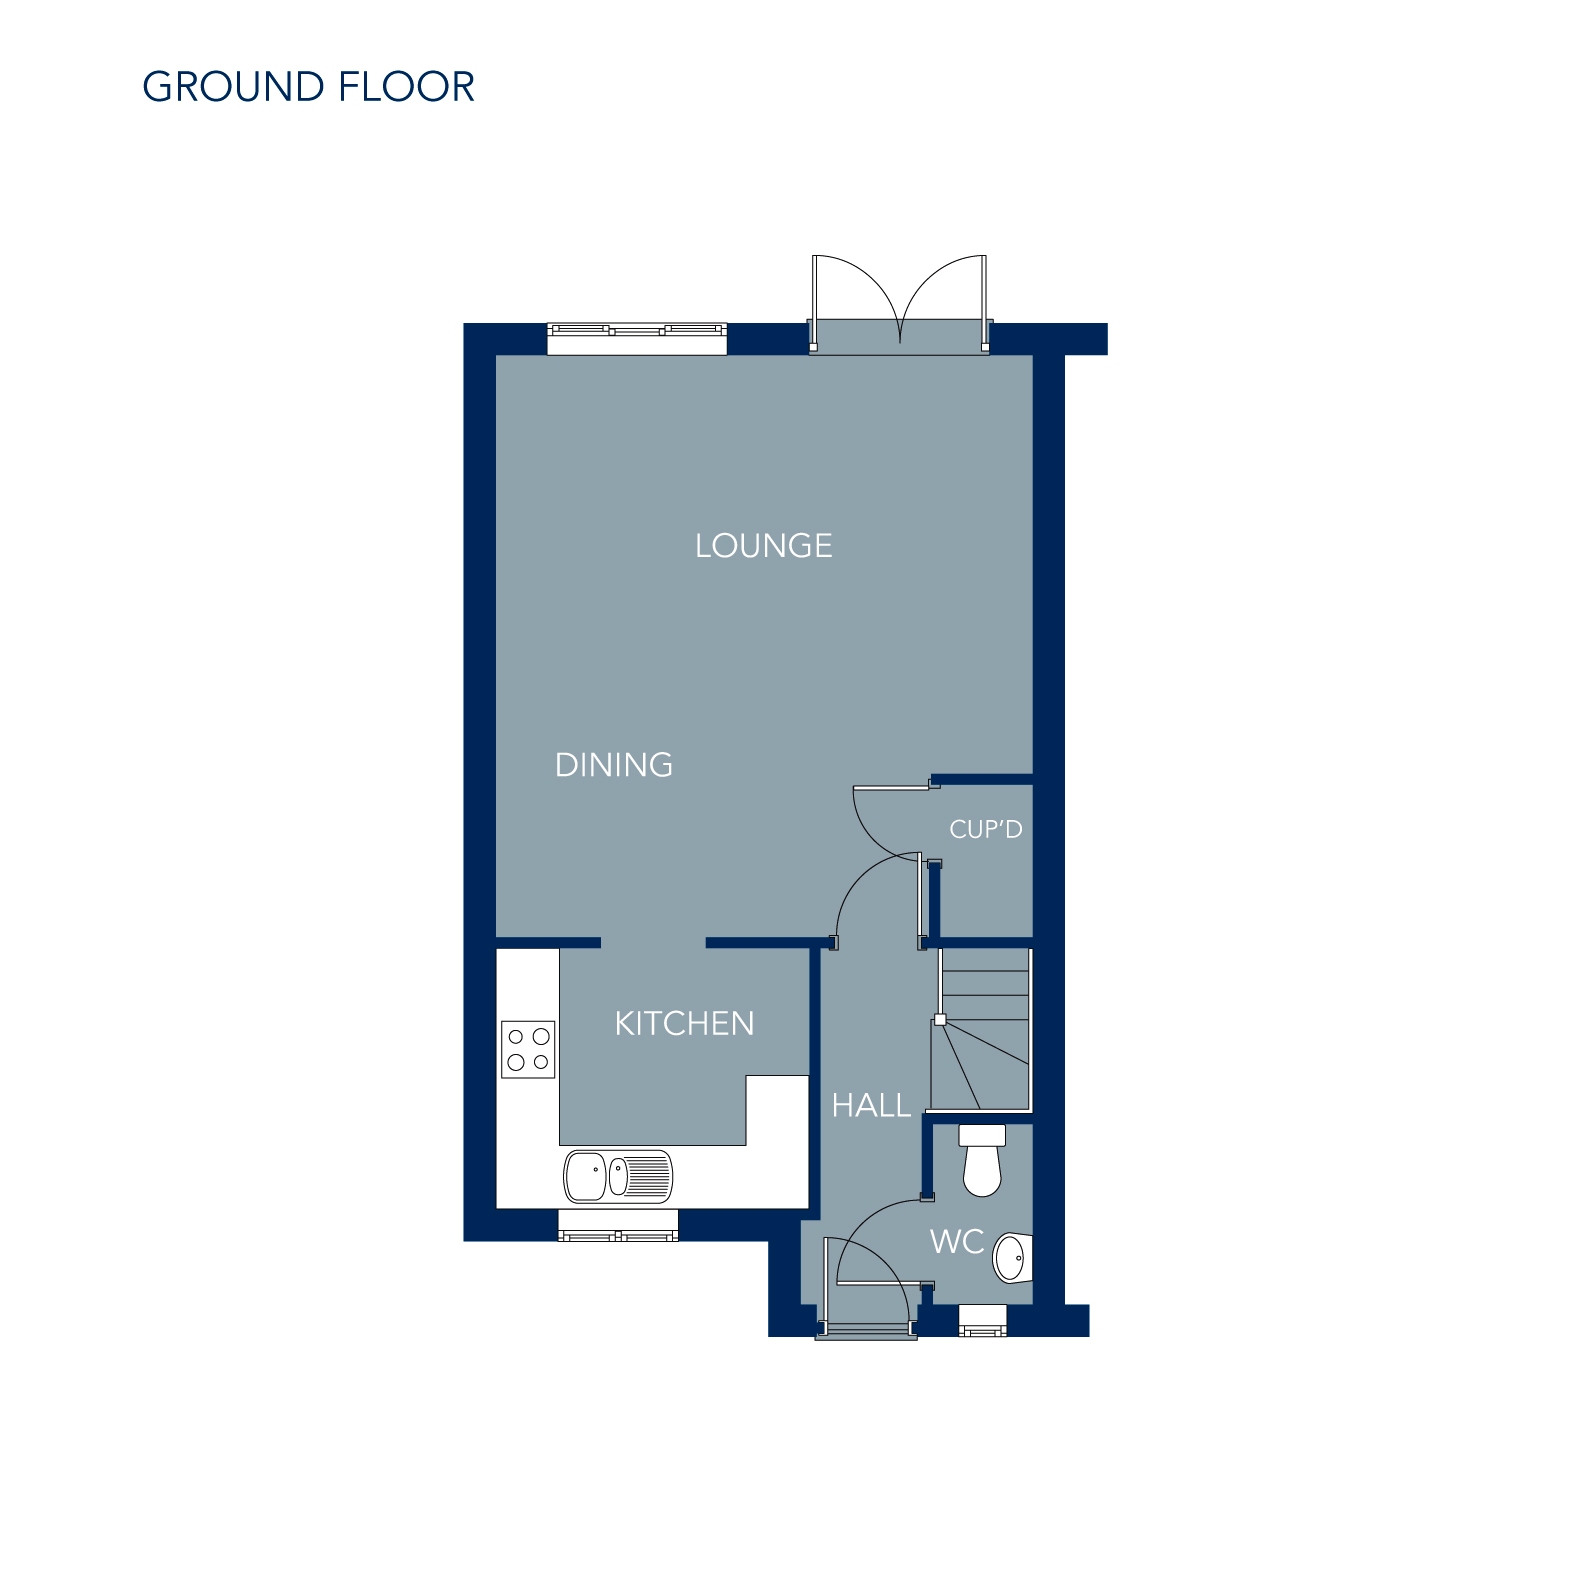
Ground Floor
| Lounge/Diner | 5.05* x 5.48* |
| Kitchen | 2.95 x 2.46 |
| Cupboard | 0.89 x 1.43 |
| Cloak/WC | 0.95 x 1.70 |
| Lounge/Diner | 16'7"* x 18'0"* |
| Kitchen | 9'8" x 8'1" |
| Cupboard | 2'11" x 4'8" |
| Cloak/WC | 3'1" x 5'7" |
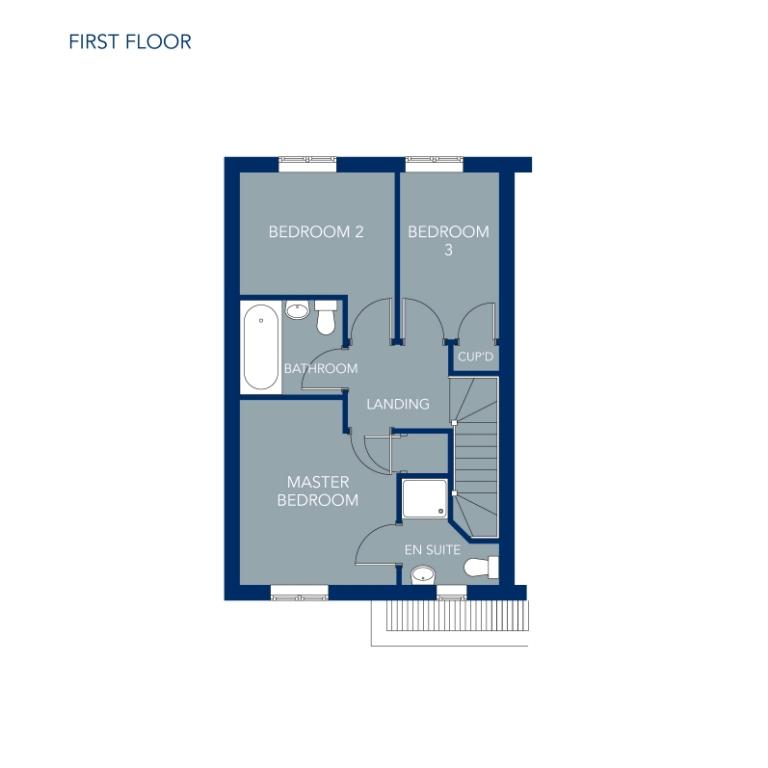
First Floor
| Master Bed | 3.08* x 3.65* |
| - En-Suite | 1.89* x 2.17* |
| Bed 2 | 3.04* x 3.27* |
| Bed 3 | 1.93 x 3.27 |
| Cupboard | 0.89 x 0.55 |
| Bath | 2.00 x 1.83 |
| Master Bed | 10'1"* x 12'0"* |
| - En-Suite | 6'2"* x 7'1"* |
| Bed 2 | 10'0"* x 10'9"* |
| Bed 3 | 6'4"* x 10'9* |
| Cupboard | 2'11" x 1'10" |
| Bath | 6'7" x 6'0" |
These particulars are intended for guidance and illustration purposes only and do not constitute a contract part of contract or warranty. All floor plans and dimensions have been produced prior to commencement of construction work and CBH Developments Ltd reserves the right to alter layouts and specifications without prior notice. Floor plans are not to scale and not intended to be used for carpet sizes, appliance spaces or furniture sizes. All room sizes show the maximum usable space. Furniture is for illustrative purposes only and is not included. While these particulars have been prepared with care and are believed to be accurate, no liability for any errors or omissions therein or the consequences thereof will be accepted by CBH Developments Ltd.


