Plot 2
4 bedroom home (plot 2) |
£750,000
Reserved
Plot 2 at Tarvin offers a generous south-facing garden that overlooks the tranquil Cheshire countryside. The ground floor boasts an expansive open-plan living space, thoughtfully designed to combine the kitchen, dining, and lounge areas—ideal for both relaxed family living and stylish entertaining. Floor-to-ceiling bi-fold doors open directly onto the garden patio, bringing the outdoors in and flooding the space with natural light. The front of the property features a block paved driveway with ample parking and a spacious electric garage, complemented by beautifully maintained lawn and soft landscaping.
- Private gated entrance with illuminated pillars
- Spacious detached home
- South-facing gardens with countryside views
- Feature oak staircase and bespoke panelling
- Luxury bathroom with LED illuminated mirror
- Bespoke kitchen with quartz worktops
- Underfloor heating to ground floor
- Electric car charging point included
Floor Plans
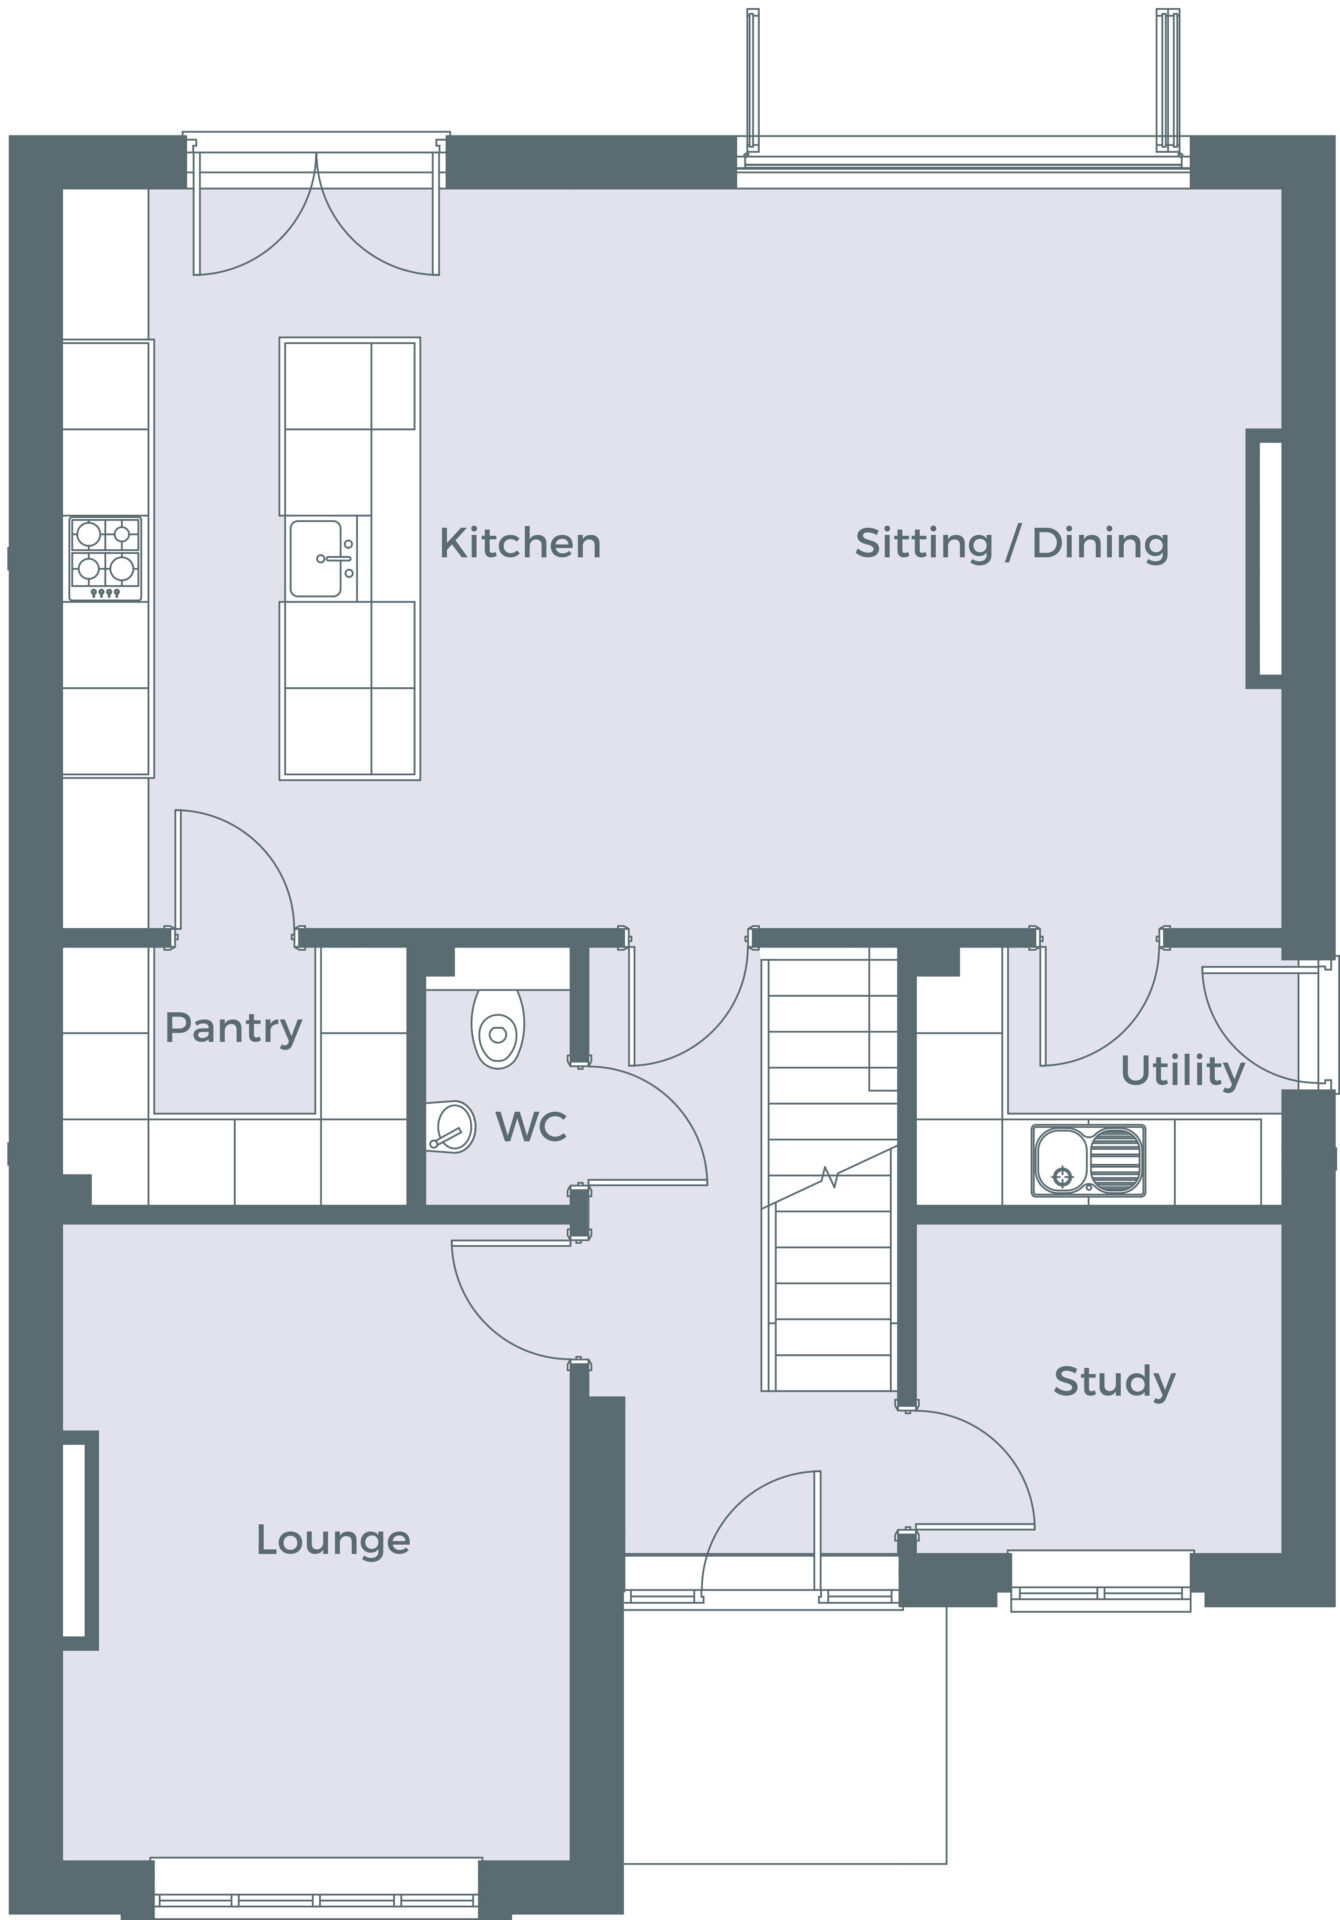
Ground Floor
| Hallway | 2.15m x 4.47m |
| Lounge | 3.55m x 4.45m |
| Study | 2.3m x 2.55m |
| WC | 1m x 1.8m |
| Kitchen /Dining / Living | 5.15m x 8.5m |
| Pantry | 1.8m x 2.4m |
| Utility | 1.8 x 2.55m |
| Hallway | 7' x 15' |
| Lounge | 12' x 15' |
| Study | 8' x 8' |
| WC | 3' x 6' |
| Kitchen /Dining / Living | 17' x 28' |
| Pantry | 6 x 8' |
| Utility | 6' x 8' |

First Floor
| Landing | 4.4m x 5.23m |
| Bedroom 1 | 3.55 m x 4.19m |
| Bed 1 En-suite | 1.5m x 3.4m |
| Bedroom 2 | 3.55m x 4.35m |
| Bedroom 3 | 3.25m x 3.4m |
| Bedroom 4 | 2.55m x 4.05m |
| Bathroom | 2.9m x 3.55m |
| Plant Room | 1.1m x 1.45m |
| Landing | 14' x 17' |
| Bedroom 1 | 12' x 14' |
| Bed 1 En-suite | 5' x 11' |
| Bedroom 2 | 12' x 14' |
| Bedroom 3 | 11' x 11' |
| Bedroom 4 | 8' x 13' |
| Bathroom | 10' x 12' |
| Plant Room | 4' x 5' |
Interior pictures are representative of the specification only.


