Rustica
5 Bedroom Detached Home |
£725,000
SOLD
Inside, these beautiful country houses provide modern open plan living at its finest, while outside, the traditional exterior design blends perfectly with the rural aesthetic of the Cheshire village setting.
A stunning three storey country house, Rustica makes the most of space and light throughout with bi-fold doors running across the back of the property, opening onto a delightful enclosed courtyard and garden space.
To discover more about this fabulous development, talk to Helen on 07400 062 349 or email sales@cbhomes.co.uk
- Large open plan family living area
- Five beautiful bedrooms
- Master bedroom with en-suite
- Feature fireplace
- Luxury branded sanitaryware and furniture
- Electric car charging points
- Independent air source heating
- Integrated branded appliances
Gallery


Floor Plans
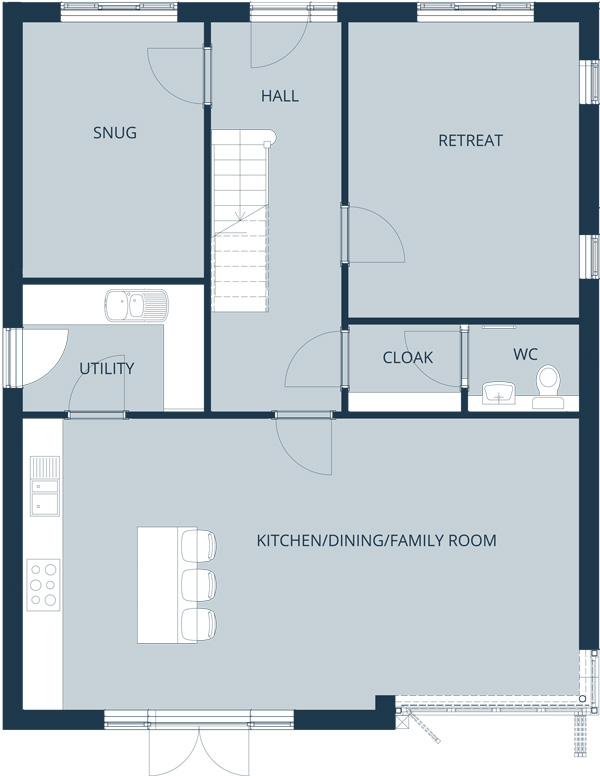
Ground Floor
| Retreat | 3.53 x 5.57 |
| Snug | 2.76 x 3.88 |
| Utility | 2.31 x 1.95 |
| Kitchen / Dining / Family room | 5.55 x 4.47 |
| Retreat | 11'7" x 15'0" |
| Snug | 9'1" x 12'9" |
| Utility | 7'7" x 6'5" |
| Kitchen / Dining / Family room | 28'1" x 14'8" |

First Floor
| Master Bed | 4.03 x 4.47 |
| Dressing Room | 2.51 x 4.24 |
| En-Suite | 1.77 x 3.20 |
| Bedroom 2 | 3.53 x 3.88 |
| Bedroom 3 | 2.76 x 4.39 |
| Bathroom | 3.53 x 2.03 |
| Master Bed | 13'3" x 14'8" |
| Dressing Room | 8'3" x 13'11" |
| En-Suite | 5'10" x 10'6" |
| Bedroom 2 | 11'7" x 12'9" |
| Bedroom 3 | 9'1" x 14'5" |
| Bathroom | 11'7" x 6'8" |
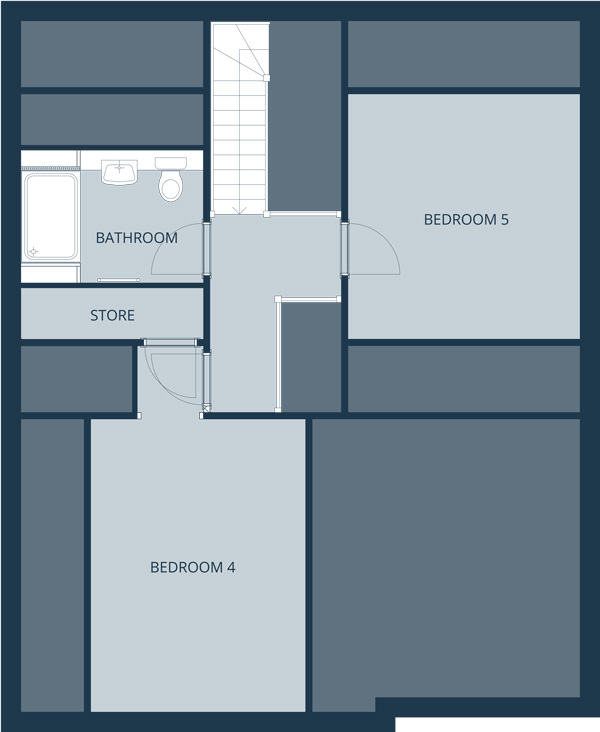
Loft Floor
| Bedroom 4 | 3.27 x 4.47 |
| Bedroom 5 | 3.53 x 3.83 |
| Bathroom | 2.76 x 1.90 |
| Bedroom 4 | 10'9" x 14'8" |
| Bedroom 5 | 11'7" x 12'7" |
| Bathroom | 9'1" x 6'3" |


