Urbana
5 Bedroom Detached Home |
£725,000
SOLD
In the beautiful setting of the Cheshire Plain, located in the sought-after rural hamlet of Eaton, close to the popular village of Tarporley, we are proud to present two stunning homes that offer a unique opportunity to enjoy a perfect hybrid of traditional and contemporary rural living.
Urbana's contemporary feeling and touches of luxury throughout include energy efficient heating provided via air source heat pumps, which extract renewable energy from the environment. A large kitchen island creates a modern meeting and entertaining area with the latest in stylish accessories, including a hidden champagne cooler.
To discover more about this fabulous development, talk to Helen on 07400 062 349 or email sales@cbhomes.co.uk
- Large open plan family living area
- Five beautiful bedrooms
- Master bedroom with en-suite
- Feature fireplace
- Luxury branded sanitaryware and furniture
- Electric car charging points
- Independent air source heating
- Integrated branded appliances
Floor Plans
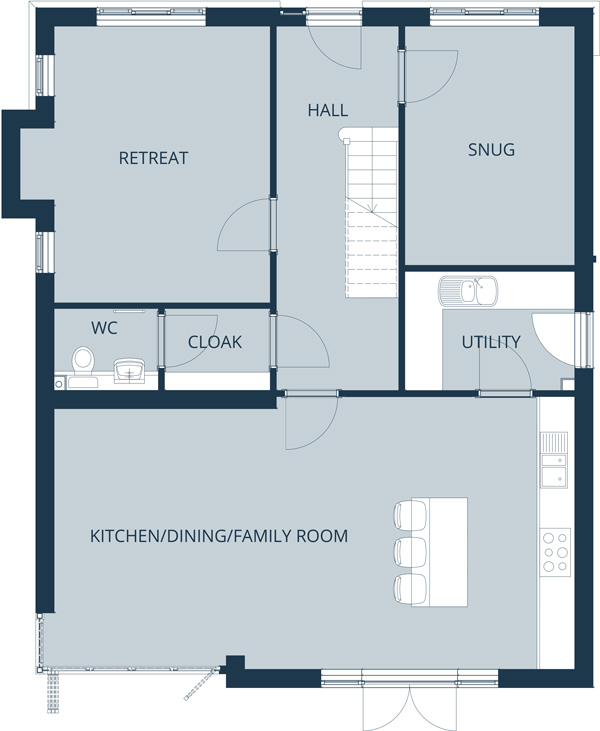
Ground Floor
| Retreat | 3.53 x 5.57 |
| Snug | 2.76 x 3.88 |
| Utility | 2.31 x 1.95 |
| Kitchen / Dining / Family room | 5.55 x 4.47 |
| Retreat | 11'7" x 15'0" |
| Snug | 9'1" x 12'9" |
| Utility | 7'7" x 6'5" |
| Kitchen / Dining / Family room | 28'1" x 14'8" |

First Floor
| Master Bed | 3.93 x 4.47 |
| En-Suite | 1.60 x 3.20 |
| Bedroom 2 | 3.53 x 3.88 |
| Bedroom 3 | 2.76 x 4.39 |
| Bathroom | 3.53 x 2.03 |
| Master Bed | 12'11" x 14'8" |
| En-Suite | 5'3" x 10'6" |
| Bedroom 2 | 11'7" x 12'9" |
| Bedroom 3 | 9'1" x 14'5" |
| Bathroom | 11'7" x 6'8" |

Loft Floor
| Bedroom 4 | 3.27 x 4.47 |
| Bedroom 5 | 3.53 x 3.83 |
| Bathroom | 2.76 x 2.00 |
| Bedroom 4 | 10'9" x 14'8" |
| Bedroom 5 | 11'7" x 12'7" |
| Bathroom | 9'1" x 6'7" |


