Plot One, Bunbury Lane
5-bed executive home with double garage |
£195,000 Land / £440,830 Build
Sold
A unique opportunity to self-build or buy Off-Plan in a secluded location within the village of Alpraham near Bunbury. This self-build plot is served by private access off Bunbury Lane. It currently has detailed planning and building regulation approval and is ready to start.
The plot is being offered at a reduced value due to the land sale being in conjunction with CB Homes completing the build contract.
Land Value - £195,000. Fixed Fee Build Contract: £440,830
This Self-Build Project offers our bespoke Full Turn Key service which includes all items as per the specification attached (see brochure), all hard and soft external works and a new private access road to both plots. There are prime cost sums included within the fixed fee for the Sanitaryware, Tiling and Kitchen thus enabling individual client’s choices if required. The costs above cover all costs ready for you to move in.
CB Homes are a multi-award-winning construction company, with over 38 years of expertise in building bespoke brick and block self-build homes. We are an A1 premium rated NHBC builder. For more information and to see our awards and clients’ testimonials.
Finished to CB Homes exacting standards have been valued by Wright Marshal and Gascoigne Halman – Tarporley Offices at £710,000.
- Individual Building Plot with detailed planning consent (£195,000)
- CB Homes to build house with fixed fee building contract (£440,800)
- Attractive location close to Tarporley (3 miles) and Nantwich (7 miles)
- Rare and exciting Self-Build opportunity
- Access from Bunbury Lane
- 2494 Square Feet (231.84 Square Metres)
- Double Garage (381 Square Feet)
Floor Plans
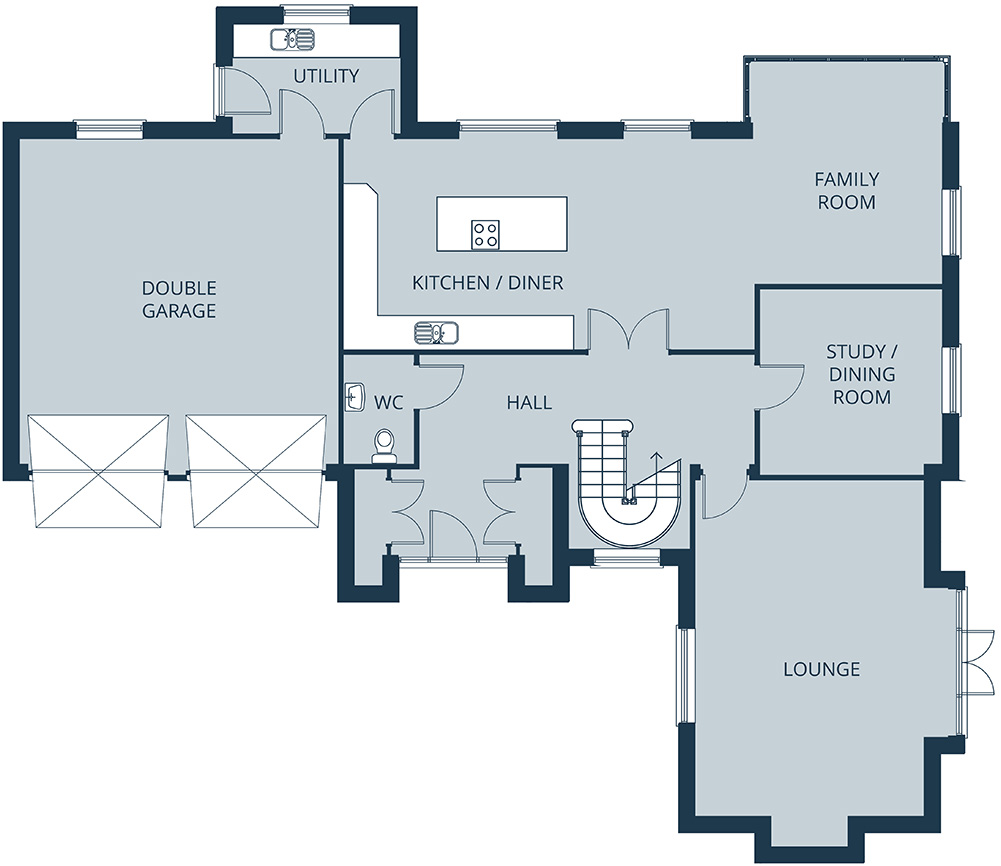
Ground floor
| Entrance Hall | 6.17 x 3.75 |
| Cloakroom | |
| Living Room | 6.19 x 4.19 |
| Snug | 3.45 x 3.40 |
| Kitchen / Diner | 7.46 x 3.83 |
| Family Room | 3.55 x 4.64 |
| Utility Room | 3.48 x 2.07 |
| Double Garage (not included in accommodation area) | 5.89 x 5.99 |
| Entrance Hall | 20’3 x 12’4 |
| Cloakroom | |
| Living Room | 20’4 x 13’9 |
| Snug | 11’4 x 11’2 |
| Kitchen / Diner | 24’6 x 12’7 |
| Family Room | 11’8 x 13’4 |
| Utility Room | 10 x 6’7 |
| Double Garage (not included in accommodation area) | 19’4 x 19’8 |
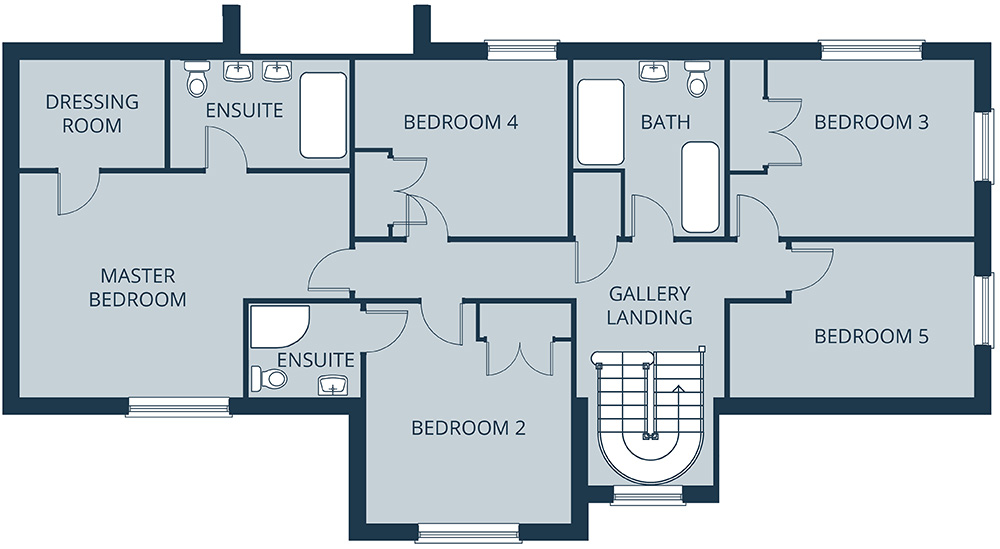
First floor
| Master Bedroom | 5.84 x 3.96* |
| Dressing Room | 2.54 x 1.90 |
| En Suite | 3.17 x 1.90 |
| Bedroom 2 | 3.88 x 3.63 |
| En Suite | |
| Bedroom 3 | 4.31 x 3.12 |
| Bedroom 4 | 3.75 x 3.12 |
| Bedroom 5 | 4.31 x 2.74* |
| Master Bedroom | 19’2 x 13’0* |
| Dressing Room | 8’4 x 6’3 |
| En Suite | 10’5 x 6’3 |
| Bedroom 2 | 12’9 x 11’11 |
| En Suite | |
| Bedroom 3 | 14’2 x 10’3 |
| Bedroom 4 | 12’4 x 10’3 |
| Bedroom 5 | 14’2 x 9’0* |


