The Self-Build Guide Part 4: Replacement Buildings
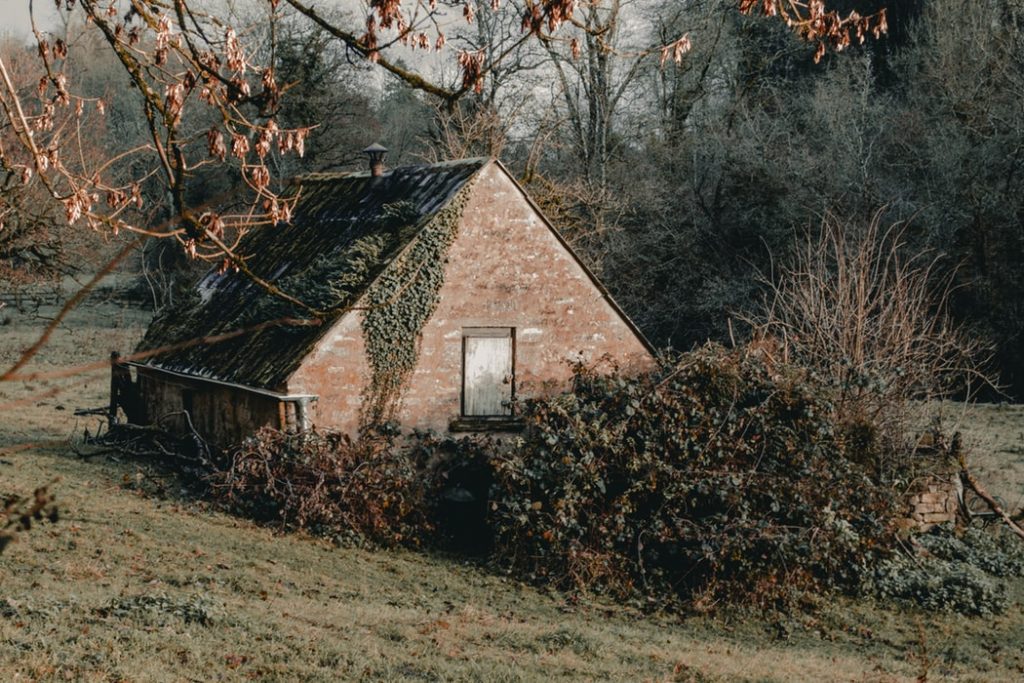
When you embark on your self-build venture, you may find it’s not that easy to identify an empty plot that exactly meets your requirements. But if there is a building already standing on a site that would suit your needs, it may still be possible to purchase the land and develop the site, by demolishing what stands there and building a new property.
Replacement buildings. Out with the old
Replacement buildings are becoming increasingly popular in regions where land prices are high or finding a plot is rare. They entail demolishing the existing property on the site and rebuilding a new one in its place. Applications are made to the Local Planning Authority for any necessary permissions.
Depending on location, however, there may be restrictions in conservation areas or for existing listed buildings. It is also important to note that in many cases, you cannot build a significantly larger dwelling on the site of the old building’s footprint, and any new building has to be in keeping with the surrounding properties and environment.
Keeping your self-build green
In our area, that’s usually Cheshire West and Chester and Cheshire East, approximately 42% of the area is classified as Green Belt. In the Green Belt, there can be particularly stringent measures to ensure any new-build matches the existing area. Applications for replacement dwellings will be considered and permitted in line with Local Plan strategic policy on the Green Belt and Countryside, and also on Rural area development.
Legislation outlines that in the Green Belt and countryside, “The intrinsic character and beauty of the Cheshire countryside will be protected by restricting development to that which requires a countryside location and cannot be accommodated within identified settlements.”
In line with national planning policy, inappropriate development should not be allowed in the Green Belt, except in very special circumstances.
In the countryside, a variety of different building developments are permitted, such as developments with an operational need (like agricultural or forestry operations), the reuse of existing permanent rural buildings where they can be reused without major reconstruction, and the expansion of existing buildings to allow the growth of established businesses – in proportion to the site and setting.
What is permitted?
Applications for the replacement of existing dwellings in the countryside and Green Belt are authorised in line with Local Planning policy, which includes the following points:
- The new dwelling cannot be significantly larger than the existing building it replaces.
- The replacement of an existing dwelling should enhance the surrounding area and, as a guide, the replacement dwelling should not be more than 10% larger than the existing building.
- The Local Council may control extensions and alterations to the replacement dwelling, through the imposition of conditions in the future. Otherwise known as restricting permitted development.
- The new building must be sited to minimise any visual impact on the countryside or Green Belt, and is not sited outside the original residential site limits.
- The construction, materials and design of the dwelling should always be appropriate to the countryside. Ideally, when you’re planning your self-build, local materials should be used where possible, to ensure the local character is replicated and the style is retained. You won’t be able to demolish the existing building if it is merited worthy, in terms of local character, architectural detail or historical interest.
- It’s also specified that any ancillary works and curtilage buildings (i.e. buildings also sited on the land) are of a scale and design to minimise any impact on the openness and character of the area.
- It is also useful if any existing landscape features are retained and additional landscaping is carried out if necessary.
- There must also be adequate control over the demolition of the original dwelling, prior to the construction of the replacement dwelling, unless justified by a particular circumstance.
Part of the application may also include a change of use of the building to residential. In urban development, the concerns about design and style are lessened as there is often a wider range of architectural styles and ages of buildings, with a more modernist approach. Nevertheless, there are still restrictions, nevertheless.
Ask an expert
If you are unsure about your proposed replacement building development, you can approach the Local Council for advice.
Typically, the information required to be submitted for such a pre-application discussion includes a description of the proposed development, photographs and/or sketch drawings showing the site, buildings and trees as existing, an outline of the proposal (on plans scale 1:50 or 1:100) and sketch drawings showing the size, height and scale of development, to give Planning an idea of your intentions. From this, you’ll be able to ascertain the viability of your plans and whether to proceed.
CB Homes offers FREE advice on all kinds of Planning issues, so get in touch today so we can help your project become a reality.
Latest posts
- 26th February 2025Planning for the future – Local Development Plans
- 5th February 2025On your doorstep – the importance of a site’s location
- 22nd January 2025Build, build, build – the importance of regeneration and housebuilding
- 9th January 2025Ettley Grove in Calveley: taking a closer look at the houses on our new development
- 19th December 2024Putting a roof on our multi-generational self-build home
- 12th December 2024Choosing Calveley for our latest development, Ettley Grove
- 28th November 2024The lie of the land – what types of land can you build on?
- 13th November 2024Our new development in Cheshire: total peace of mind when you buy from CB Homes
- 24th October 2024New build homes in Calveley, Cheshire – just launched!
- 24th October 2024Planning laws in England – what you need to know when you are selling land
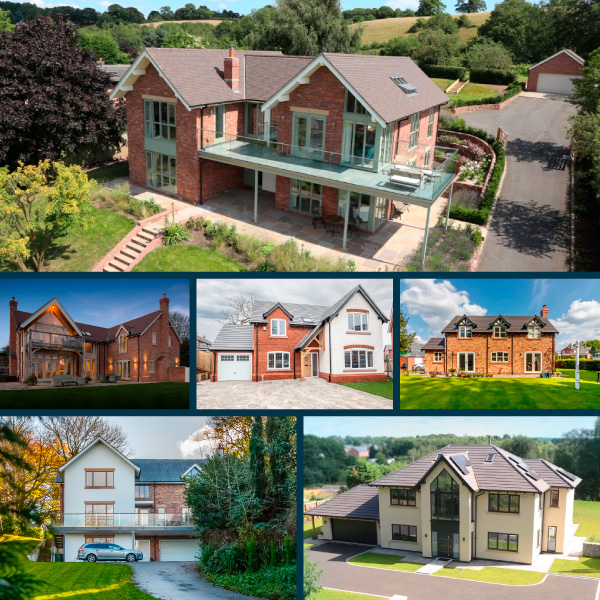
CB Homes Self-Build Projects
Get inspired with our range of past and current projects across a range of different house styles, requirements and budget.


