Designing a timber frame house in ‘cool Hoole’
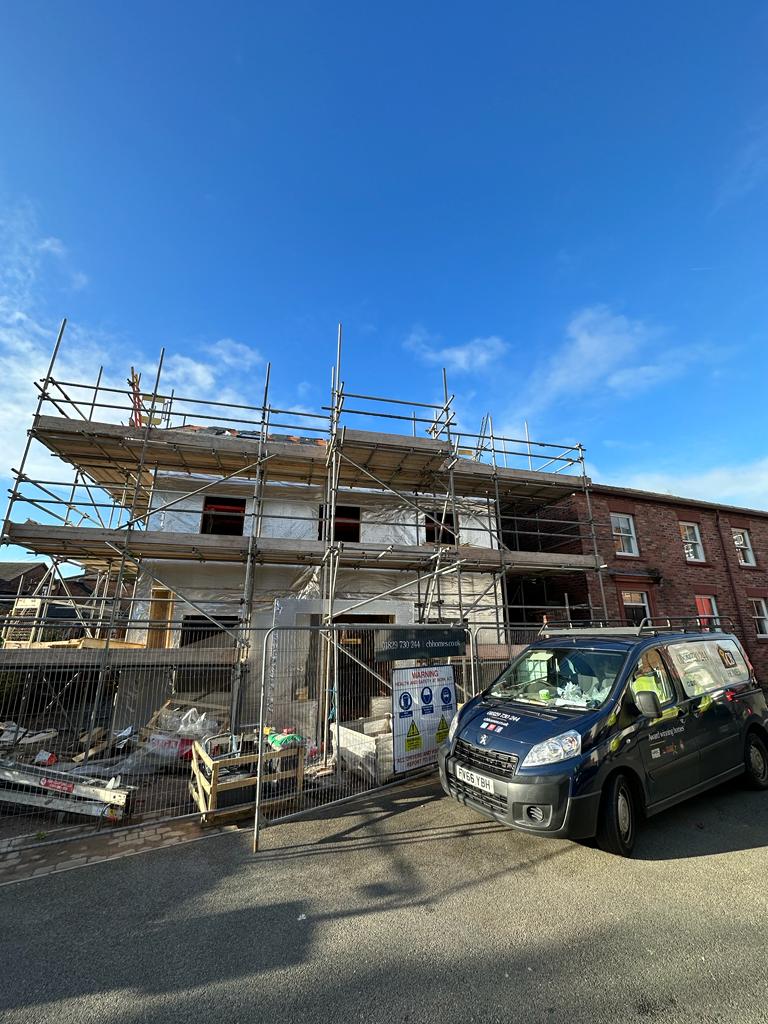
Building a house in a tight space in a desirable Chester suburb
The design of the proposed house on our Hoole plot needed very careful consideration, as there were various planning restrictions we needed to abide by. For example, the plot’s position, surrounded by other dwellings, including a small hotel, meant that we could not have habitable room windows on the rear of the first floor. Also, to satisfy planning regulations, we knew our design would need to blend in with the neighbouring houses, both old and new, which feature a mixture of brick and render finishes.
Our architects, D2, originally drew up a design for a very beautiful and very contemporary dwelling, with particular attention given to the height and depth of the windows so that the sight lines were followed along the length of the road.
Unfortunately, our initial design met some resistance from the planners, as the very contemporary design was deemed to change the character of the surrounding area. We then investigated the possibility of building two semi-detached homes instead, but concluded that the plot was better suited to a single property. So, we reverted back to our plan for just one home but opted for a more traditional neo-Georgian style, which was supported by officers and granted planning permission.

Using space as efficiently as possible on a small building plot
To address the challenge of not having habitable room windows at the rear of the property, D2 architect Luke Jones came up with a clever design for a luxury master suite. He says,
“Where space is at an absolute premium, it’s vital to make the circulation space of a home as efficient as possible and to maximise the habitable space. The house we have designed has no wasted space whatsoever and the proportions of every room work really well and very efficiently for the size of the floorplan. It’s a planning rule of thumb that the footprint of a house should not exceed the area of the garden and we actually managed to make them both exactly the same size, which is very pleasing and will result in a really lovely home.”
Planning permission granted for a timber frame house
Timber frame houses have been built in the UK for over a thousand years. It is still the most popular form of house construction in countries including Scandinavia, North America and New Zealand. It accounts for over 70% of all new housing in more economically developed countries throughout the world.
From the start, architects at D2, who have designed many timber frame houses, were keen to use timber frame here. Space being at such a premium in this tight plot, timber frame allows for great space saving, while still meeting, and actually exceeding, the standard insulation levels now required by building regulations.
How sustainable is a timber frame house?
Timber is a renewable material, sourced from sustainable forests. Our suppliers conform to the world governing bodies on forestry, the Forest Stewardship Council (FSC) and the Programme for Endorsement of Forest Certification (PEFC). This means three trees are planted for every one cut down. Timber has lower embodied energy than other mainstream construction materials.
Strong foundations for a timber frame house
Before starting work on this timber frame house, clad with bricks, we undertook an extensive site investigation, including digging a number of boreholes to test the ground’s bearing capacity.
As the ground is very soft, with neighbouring properties all around, we knew we would need to dig deep foundations. This would lead to a huge amount of spoil that would then need to be transported from the site. We were trying to minimise the size and frequency of wagons going in and out of this residential area. So, we decided to dig pile foundations, which are a little like underground ‘stilts’. This added to the cost but was essential for the ease and efficiency of the build.
Why we chose timber frame for this project
There are many misconceptions around timber frame, with people expressing concern that it will be damp and will not provide a strong construction. Neither of these myths is correct. Modern timber frame houses result in very straight, strong walls, with no risk of mould, as there are no void spaces where damp can get in and cause problems.
With the ground being so soft on this plot, this was another excellent reason to choose timber frame, as the construction is comparatively lighter weight than brick and block would have been.
Sourcing the smallest crane possible
Once the foundations were in, we took delivery of the timber frame. This usually needs a large articulated lorry and a big crane but we knew we needed to get across a private access road which has a busy hotel close by. We could not risk compromising the access with huge machinery when it came time for delivery.
As a timber frame structure is comparatively light, we knew we would not need a huge crane so we spent time sourcing the smallest crane we could use, in terms of its size and capacity. We tracked one down in North Wales, which meant that when it was in use on our site, it was still possible to get vehicular access to neighbouring properties.
Perfect precision engineering

When the timber frame was delivered, it was an example of really perfect precision engineering as it fitted exactly as it needed to. All the panels had been engineered in manufacturer Flitcraft’s purpose built factory in controlled conditions. It took just three days in total for the fitters to complete the installation. The complete structure was installed, including wall panels, floor and roof trusses, in position and braced. With a timber frame construction, all the waste also stays off-site.


We’ve been designing and building award-winning homes since 1981. From prestigious turnkey self-build projects, to distinctive developments and exclusive barn conversions, each bespoke home is built to the same exacting standards. We take great pride in every project we embark on to ensure the end result is as pleasing to its new owners as it is to us. This level of pride, passion and professionalism is epitomised in our craftsmanship and build quality, which has been recognised by many local, regional and national awards.
CB Homes is an A1+ member of the National House Building Council (NHBC), registered builder with the Local Authority Building Control (LABC), as well as a member of the Federation of Master Builders.
Each of our homes is backed by our unique and dedicated personalised approach to customer service. This ensures every CB Homes development delivers ultimate peace of mind to its new owner, long after we’ve handed you the keys.
Contact us to find out more.
Latest posts
- 26th February 2025Planning for the future – Local Development Plans
- 5th February 2025On your doorstep – the importance of a site’s location
- 22nd January 2025Build, build, build – the importance of regeneration and housebuilding
- 9th January 2025Ettley Grove in Calveley: taking a closer look at the houses on our new development
- 19th December 2024Putting a roof on our multi-generational self-build home
- 12th December 2024Choosing Calveley for our latest development, Ettley Grove
- 28th November 2024The lie of the land – what types of land can you build on?
- 13th November 2024Our new development in Cheshire: total peace of mind when you buy from CB Homes
- 24th October 2024New build homes in Calveley, Cheshire – just launched!
- 24th October 2024Planning laws in England – what you need to know when you are selling land
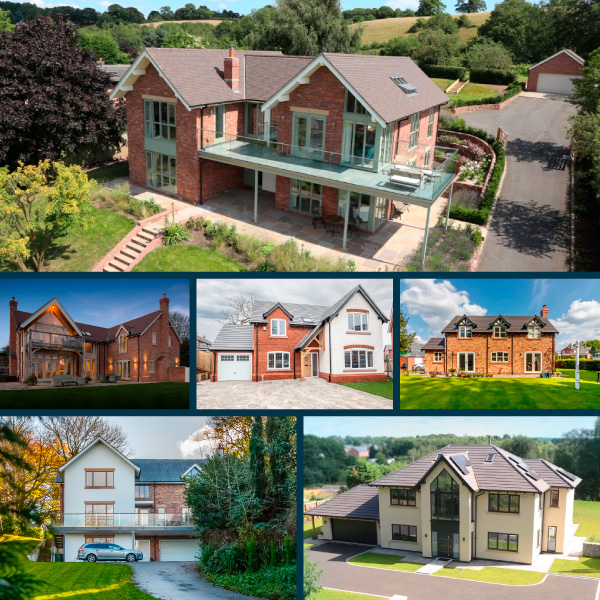
CB Homes Self-Build Projects
Get inspired with our range of past and current projects across a range of different house styles, requirements and budget.


