A self-build dream to a reality
Award winner
What was your main reason for wanting to self-build?
Although our existing home in Kingsley, Cheshire, was a stunning period property, it no longer suited our aspirations for a modern home with all the latest styles and bespoke features.
How did you manage to find your self-build plot?
Fortunately, our property was situated on a large plot of land, which provided ample room to build our brand new home, designed to meet all our requirements.
What was your financing route?
We were fortunate that our available land for building our dream home also had ample room for further properties. So, we sold the remaining land to CB Homes to finance our self-build. This area has since become the new stunning Swallow Close development.
What was the planning process like for you?
We felt really relaxed, as we let CB Homes’ self-build team project manage the whole build from the start. This ‘clean slate’ of a self-build project allowed us a completely free rein when it came to choosing precisely what our new home would look like.
How did you find the build process with CB Homes?
One of the best things about working with CB Homes was having the weight of the management and organisation of the build taken off our shoulders. We didn’t have to worry about any of that. We were really fortunate in finding such a good developer, and the contractors they used were really competent.
How involved did you get in the build process?
We really enjoyed visiting the site to see how the build was progressing. Every day there was something new, and we were really impressed with the speed and care at which things developed.
CB Homes managed everything from day one, so all we really needed to do was make the decisions for where the electrical points, water, and sinks and cooker and things like that were going, planning well ahead of when items needed to be delivered to ensure everything was going to go in the best and most practical places for us.
What were your high and low points of your project?
What could have been a low was that, at the very start of the project, we had to have a new road built, as the original gravel track couldn’t have accommodated the trucks and lorries to build our new home. But within two weeks we had a new road in, which was fantastic!
What was a real high point the whole way through was that it was so much easier to have someone else project managing it and co-ordinating all the contractors. We had utter confidence in CB Homes to deliver, and they really exceeded our expectations.
How did you find the design process with CB Homes?
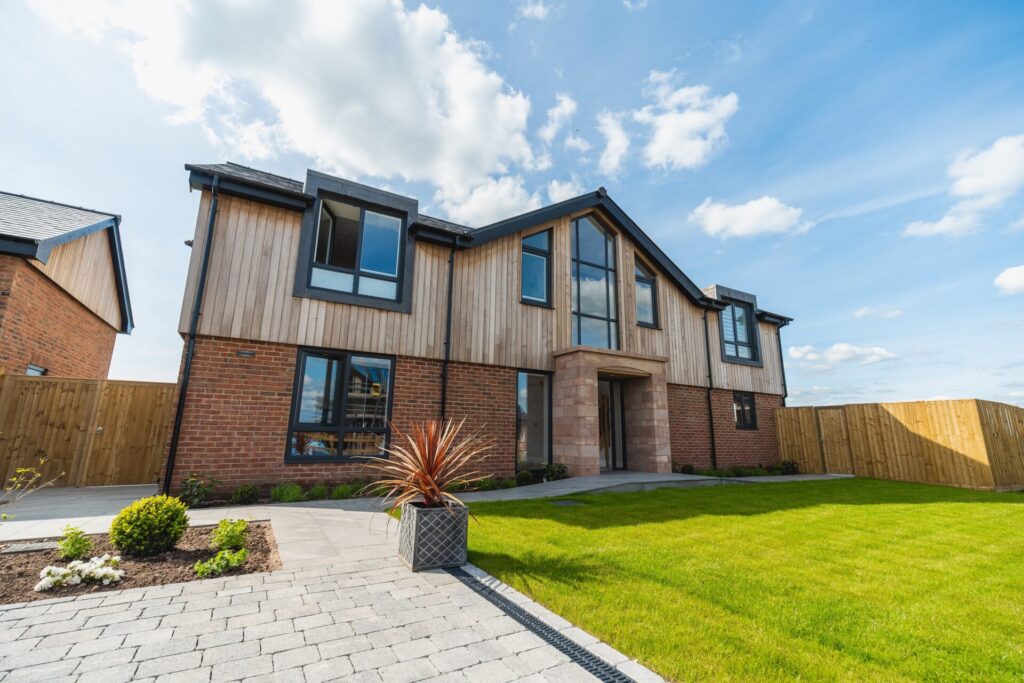
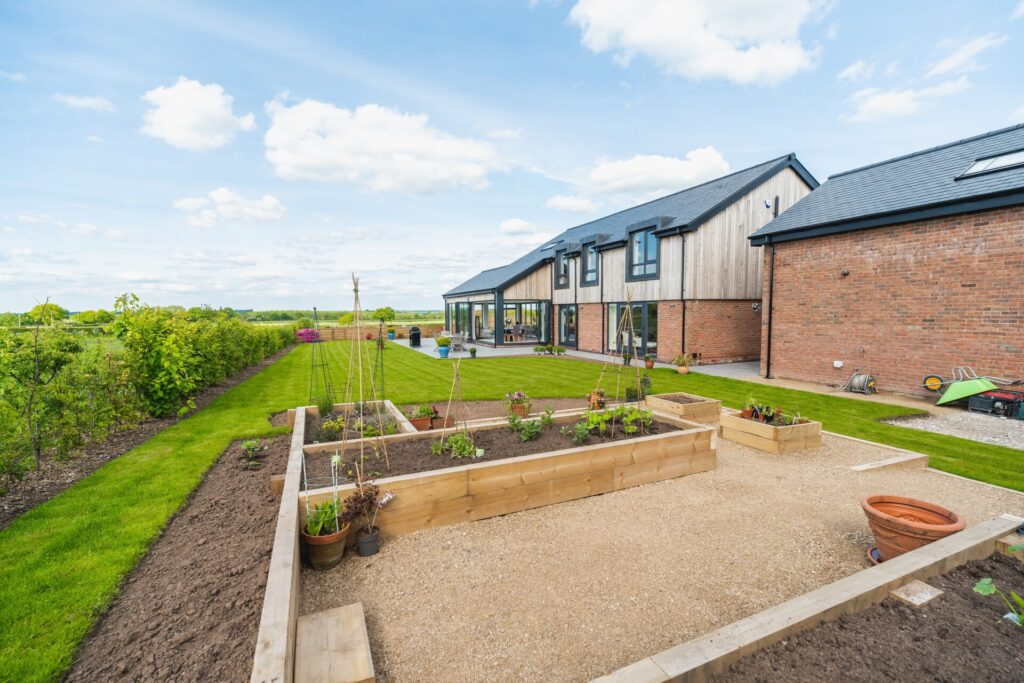
We were very impressed with the care and detail which went into the design of our new home. The exterior design is closely inspired by the barns and other agricultural buildings which dot the surrounding countryside, so as to be in keeping with its rural surroundings. This included the eye-catching Poplar timber cladding, Cheshire brickwork ground floor, slate roof, and the vertical timber planks on the above floors, to allow the property to blend with the character of the area. Large format tilt and turn windows provide a traditional look with modern benefits, creating a minimalist, clean finish, and a solid oak cottage style external door completes the property.
Did you have any specific design requirements, if so, how were these met?
We knew exactly what we wanted inside our new home to suit our styles and tastes. It enjoys touches of luxury in every room, with traditional design alongside contemporary modern elements.
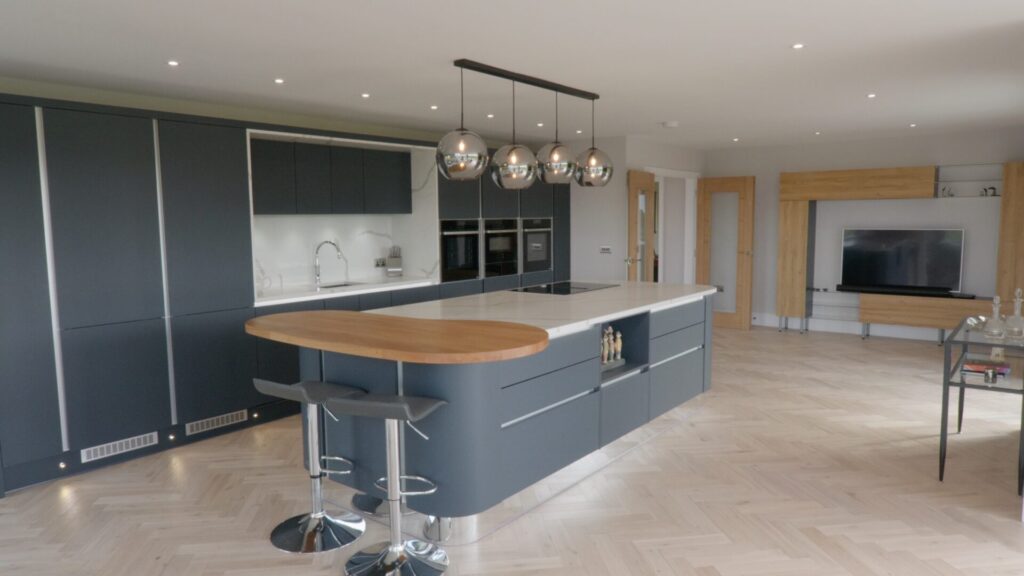
With the top of the range kitchen fixtures and fittings, including integrated Neff appliances, as well as a free standing island, and beautiful marble worktops and upstands, the kitchen really is the heart of our home. The grand kitchen was designed by local bespoke company, Panorama, which has been used by CB Homes for many years, and it opens onto a large dining and relaxing space, offering everything we could have asked for to entertain and unwind in style.
The grounds include a miniature lake, a feature which we were keen to retain. It has been incorporated into the new garden design of the new house and is even large enough to accommodate mooring for a little boat!
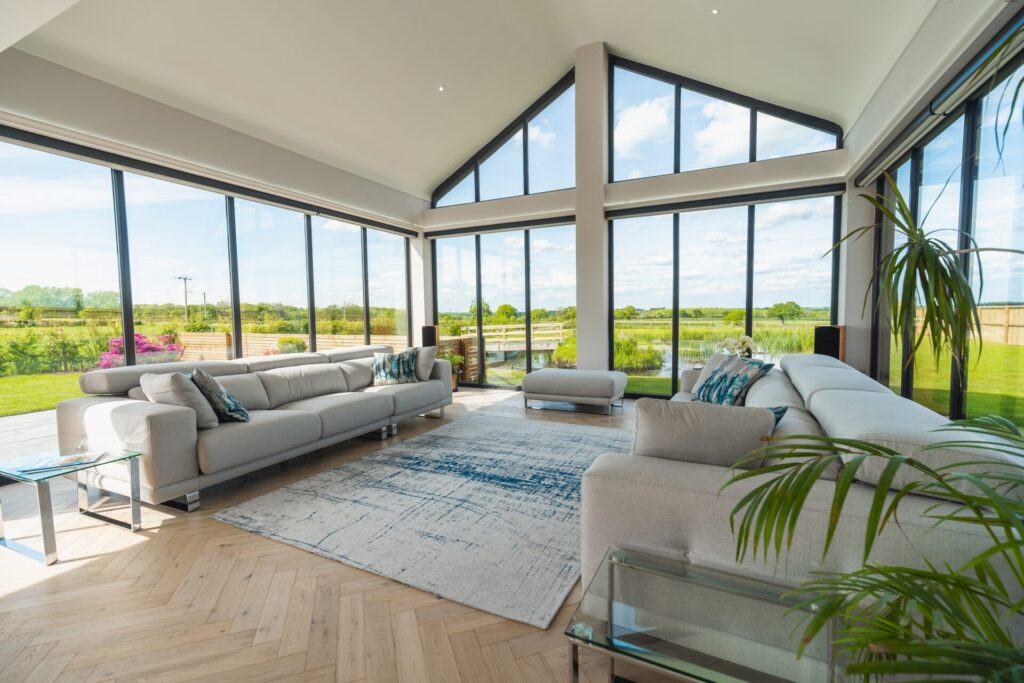
The spectacular open-plan downstairs living space forms a focal point of the whole property.
What are the best features of your home?
The spectacular open-plan downstairs living space forms a focal point of the whole property. The beautiful anthracite floor to ceiling bi-fold doors wrap around, revealing a panoramic view of the Cheshire countryside, bringing the outside in, just as we hoped it would. We’ve named the space ‘the garden room’ for obvious reasons!
What was your biggest extravagance?
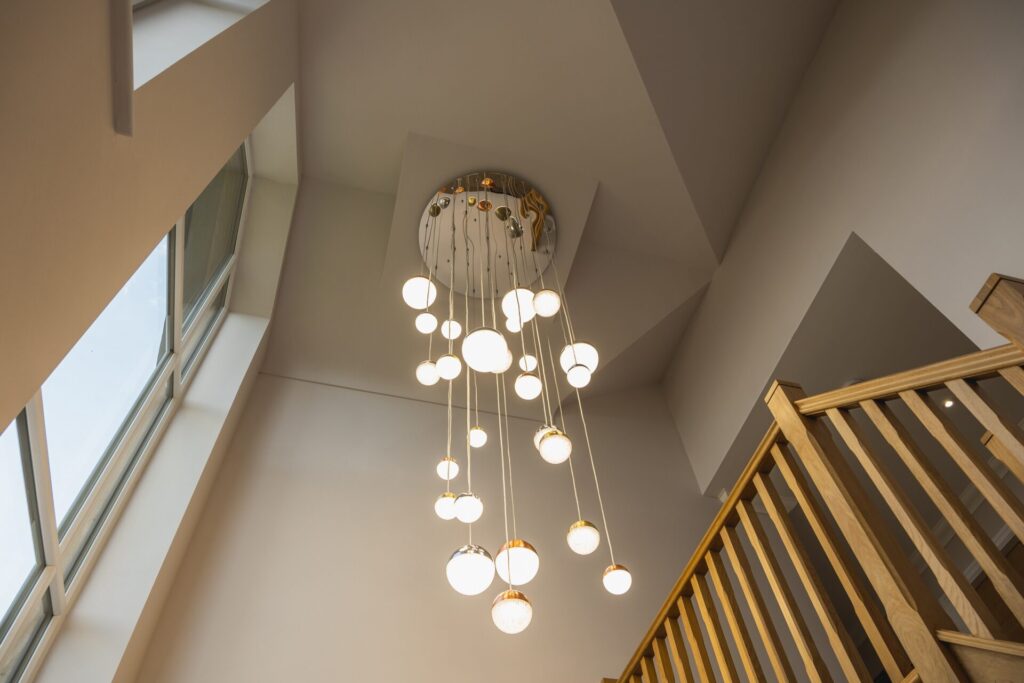
A simply stunning statement chandelier, with tiered copper-topped hanging frosted glass globes, cascades down the double height atrium entrance hall, and creates a truly grand entrance to our home.
What are your home running costs like?
The final cost of the home came in at less than 5% over our original budget, and this was largely due to the additional fixtures and fittings we decided to incorporate through our fantastic home.
Not only does our home look incredible, but it also provides all mod cons. Under floor heating to the ground floor provides a more sustainable, energy efficient way to heat and future proof our home. A pre-wired smart home enabled system allows us to control our lighting and energy use at the push of a button, really helping us to cut down on running costs.
Please sum up your self-build home
We are absolutely thrilled with the result of our new home, and CB Homes has helped us to truly realise our self-build dream. We couldn’t be more pleased that we decided to turn to the professional services of CB Homes to deliver the whole project for us, making it a much more stress-free experience. We were able to sit back and enjoy the process of seeing our dream home develop. Needless to say, we’re really happy.
What are your ‘Top Tips’ for Self-Builders?
We have had previous experience of fully self-building before, having built a beautiful home in Scotland some years ago. However, the stress of managing the whole project ourselves again from start to finish was not an experience which we wanted to relive in a hurry. CB Homes’ turnkey self-build package was the ideal solution, and we couldn’t recommend working with CB Homes highly enough.
Also, make sure you leave enough room in your budget for furniture, as with a new build, you’re likely to need it!
Would you self-build again, if so, do you still feel a turn key option is the best solution?
We wouldn’t hesitate to self-build with CB Homes again. The fixed fee price we agreed with CB Homes included the cost for supplying and installing kitchen units, sanitary ware, wall tiles, fireplace and flooring. This gave us the flexibility and total peace of mind to build the dream home that we were looking for around our budget.
Further Meadow, Swallow Close Self-Build Case Study
A self-build dream to a reality
Location
Kingsley, Cheshire
Floor area
2997 sq.ft / 270 m2 excluding garage
Plot size
0.5 acre
Completion
July 2021
Build Time
9 months
Interested in Self-build?
More Self-build case studies
Ettley Grove Case Study
Weaverham Self-Build Case Study
Villa Domus in Eaton, Cheshire – Self-Build Case Study
Acorn Gardens – Buy To Let Case Study
Northwich Self-Build Case Study
Swallow Close Self-Build Case Study
Phoenix Cottage Self-Build Case Study
Damson House Self-Build Case Study
Traditional Self-build, Bunbury
Hill Top Farm, Cheshire Self-Build Case Study
Chapel Cottage Self-Build Case Study
The Willows Self Build Case Study
Linden Cottage Self-Build Case Study
Sundawn Self-Build Case Study
The Mill Pool Self-Build Case Study
The Woodlands Self-Build Case Study
The Crescent Self-Build Case Study
Wenlock Self-Build Case Study
Hill Top Farm Self-Build Case Study
Gwynfa Self-Build Case Study
Cromwell Court Self-Build Case Study
Fourways Stud Self-Build Case Study
Award winning homes

6 times winners

13 times winners

8 times winners

2 Awards for best luxury home

Pride in the job award