Finishing our modern replacement dwelling in Timperley
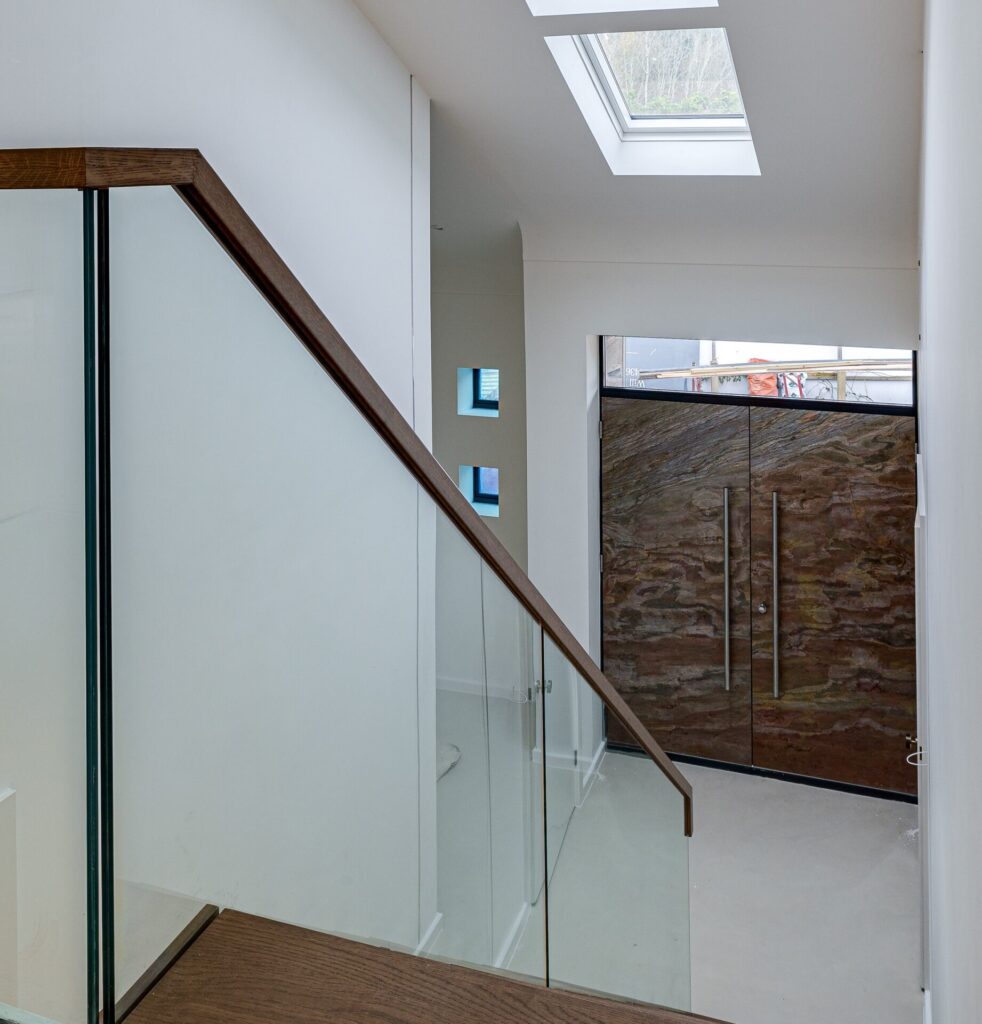
On walking up to the front doors of this remarkable house you immediately become aware that this house is a genuine one-off when it comes to the ambitious design. The stunning double doors are custom built from one enormous piece of slate. Slate is a natural product, made up of a multitude of very thin layers which are subject to wear and tear. This means that these doors will change appearance over time, remaining distinctive and unique as the house ages in the years to come.
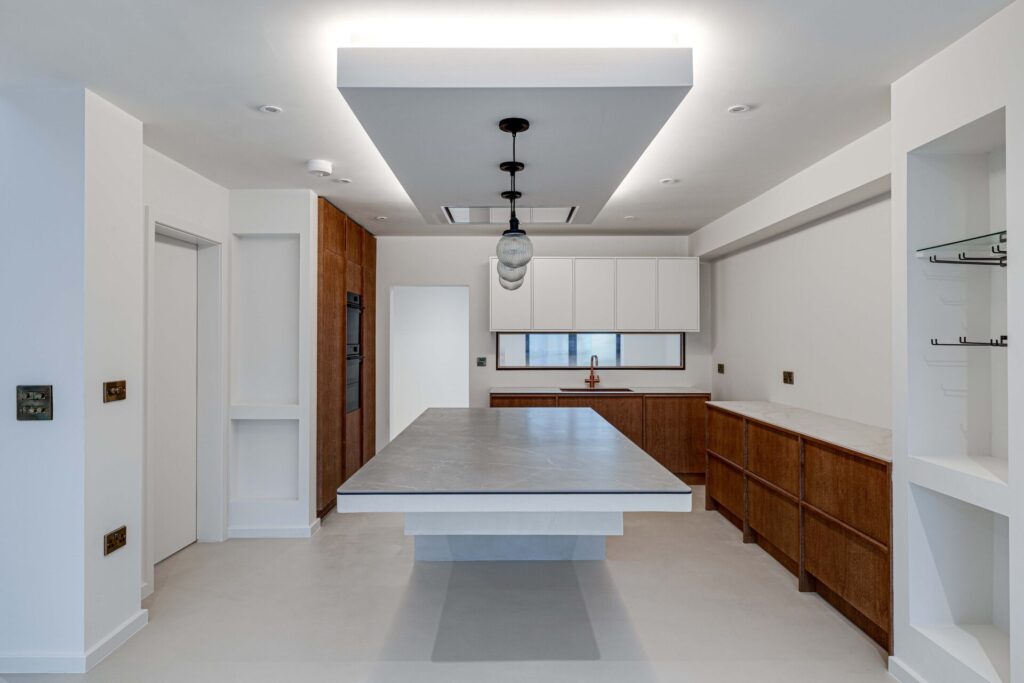
Clutter free style
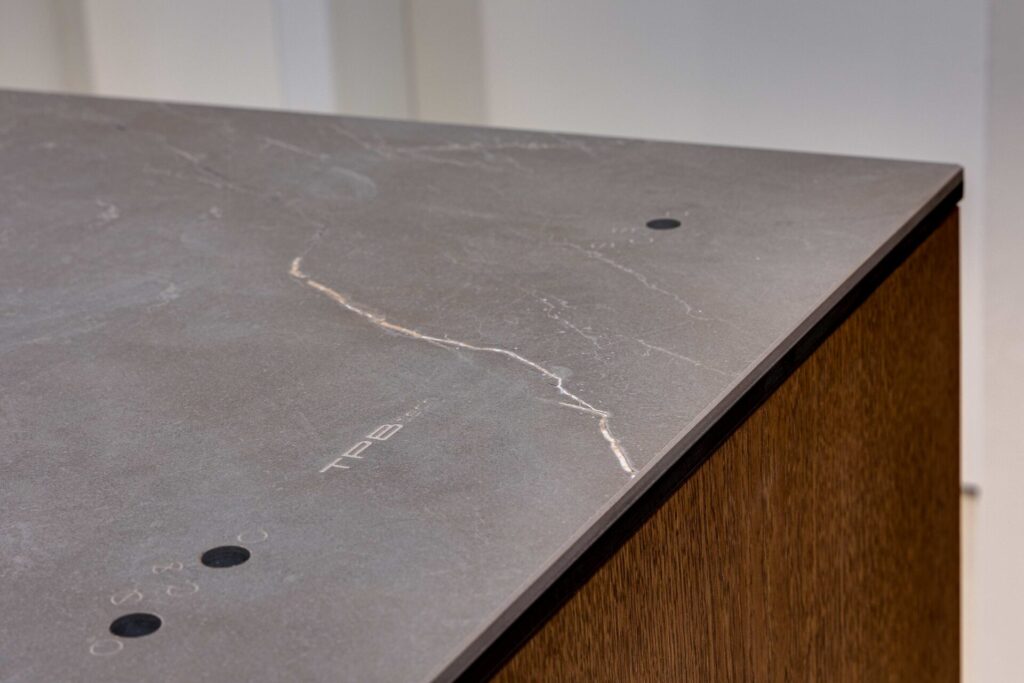
The kitchen takes the clutter free style of the whole home to a new level. The island in the centre makes a superb design statement being made from just one piece of quartz. The island is so heavy that the floor underneath had to be specially designed in order to support its weight. The hob is built into the quartz top with ‘invisible controls’.

Show stopping modern staircase

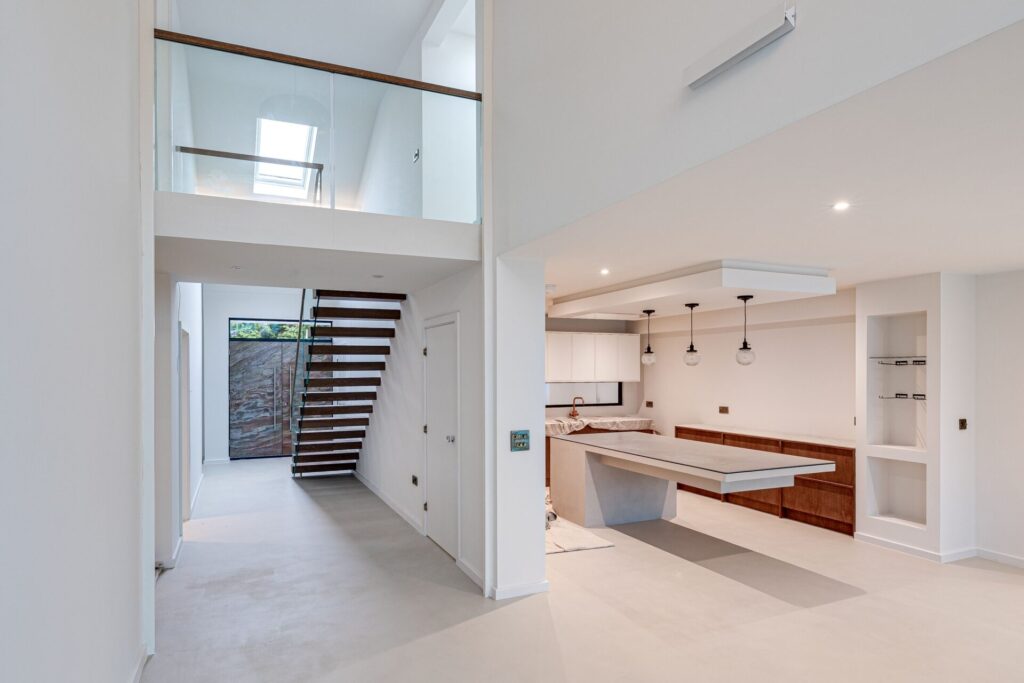
The show stopping glazed open staircase needed special design as there are no visible signs of support. Each stair is fastened to a steel plate that runs across the width of the wall.
Open plan design for modern living
From the start, it was really important to the homeowners to have a very open plan ground floor, with the kitchen completely open to the rest of the home. Their architect had incorporated a solid glass screen running from the roof down to the ground floor for fire safety. The clients decided this would interfere with the open plan vision they wanted for their home. Unfortunately, abandoning this would have presented a fire risk when it came to being compliant with building regulations. As an alternative, we installed a steel smoke screen ‘curtain’, that, in the event of fire, will descend from the ceiling, and act as a fire break.
Microcement finish
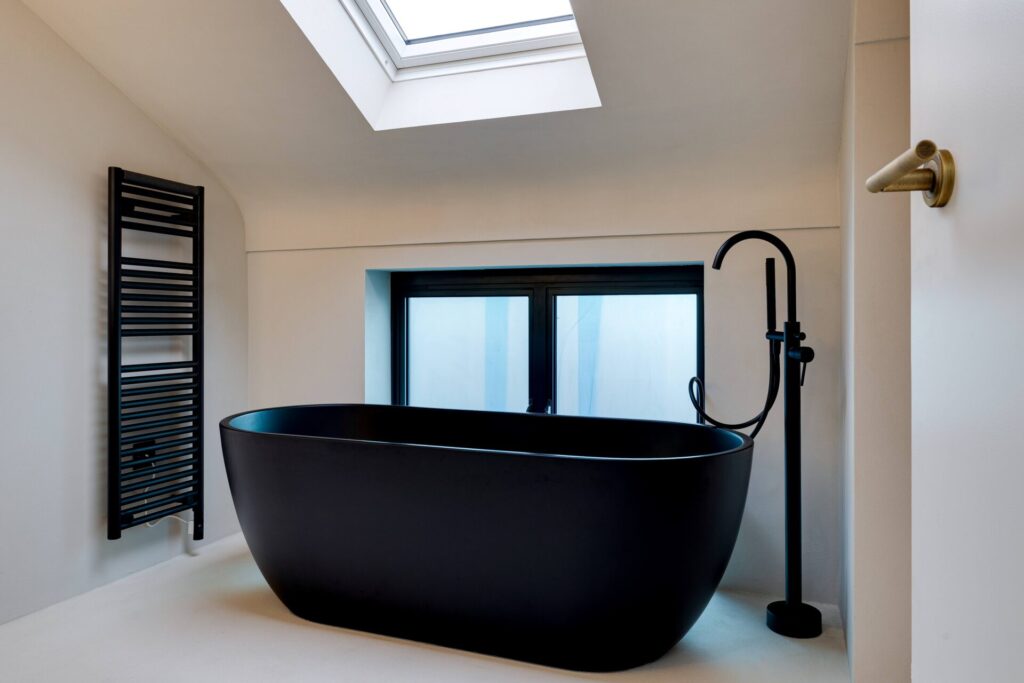
Our clients particularly like microcement and chose to use this decorative coating extensively in the build, including the whole ground floor and all the bathrooms – even down to the toilet seats.
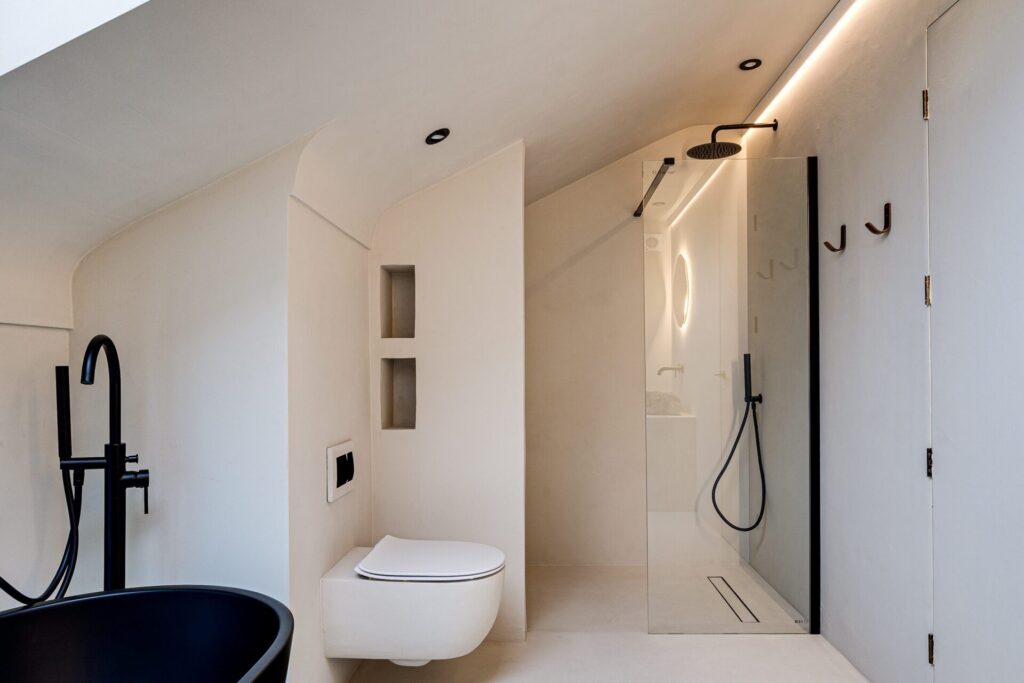
This is a beautiful finish and the installer needs to be highly skilled. If you are considering a microcement finish to any elements of your self-build home, it is imperative to see examples of the installer’s work first so you can be sure of the quality.
Modern minimalist design
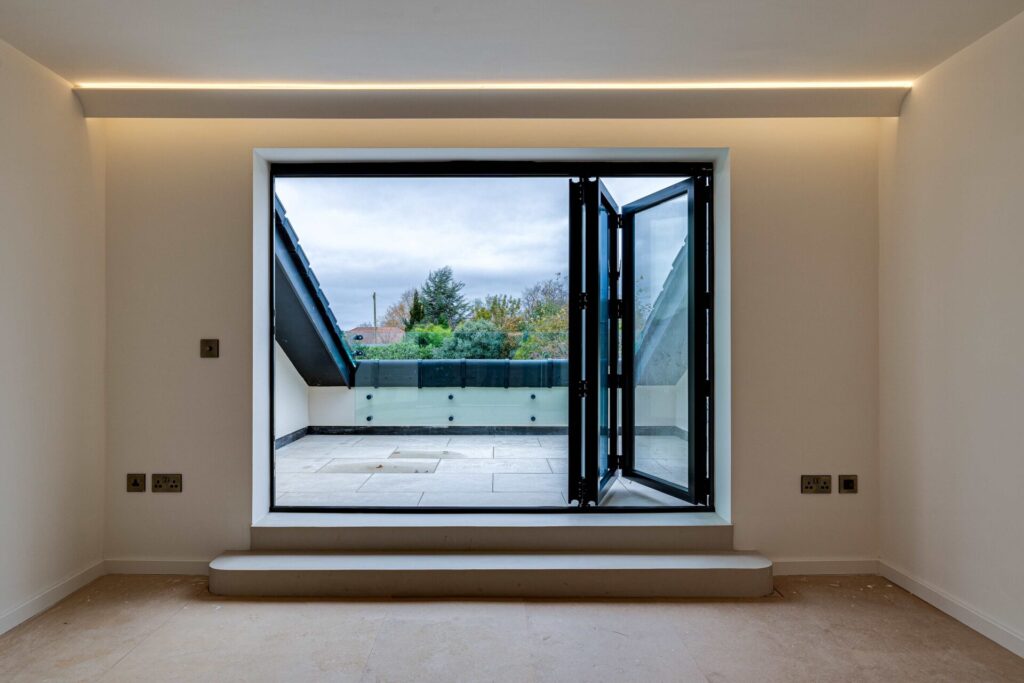
The balcony off the master bedroom is a real triumph of technical minimalist design, including internal drainage, so there are no visible signs of grates etc.
The final touch for this house was to render the whole of the outside. It is vitally important that the blockwork is completely dry before render is applied. The torrential rain we had towards the end of the build meant that we had to wait until after the homeowners had taken possession and moved in before we could return to complete this work. This just goes to show that to a certain extent we are at the mercy of the elements when it comes to some stages of a build.
CB Homes is an A1+ member of the National House Building Council (NHBC), registered builder with the Local Authority Building Control (LABC), as well as a member of the Federation of Master Builders.
Each of our homes is backed by our unique and dedicated personalised approach to customer service. This ensures every CB Homes development delivers ultimate peace of mind to its new owner, long after we’ve handed you the keys.
Find out how we can help you build your own home. We can help you design it, secure planning approval and carry out the whole build with our complete turnkey self-build package. Contact us to find out more.
Latest posts
- 26th February 2025Planning for the future – Local Development Plans
- 5th February 2025On your doorstep – the importance of a site’s location
- 22nd January 2025Build, build, build – the importance of regeneration and housebuilding
- 9th January 2025Ettley Grove in Calveley: taking a closer look at the houses on our new development
- 19th December 2024Putting a roof on our multi-generational self-build home
- 12th December 2024Choosing Calveley for our latest development, Ettley Grove
- 28th November 2024The lie of the land – what types of land can you build on?
- 13th November 2024Our new development in Cheshire: total peace of mind when you buy from CB Homes
- 24th October 2024New build homes in Calveley, Cheshire – just launched!
- 24th October 2024Planning laws in England – what you need to know when you are selling land
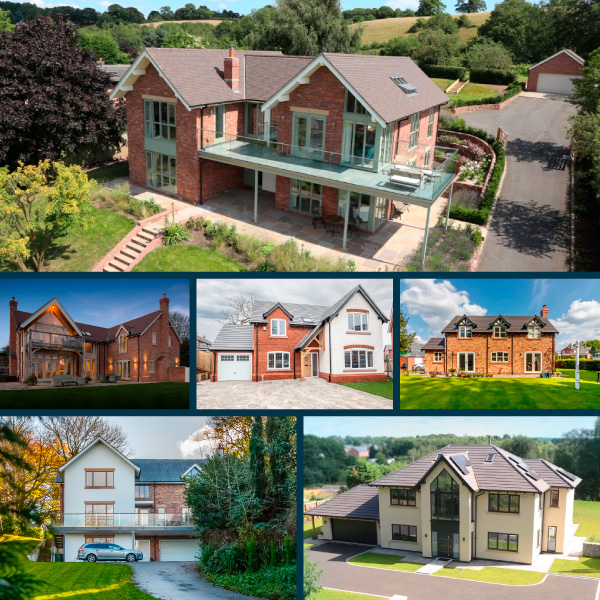
CB Homes Self-Build Projects
Get inspired with our range of past and current projects across a range of different house styles, requirements and budget.


