Church View (Plot 4)
Dream country home |
£795,000
SOLD
If you’re looking for a dream country home, this fabulous house offers everything you could possibly want. The impressive layout and design provides an ideal space to kick back and relax or a beautiful setting for entertaining family and friends.
The cutting edge design makes the most of space and light throughout. The huge living-family area has fabulous bi-folding doors that run across the rear of the property and open onto the beautiful garden, while upstairs, the well-appointed modern family bathroom benefits from a vaulted ceiling.
Downstairs, there is abundant storage and extra workspace provided in the useful utility room, store and comfortable study. A magnificent staircase leads upstairs where you will find a superb master bedroom, with its own spacious dressing room and ensuite and a glazed Juliet balcony.
- Dream country home
- Cutting edge design
- Bi-folding doors
- Dressing room and ensuite
Floor Plans
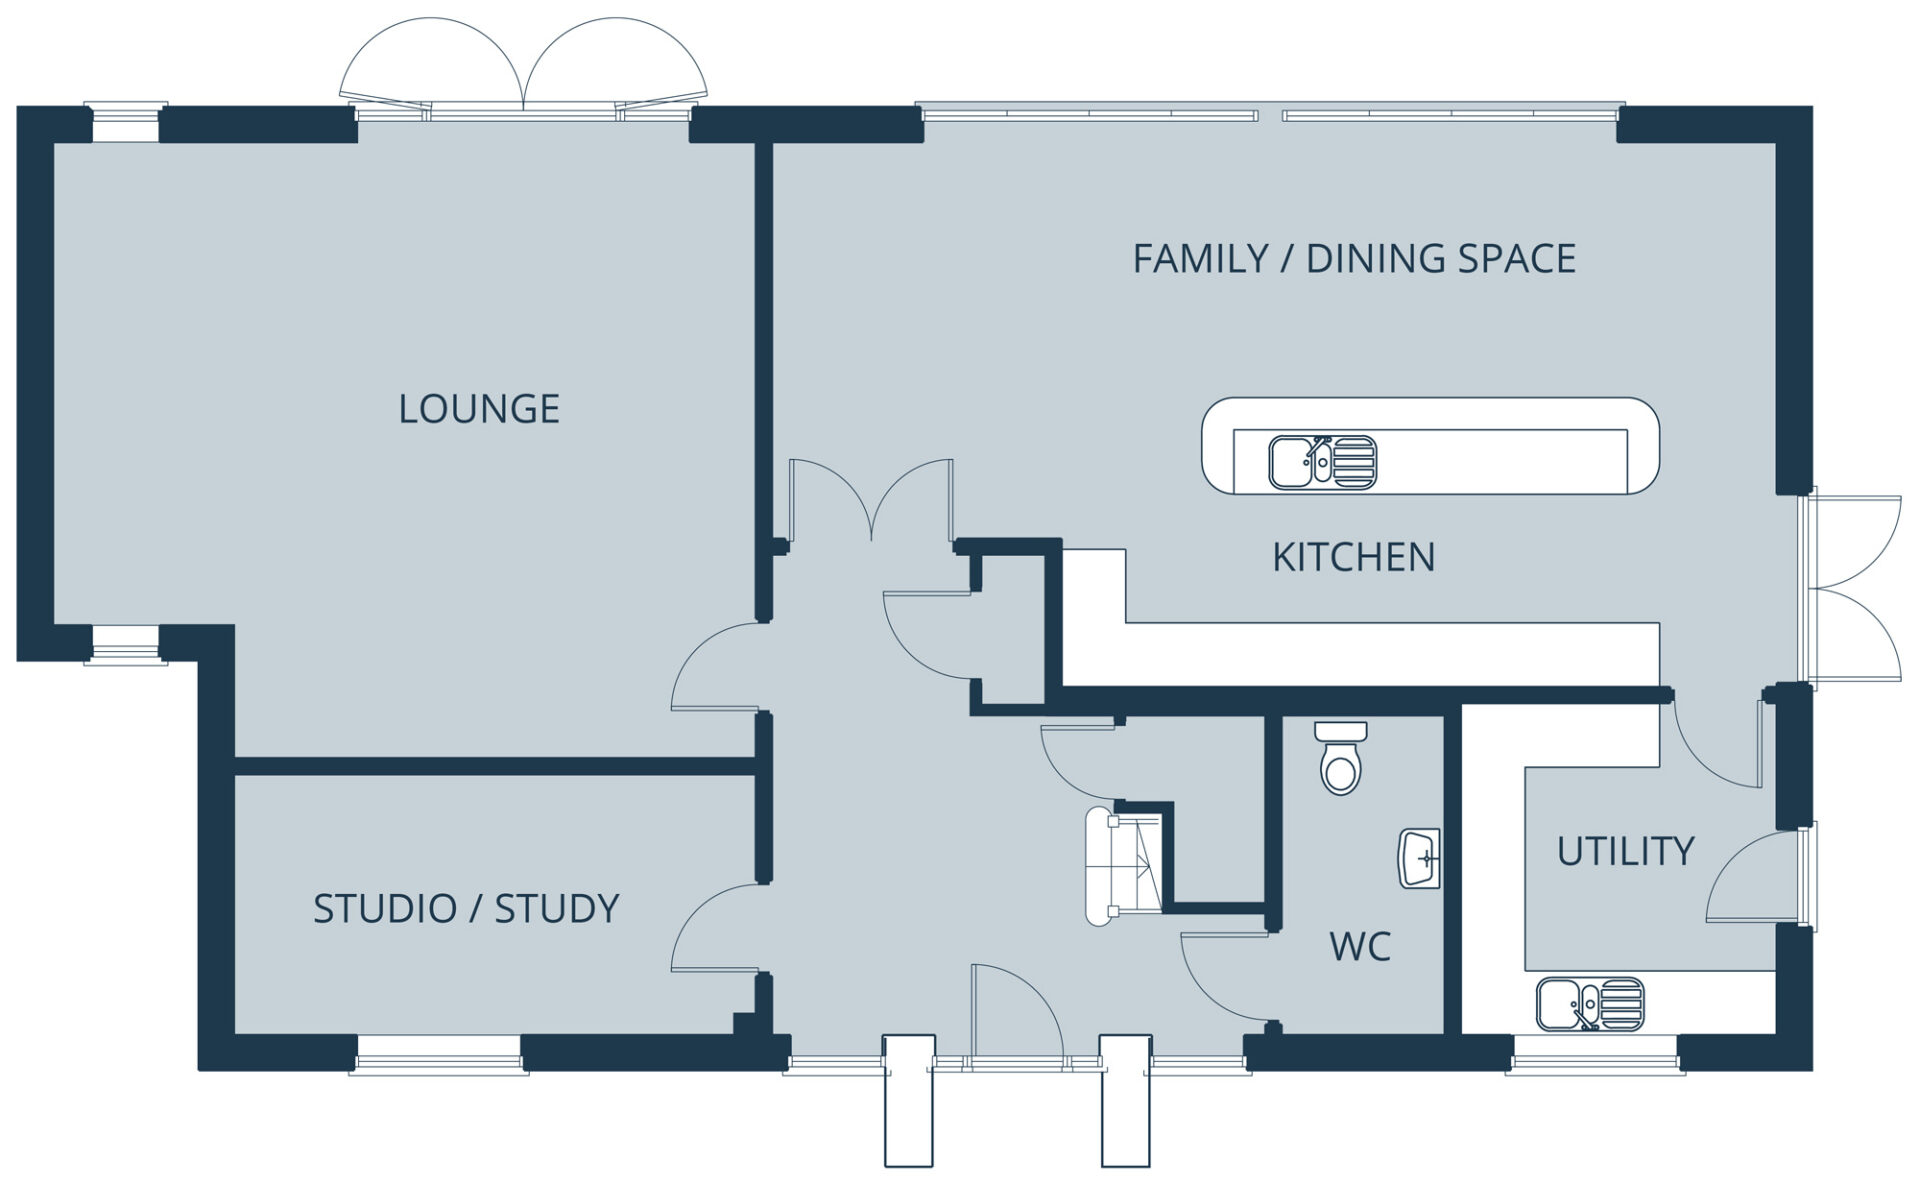
Ground floor
| Lounge | 6.61 x 5.80 |
| Studio/Study | 4.92 x 2.48 |
| Entrance hall | 4.66 x 4.53 |
| Kitchen/Family dining space | 9.43 x 5.13 |
| Utility | 3.00 x 3.15 |
| WC/Cloakroom | 1.57 x 4.15 |
| Lounge | 21’8” x 19’0” |
| Studio/Study | 16’2”x 8’2” |
| Entrance hall | 15’3” x 14’10” |
| Kitchen/Family dining space | 30’11” x 16’10” |
| Utility | 9’10” x 10’4” |
| WC/Cloakroom | 5’2” x 10’4” |
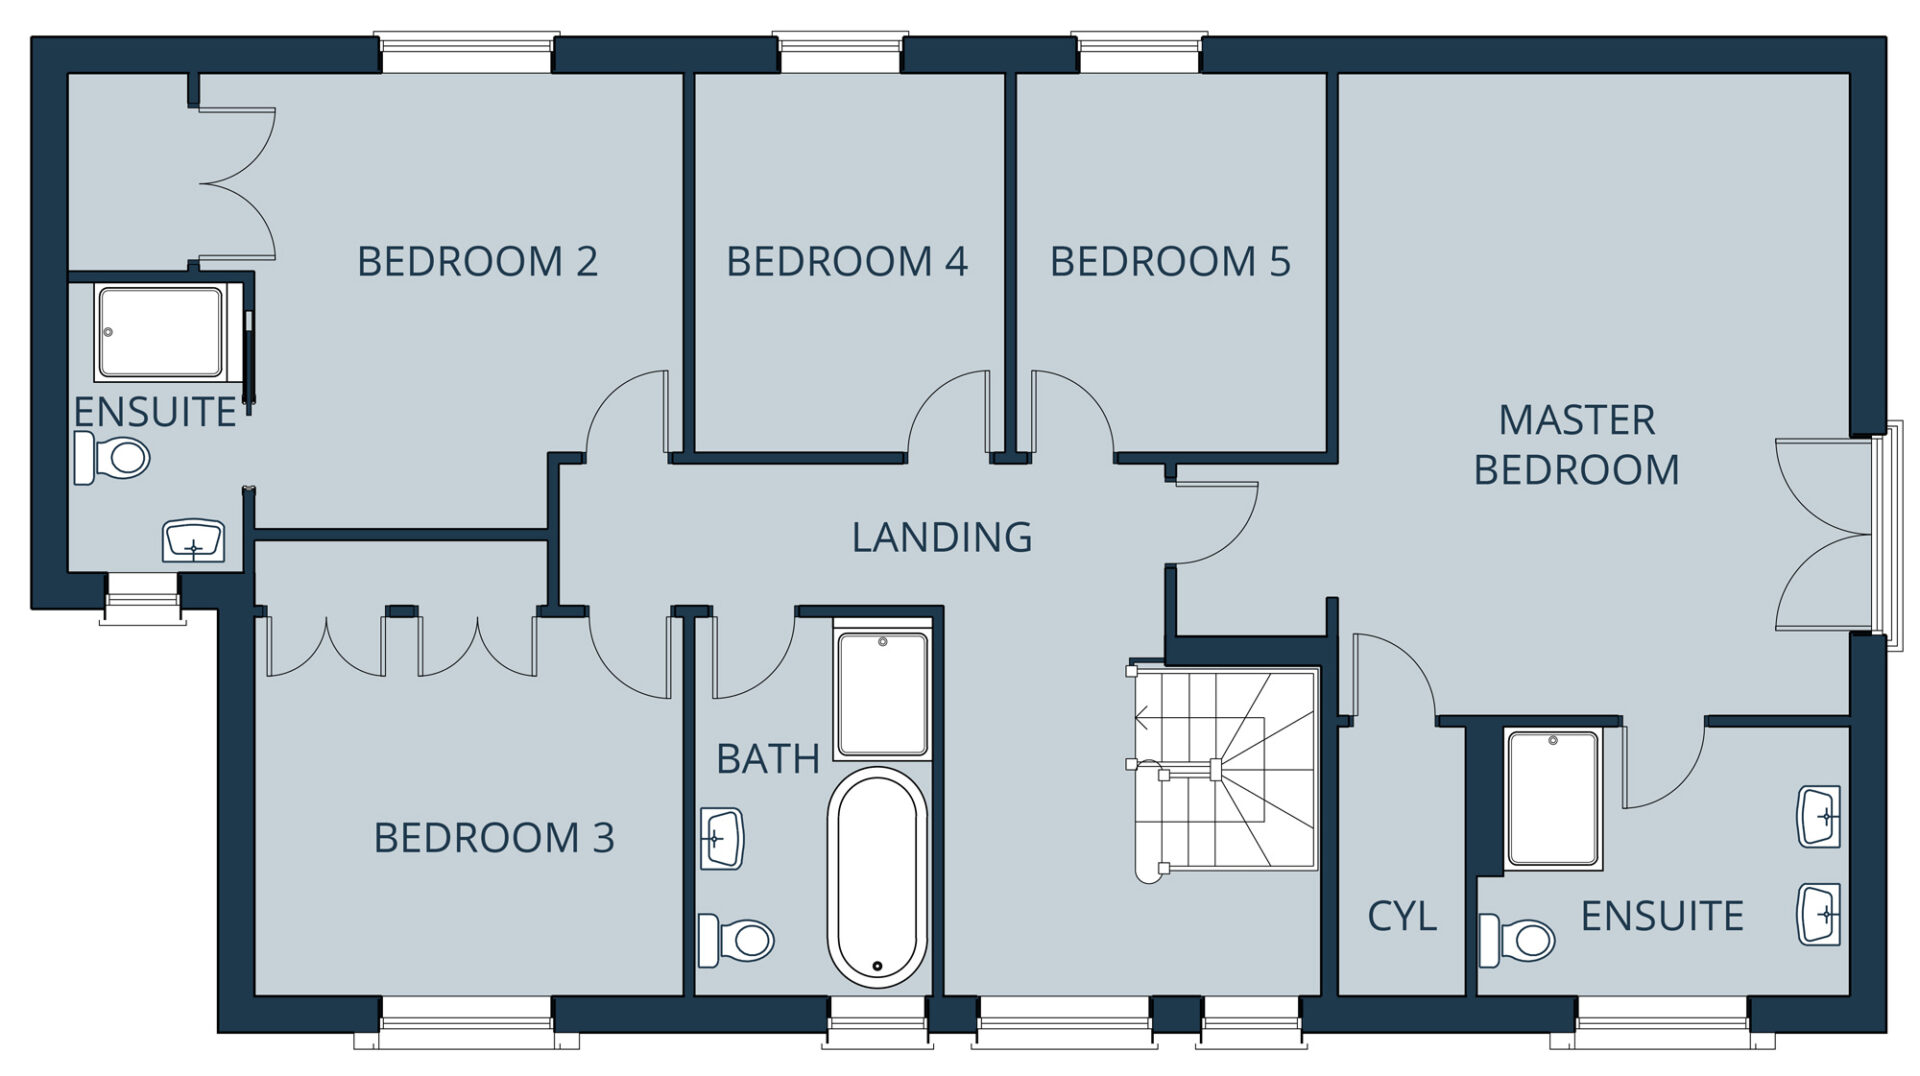
First floor
| Master Bedroom/Dressing Area | 5.84 x 4.66 |
| Ensuite | 3.41 x 2.47 |
| Bed 2 | 5.60 x 4.15 |
| Ensuite 2 | 1.62 x 2.66 |
| Bed 3 | 3.91 x 4.15 |
| Bed 4 | 2.83 x 3.46 |
| Bed 5 | 2.83 x 3.46 |
| Bathroom | 2.17 x 3.46 |
| Master Bedroom/Dressing Area | 19’2” x 15’3” |
| Ensuite | 11’2” x 8’1” |
| Bed 2 | 18’4” x 13’8” |
| Ensuite 2 | 5’4” x 8’9” |
| Bed 3 | 12’10” x 13’8” |
| Bed 4 | 9’3” x 11’4” |
| Bed 5 | 9’3” x 11’4” |
| Bathroom | 7’2” x 11’4” |


