Wellwood View (Plot 2)
Modern 5 bed home
SOLD
Wellwood View is a magnificent family home, beautifully presented for luxurious, modern living. The wonderful downstairs living space combines the best of traditional features with contemporary touches. A delightful family/ dining space benefits from a vaulted ceiling, adding to the feeling of spacious grandeur. While the study provides a great working space, the impressive lounge is the perfect place to relax and enjoy the warmth of the log-burner. The garden can be accessed through double sets of French doors.
Upstairs, two of the five bedrooms benefit from ensuites, while the magnificent master bedroom also enjoys a spacious dressing room and a useful storage area. A glazed Juliet balcony overlooks the garden.
- Magnificent master bedroom
- Vaulted ceiling
- Log-burner
Floor Plans
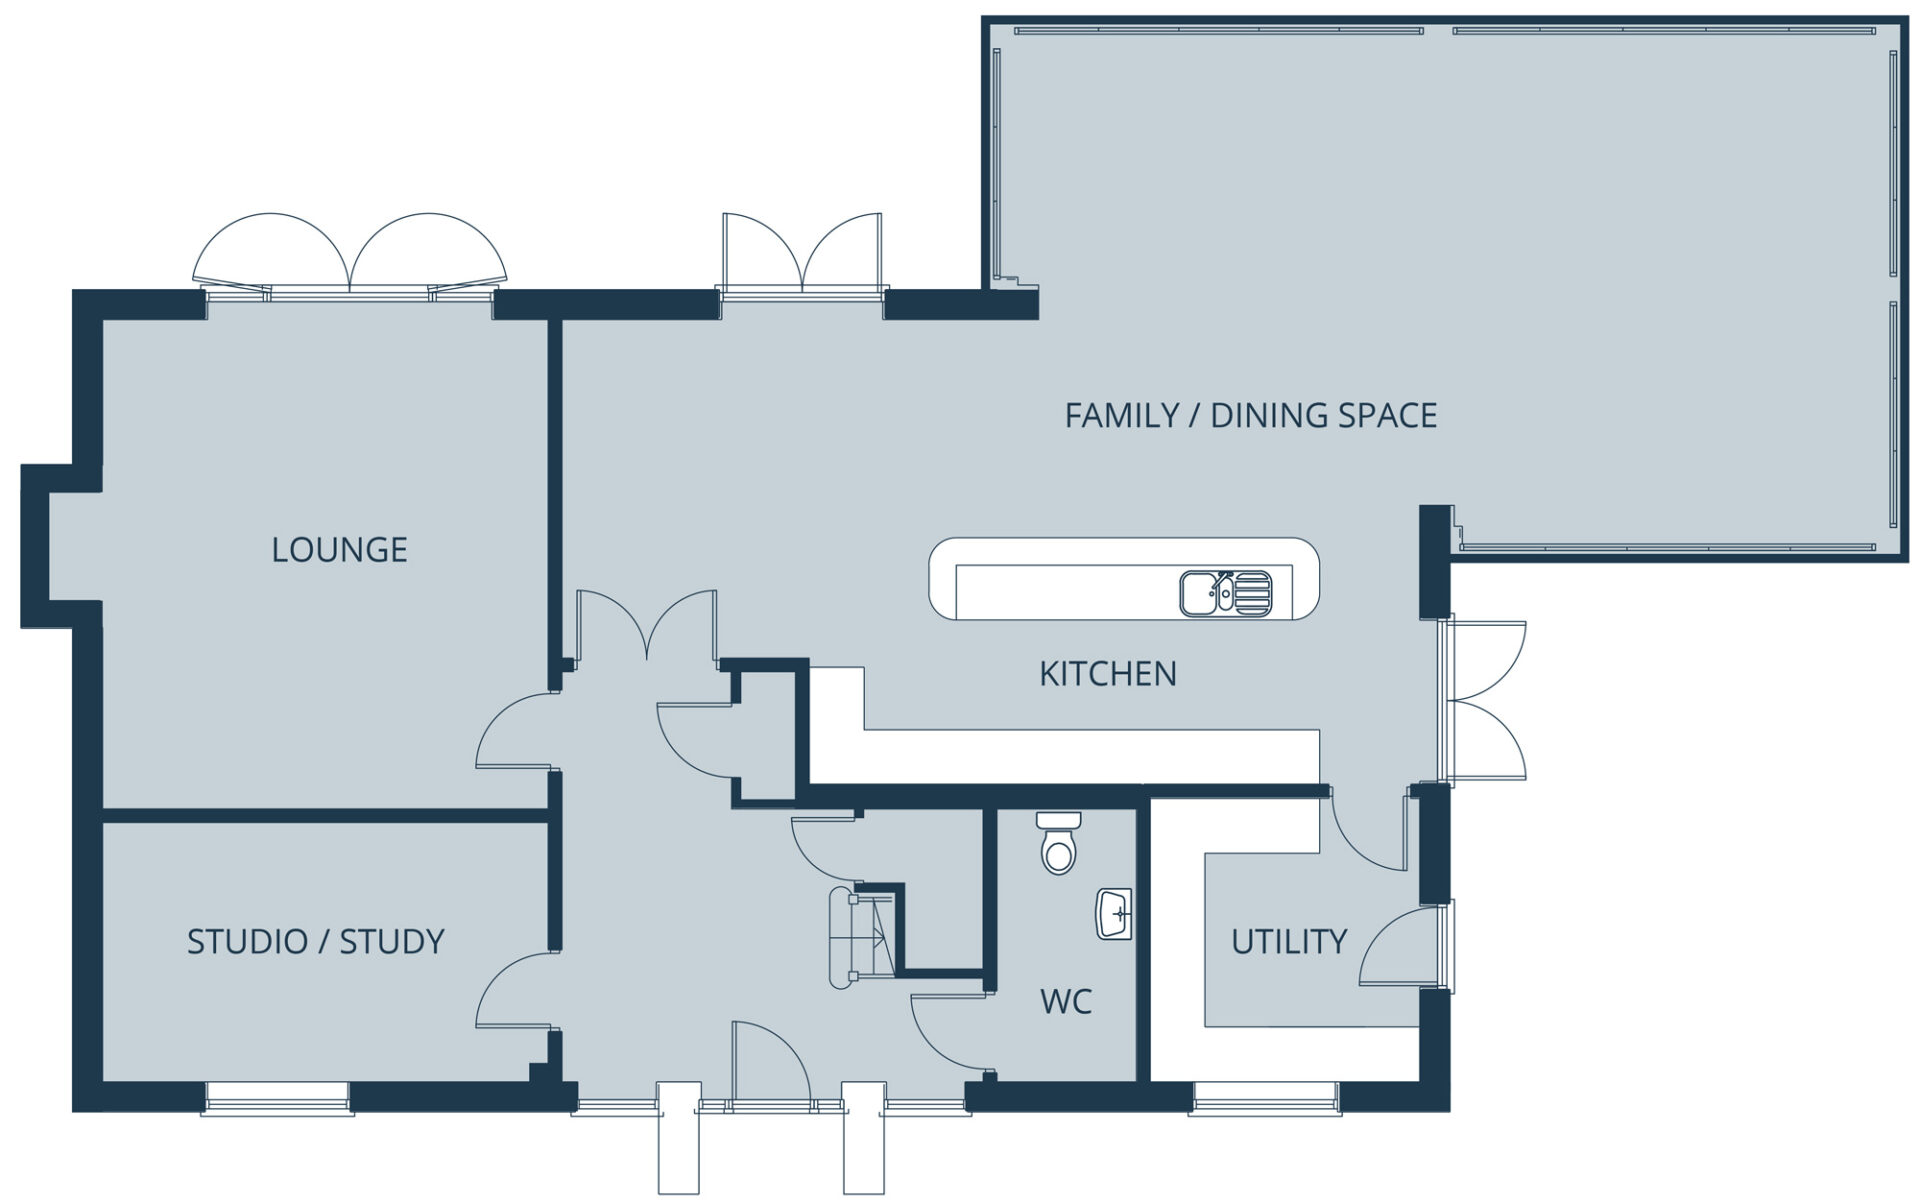
Ground floor
| Lounge | 5.80 x 4.92 |
| Studio/Study | 2.48 x 4.92 |
| Entrance hall | 4.66 x 4.53 |
| Kitchen/Family dining space | 9.43 x 8.23 |
| Utility | 2.29 x 3.15 |
| WC | 1.23x 3.15 |
| Lounge | 19’0” x 16’2” |
| Studio/Study | 16’2” x 8’2” |
| Entrance hall | 15’3” x 14’11” |
| Kitchen/Family dining space | 30’11” x 27’0” |
| Utility | 7’6” x 10’4” |
| WC | 4’0” x 10’4” |

First floor
| Master Bed / Dressing Area | 4.66 x 5.84 |
| Ensuite | 3.41 x 2.55 |
| Bed 2 | 3.91 x 3.46 |
| Bed 3 | 3.91 x 3.46 |
| Ensuite | 2.69 x 1.31 |
| Bed 4 | 2.92 x 3.46 |
| Bed 5 | 2.74 x 3.46 |
| Bathroom | 2.17 x 3.45 |
| Master Bed / Dressing Area | 15’4” x 19’2” |
| Ensuite | 11’2” x 8’4” |
| Bed 2 | 12’10” x 11’4” |
| Bed 3 | 12’10” x 11’4” |
| Ensuite | 8’10” x 4’4” |
| Bed 4 | 9’7” x 11’4” |
| Bed 5 | 9’0” x 11’4” |
| Bathroom | 7’2” x 11’4” |


