Weaver view (Plot 3)
Open plan living |
£775,000
SOLD
With space and style, this truly luxury home provides the perfect space to enjoy unwinding, relaxing or entertaining.
The huge living-family area is complemented by fabulous bi-folding doors that run across the rear of the property and open onto the beautiful garden. Plenty of additional storage and workspace are provided in the useful utility room and the cosy self-contained study.
A magnificent staircase leads upstairs where you will find a superb master bedroom, with its own spacious dressing room and ensuite, along with a glazed Juliet balcony that overlooks the grounds.
- Huge living-family area
- Bi-folding doors
- Juliet balcony
Floor Plans
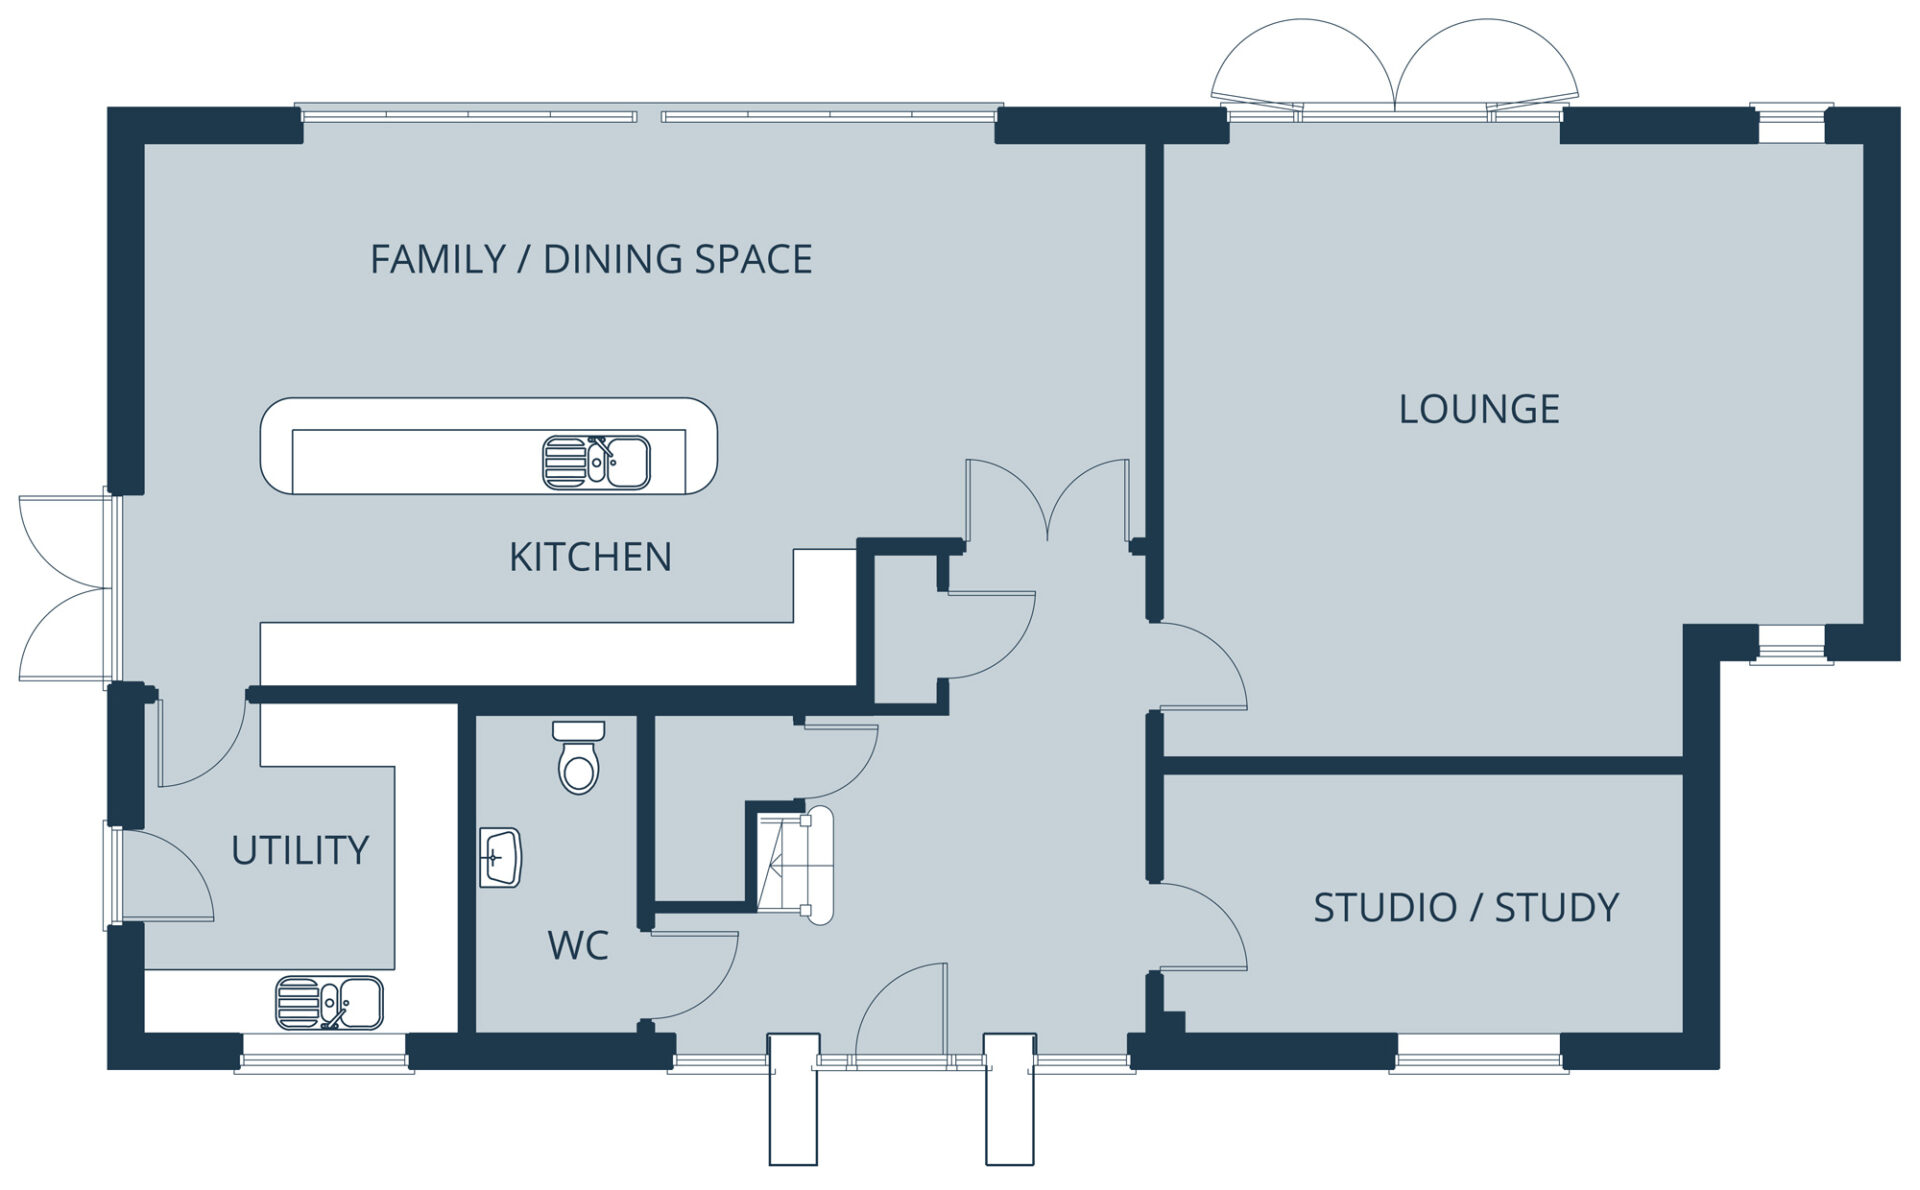
Ground floor
| Lounge | 6.61 x 5.80 |
| Studio/Study | 4.92 x 2.48 |
| Entrance hall | 4.66 x 4.53 |
| Kitchen/Family dining space | 9.43 x 5.13 |
| Utility | 3.00 x 3.15 |
| WC/Cloakroom | 1.57 x 4.15 |
| Lounge | 21’8” x 19’0” |
| Studio/Study | 16’2”x 8’2” |
| Entrance hall | 15’3” x 14’10” |
| Kitchen/Family dining space | 30’11” x 16’10” |
| Utility | 9’10” x 10’4” |
| WC/Cloakroom | 5’2” x 10’4” |

First floor
| Master Bedroom/Dressing Area | 5.84 x 4.66 |
| Ensuite | 3.41 x 2.47 |
| Bed 2 | 5.60 x 4.15 |
| Ensuite 2 | 1.62 x 2.66 |
| Bed 3 | 3.91 x 4.15 |
| Bed 4 | 2.83 x 3.46 |
| Bed 5 | 2.83 x 3.46 |
| Bathroom | 2.17 x 3.46 |
| Master Bedroom/Dressing Area | 19’2” x 15’3” |
| Ensuite | 11’2” x 8’1” |
| Bed 2 | 18’4” x 13’8” |
| Ensuite 2 | 5’4” x 8’9” |
| Bed 3 | 12’10” x 13’8” |
| Bed 4 | 9’3” x 11’4” |
| Bed 5 | 9’3” x 11’4” |
| Bathroom | 7’2” x 11’4” |


