The Bailey
Two bedroom home |
£500,000
Sold
This well-proportioned residence provides everything you need for modern living, with touches of luxury in every room. Downstairs, the beautifully styled modern kitchen leads into a separate dining room and a comfortable lounge. A separate utility room and WC lead off from the kitchen. The useful outdoor amenity area includes space for car parking.
A feature staircase leads upstairs. Both bedrooms in this stunning property have ensuite bathrooms, with the master bedroom also featuring its own dressing room.
To discover more about this fabulous residence, talk to Helen on 07400 062 349 or email sales@cbhomes.co.uk
- Open tread painted feature staircase
- Feature fireplace
- Walk in dressing rooms
- Pre-wired Smart Home enabled system
- Under floor heating to ground floor
- Natural Indian stone paving to house perimeters
- Electric car charging points
Floor Plans
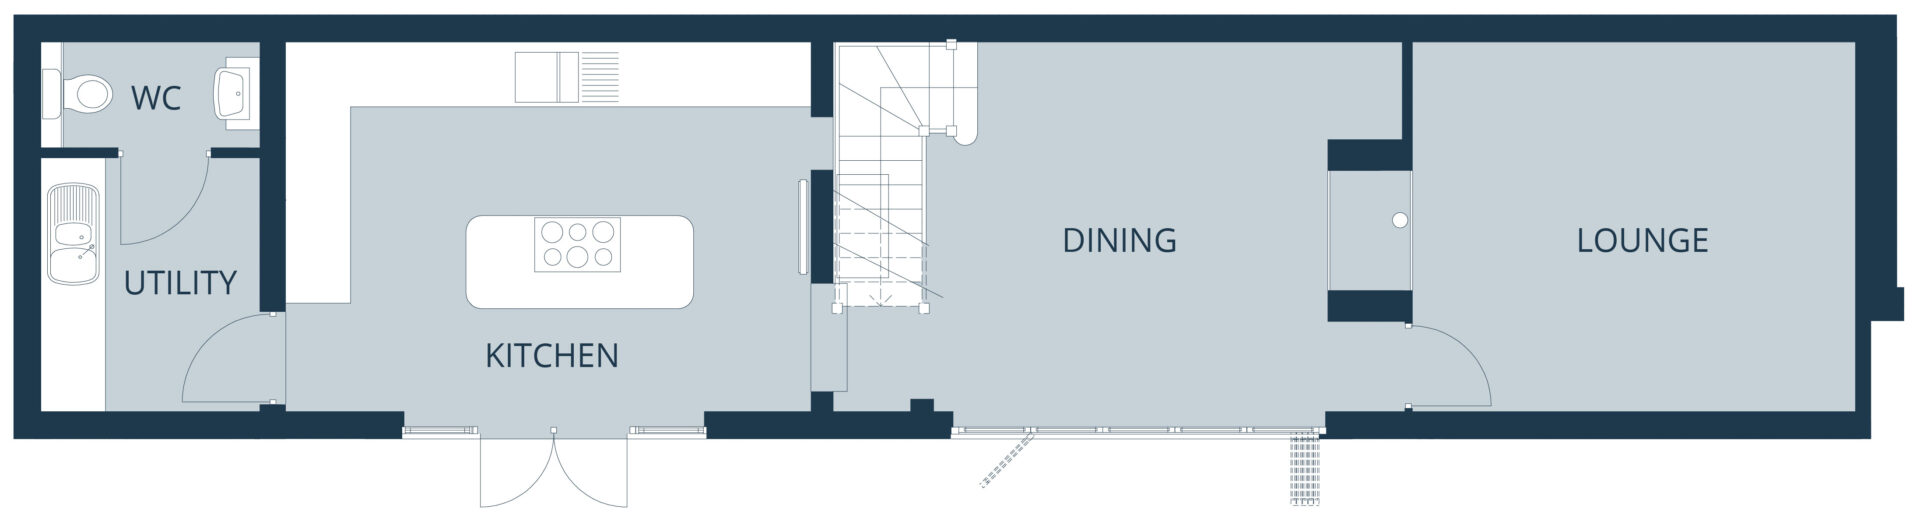
Ground Floor
| Living Room | 3.39m x 4.2m |
| Dining Room | 3.39m x 5.51m |
| Kitchen | 3.34m x 5.08m |
| W.C. | 0.98m x 2.03m |
| Utility | 2.29m x 2.03m |
| Living Room | 11’ 1” x 13’ 9” |
| Dining Room | 11’ 1” x 18’ 0” |
| Kitchen | 10’ 11” x 16’ 8” |
| W.C. | 3’ 2” x 6’ 7” |
| Utility | 7’ 6” x 6’ 7” |

First Floor
| Bedroom 1 | 5.05 x 3.39 |
| En-Suite | 1.55 x 2.07 |
| Dressing Room | 1.75 x 2.07 |
| Bedroom 2 | 3.39 x 4.05 |
| Bedroom 1 | 16’ 6” x 11’ 1” |
| En-Suite | 5’ 1” x 6’ 9” |
| Dressing Room | 5’ 8” x 6’ 9” |
| Bedroom 2 | 11’ 1” x 13’ 3” |


