The Motte
Two bedroom home |
£500,000
SOLD
Perfectly designed for modern living, the deceptively spacious ground floor of this beautiful home has a good-sized kitchen-dining area and a useful utility room, as well as a family room and a further reception room, an ideal space for a study or retreat. The practical outdoor amenity area provides space for car parking.
An open tread feature staircase leads up to the galleried landing. The magnificent master bedroom has its own dressing room as well as an ensuite bathroom. The generously proportioned second bedroom has extensive fitted wardrobes. A separate bathroom completes the first floor accommodation.
To discover more about this fabulous residence, talk to Helen on 07400 062 349 or email sales@cbhomes.co.uk
- Open tread painted feature staircase
- Feature fireplace
- Walk in dressing rooms
- Pre-wired Smart Home enabled system
- Under floor heating to ground floor
- Natural Indian stone paving to house perimeters
- Electric car charging points
Floor Plans
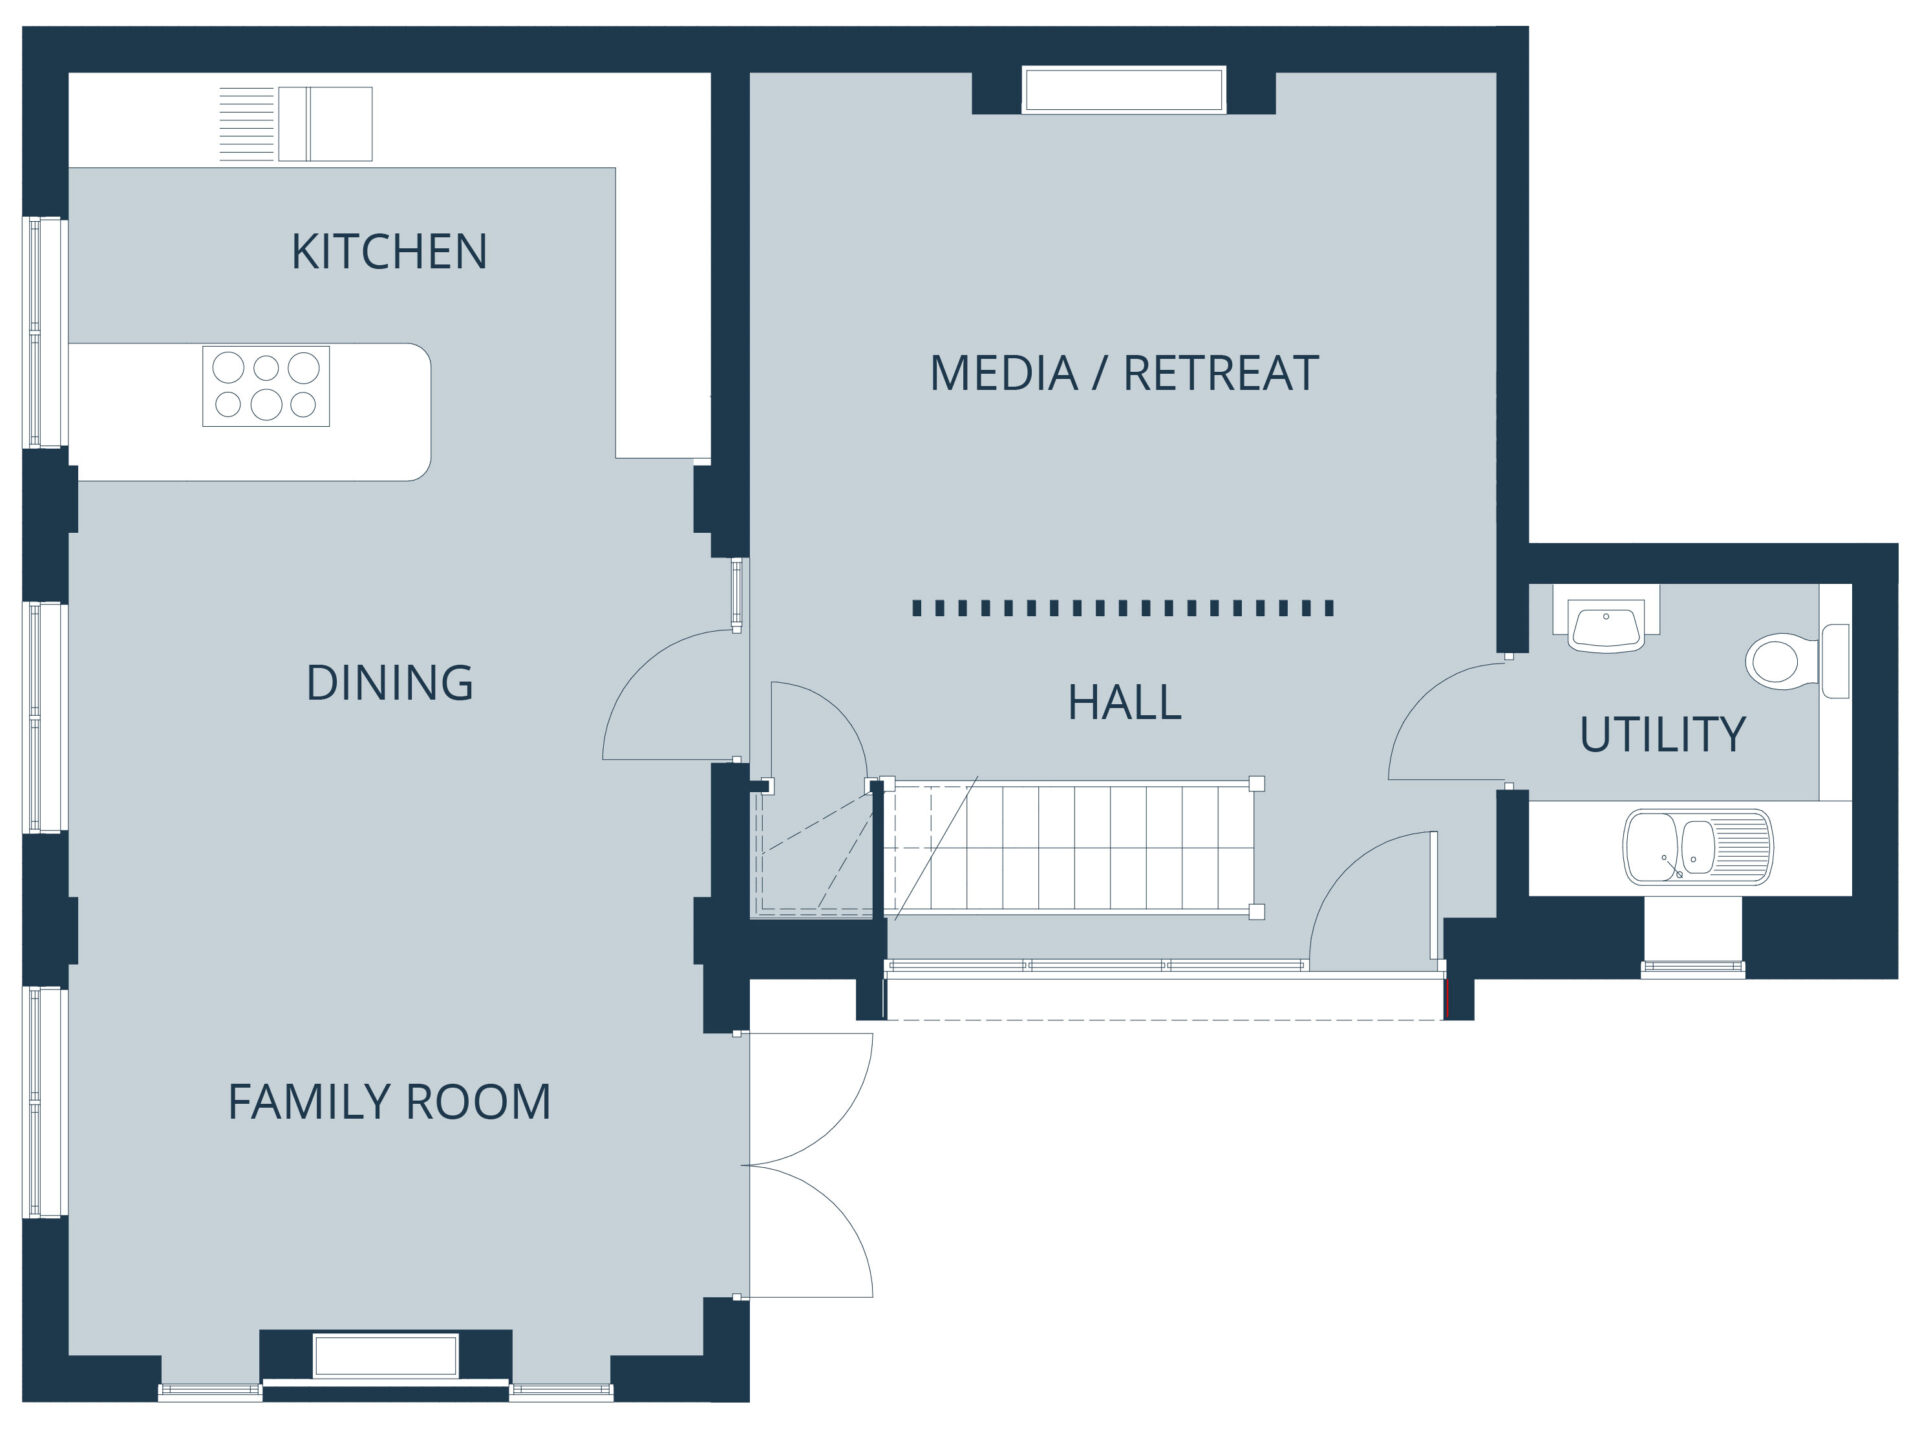
Ground Floor
| Kitchen / Family / Dining | 8.2m x 4.1m |
| Living Room | 5.41m x 4.89m |
| W.C. / Utility | 1.94m x 2.03m |
| Kitchen / Family / Dining | 26’ 10” x 13’ 5” |
| Living Room | 17’ 8” x 16’ 0” |
| W.C. / Utility | 6’ 4” x 6’ 7” |
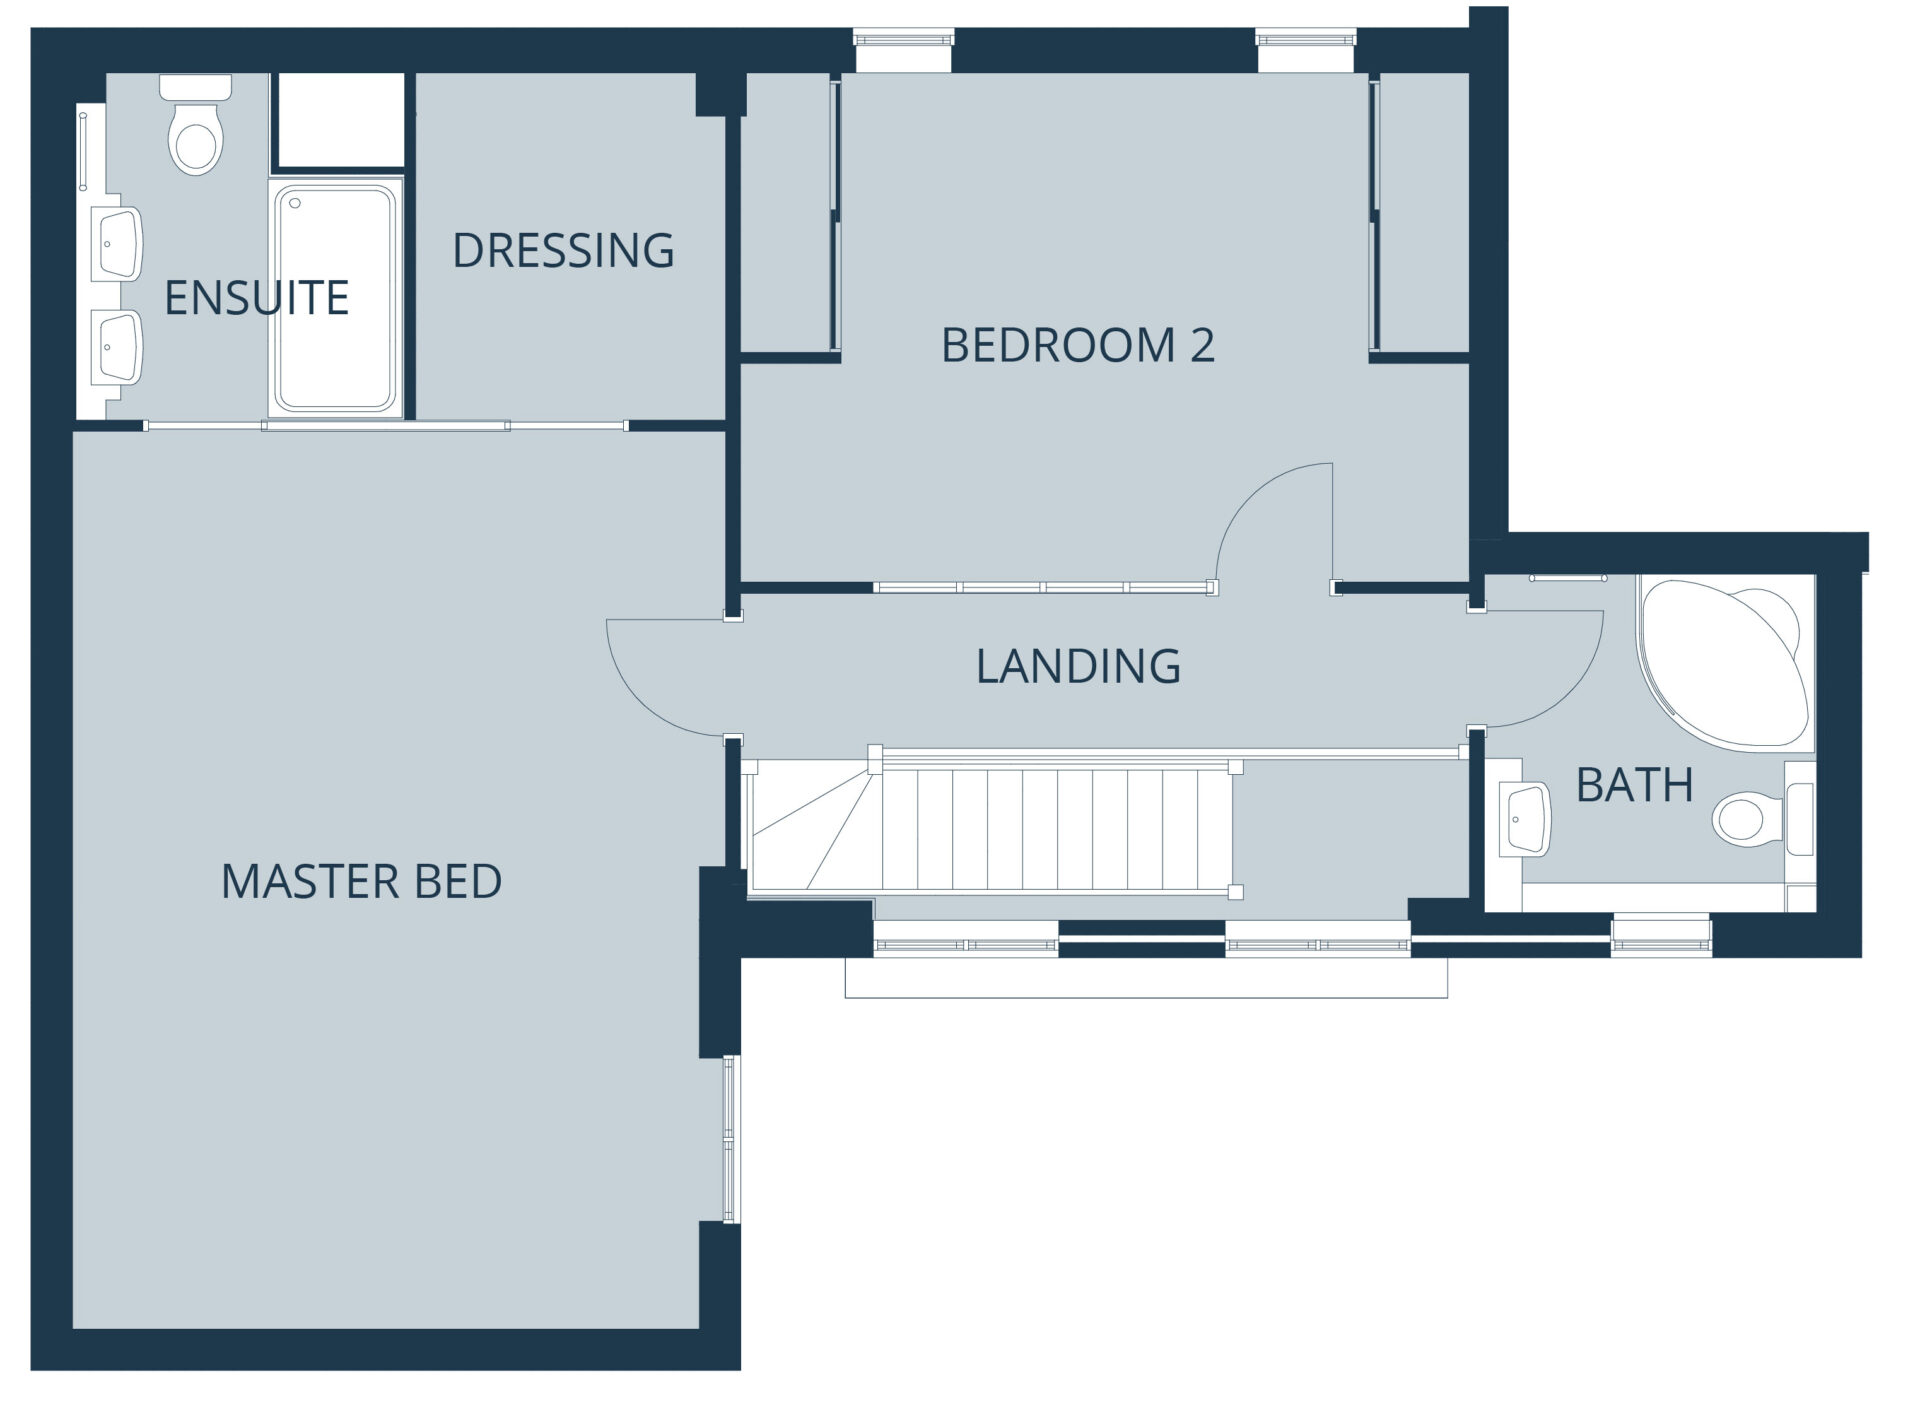
First Floor
| Bedroom 1 | 5.8m x 4.28m |
| En-Suite | 2.28m x 2.08m |
| Dressing Room | 2.28m x 2.11m |
| Bedroom 2 | 3.3m x 4.85m |
| Bathroom | 2.2m x 2.14m |
| Bedroom 1 | 19’ 0” x 14’ 0” |
| En-Suite | 7’ 5” x 6’ 9” |
| Dressing Room | 7’ 5” x 6’ 11” |
| Bedroom 2 | 10’ 9” x 15’ 10” |
| Bathroom | 7’ 2” x 7’ 0” |


