The Elder
4 bedroom home (Plot 12) |
£385,000
SOLD
This four bedroom home is sure to impress with its great kerb appeal. The generous kitchen/dining/family space is perfect for the demands of busy family life, while upstairs, the four spacious bedrooms perfectly finish off this beautiful property.
- Feature staircase with oak handrails and newel caps
- Security system with PIR to ground floor and landing
- Kitchen by local bespoke kitchen company
- Pre-wired smart enabled system
- Turf to front and rear gardens
- Electric car charging points
- Natural Indian stone paving to house permitter and patio area
Floor Plans
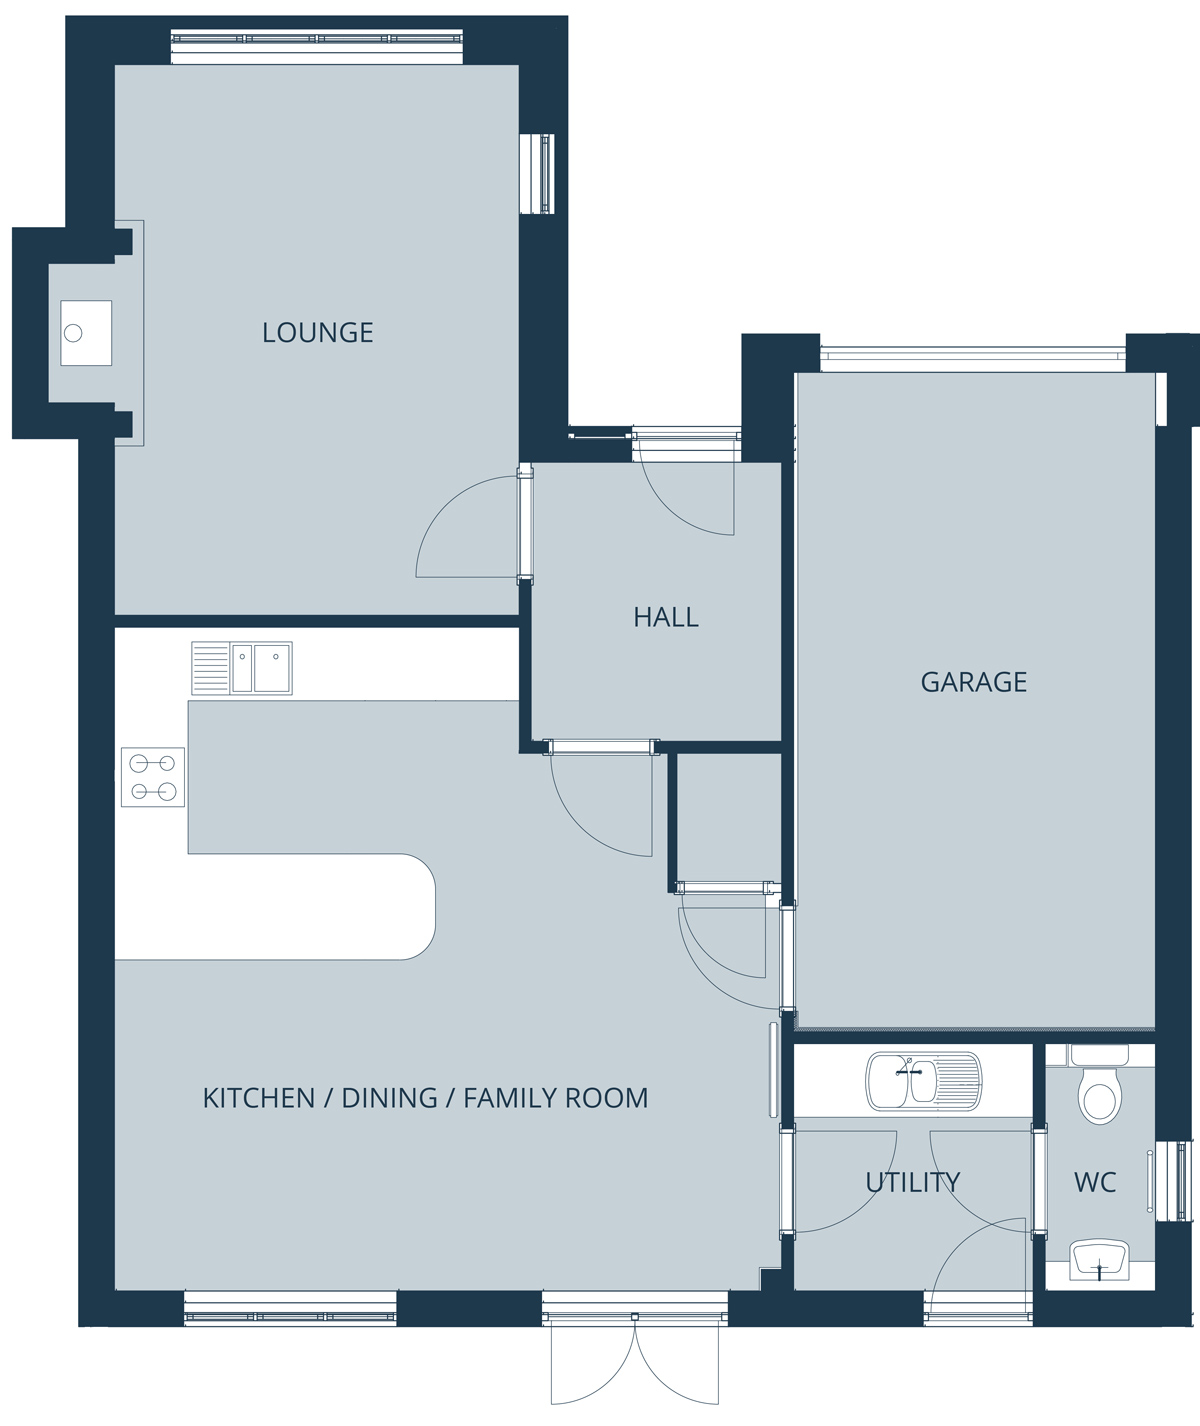
Ground Floor
| Lounge | 4.67 x 3.44 |
| Kitchen / Dining / Family room | 5.66 x 5.63 |
| Utility | 2.03 x 2.10 |
| WC | 2.05 x 0.90 |
| Hall | 2.37 x 2.13 |
| Garage | 5.60 x 3.07 |
| Lounge | 11’2” x 15’2”* |
| Kitchen / Dining / Family room | 18’5” x 18’4” |
| Utility | 6’7” x 6’8” |
| WC | 6’8” x 2’11” |
| Hall | 6’10” X 7’8” |
| Garage | 10’0” x 18’3” |
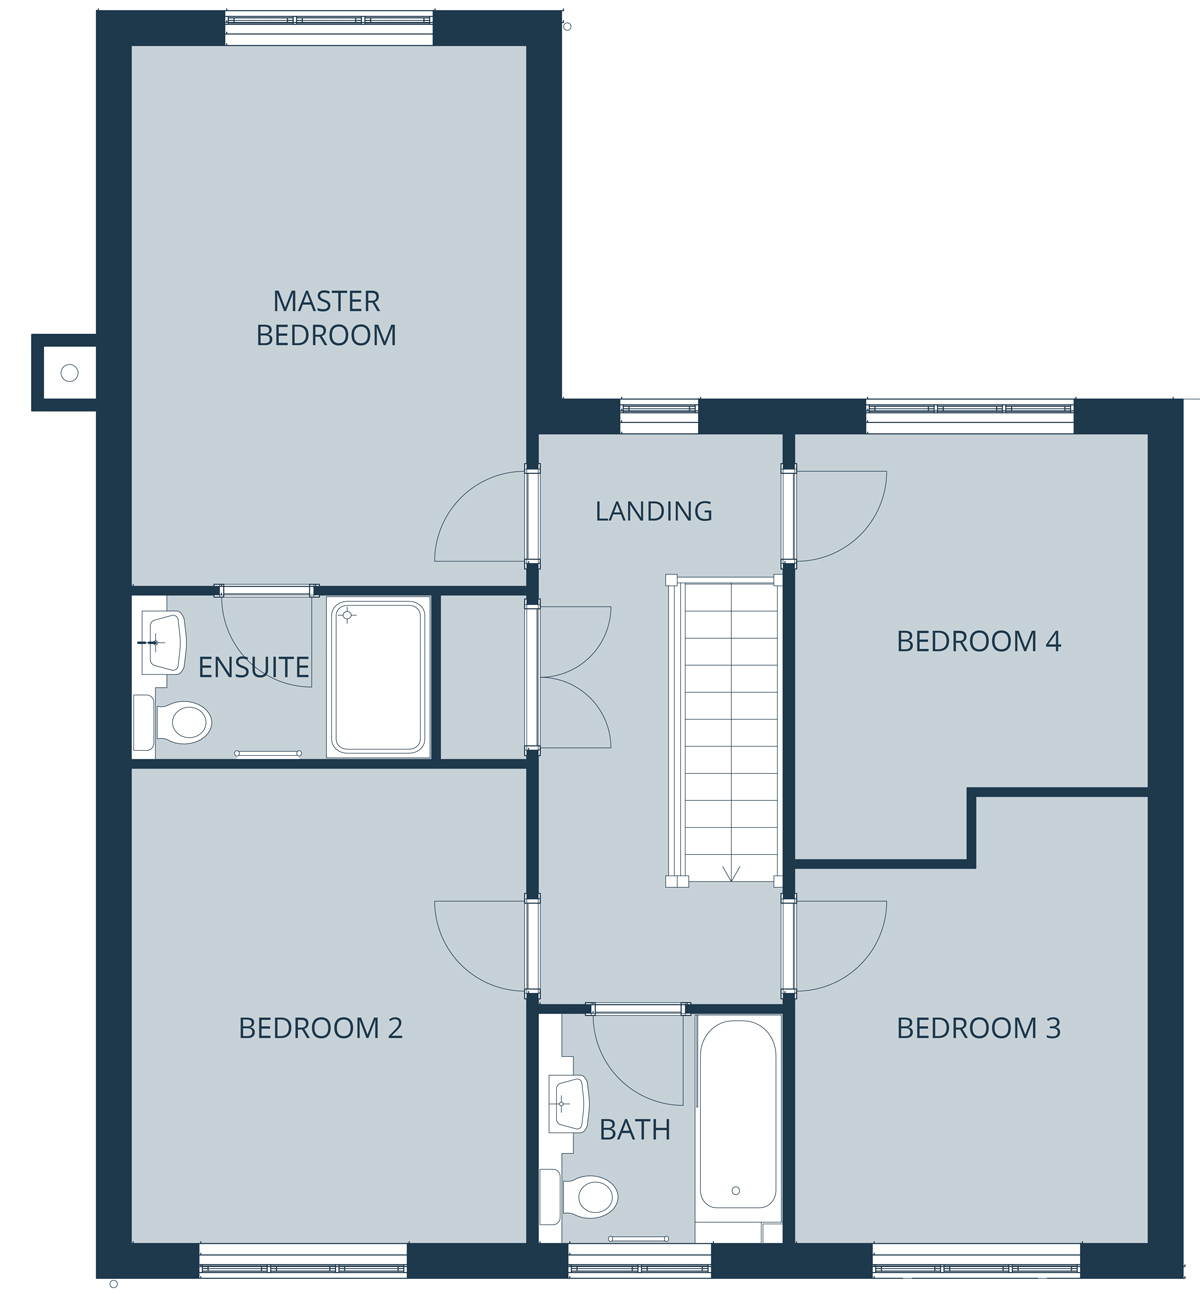
First Floor
| Master bedroom | 4.70 x 3.44 |
| En-Suite | 2.61 x 1.43 |
| Bed 2 | 4.13 x 3.44 |
| Bed 3 | 3.26 x 3.07 |
| Bed 4 | 3.70 x 3.07 |
| Bathroom | 2.13 x 2.17 |
| Master bedroom | 11’2” x 15’2” |
| En-Suite | 8’5” x 4’7” |
| Bed 2 | 11’2” x 13’5” |
| Bed 3 | 10’0” x 10’7” |
| Bed 4 | 10’0” x 10’0’ |
| Bathroom | 6’9” x 6’6” |


