The Beech
3 bedroom home (Plot 4) |
£195,000
SOLD
The Beech is ideal for modern family living, with a generous kitchen-dining area and a useful utility space. French doors open on to an enclosed rear garden. Upstairs there are three spacious bedrooms and a modern family bathroom.
- Feature staircase with oak handrails and newel caps
- Security system with PIR to ground floor and landing
- Kitchen by local bespoke kitchen company
- Pre-wired smart enabled system
- Turf to front and rear gardens
- Electric car charging points
- Natural Indian stone paving to house permitter and patio area
Floor Plans
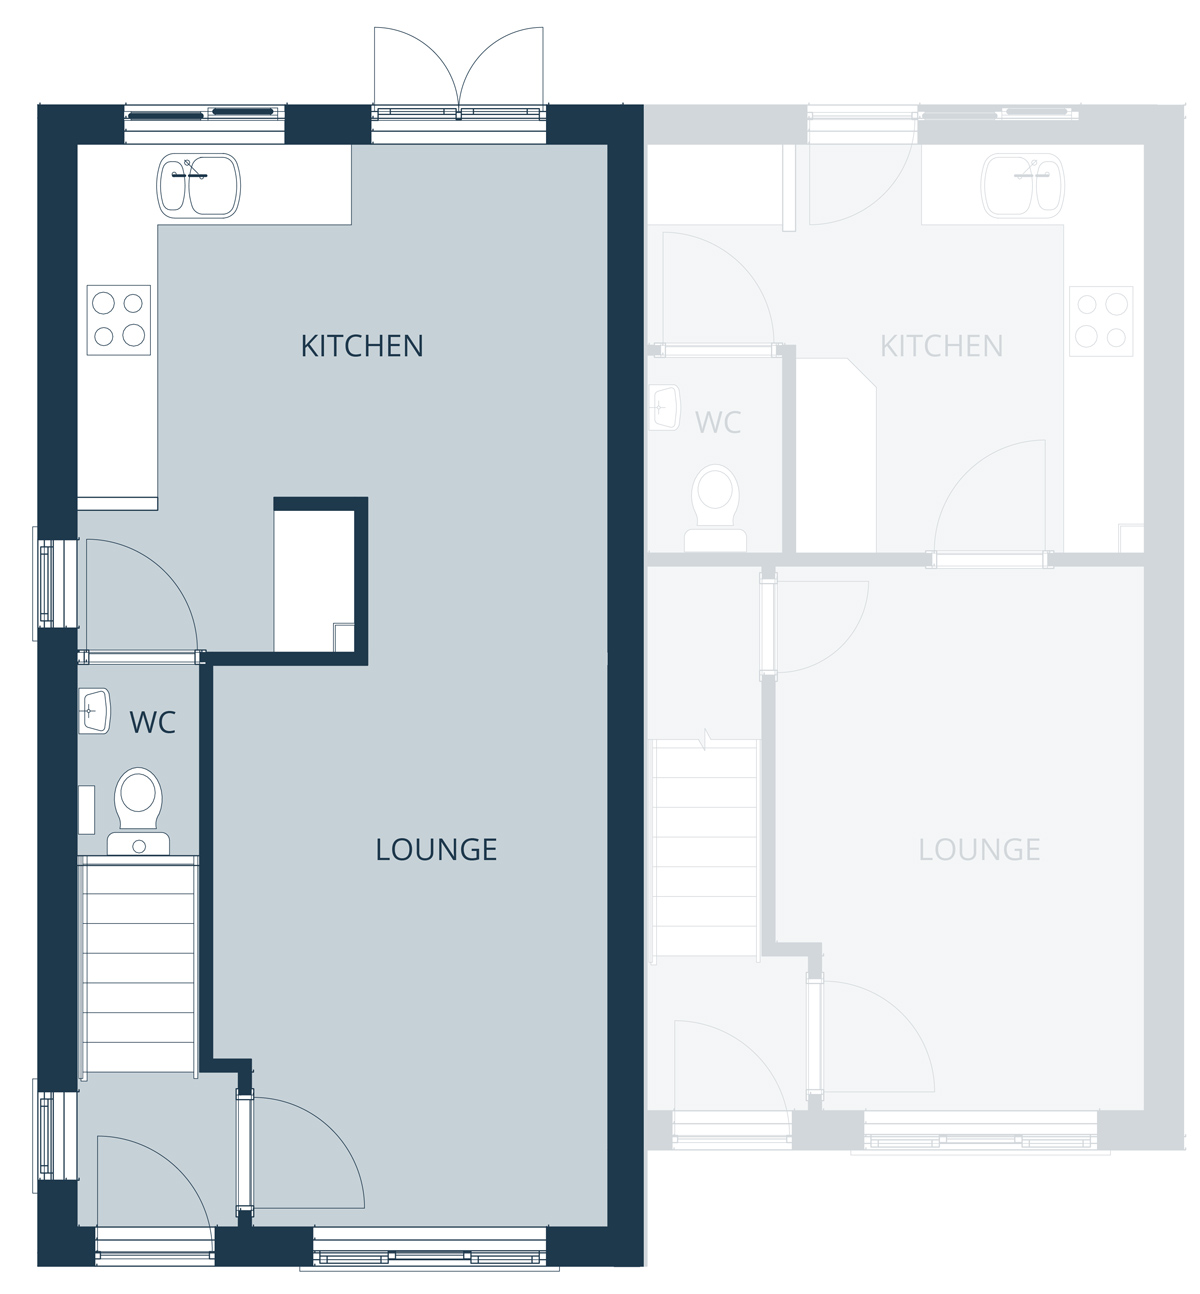
Ground Floor
| Lounge | 4.35m x 3.06m |
| Kitchen | 4.11m x 4.03m |
| WC | 1.50m x 0.89m |
| Utility | 2.09m x 1.10m |
| Lounge | 14’3” x 10’0”* |
| Kitchen | 13’6” x 13’3” |
| WC | 4’11” x 2’11” |
| Utility | 6’10” x 3’7” |
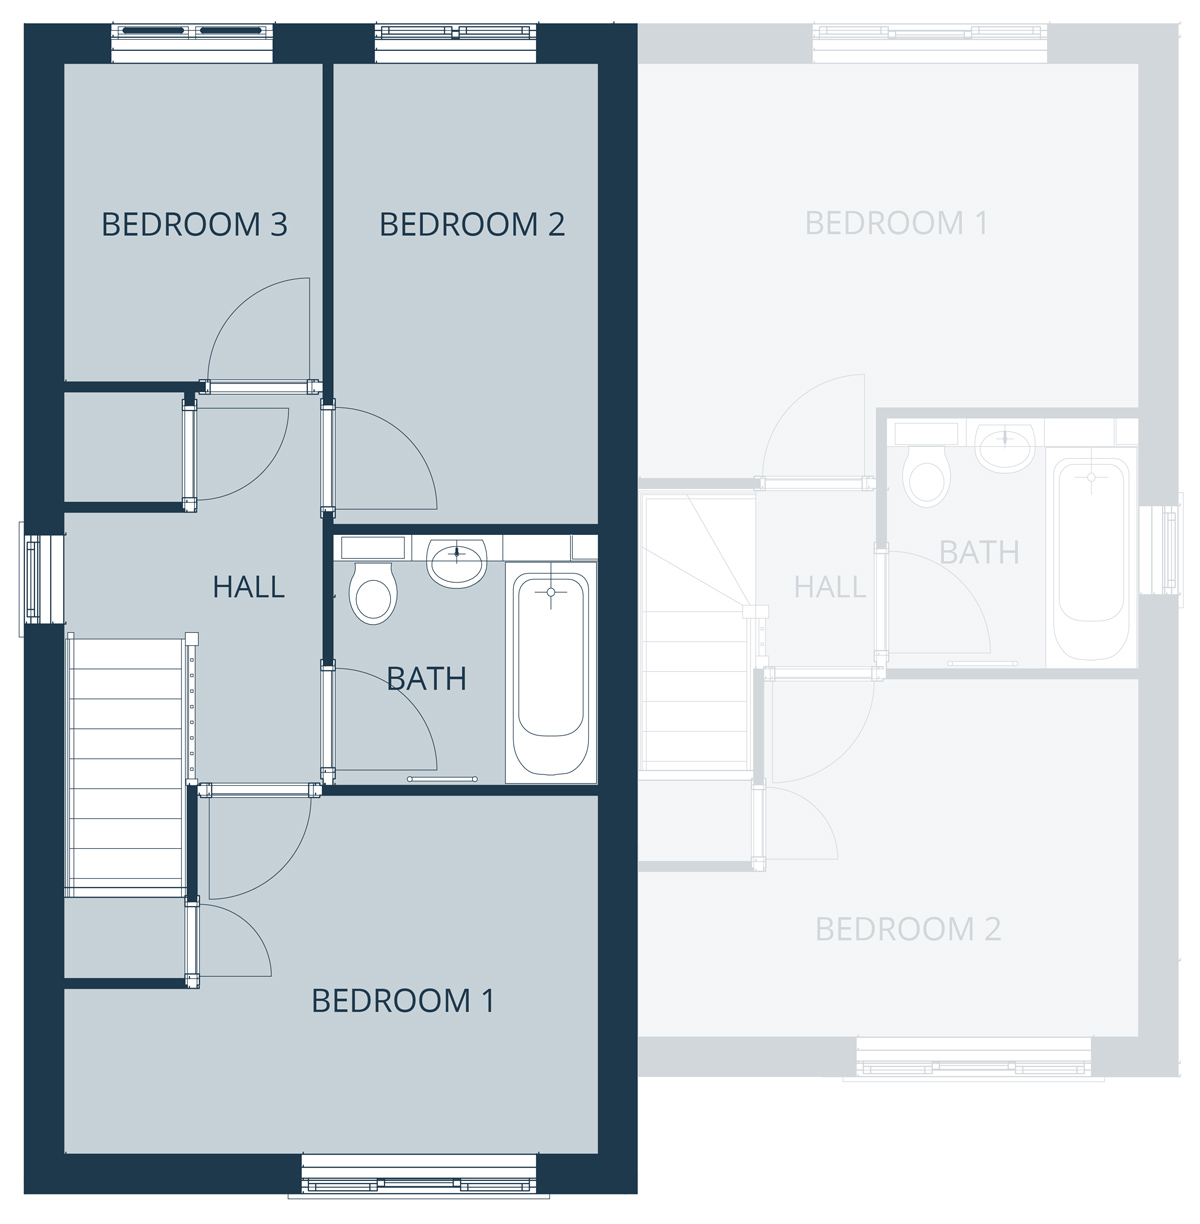
| Bed 1 | 4.11 x 2.76 |
| Bed 2 | 3.54 x 2.04 |
| Bed 3 | 2.45 x 1.99 |
| Bathroom | 2.04 x 1.93 |
| Bed 1 | 13’6” x 9’0” |
| Bed 2 | 11’7” x 6’8” |
| Bed 3 | 8’0” x 6’6” |
| Bathroom | 6’8” x 6’4” |


