The Maple
2 bedroom home (Plot 3) |
£170,000
SOLD
The Maple is ideal for modern living, with a generous kitchen-dining area and a useful utility space. French doors open on to an enclosed rear garden. Whether you are looking for your first home or hoping to downsize, The Maple is perfectly appointed to suit your needs, with two generously sized bedrooms, plus built-in storage.
- Feature staircase with oak handrails and newel caps
- Security system with PIR to ground floor and landing
- Kitchen by local bespoke kitchen company
- Pre-wired smart enabled system
- Turf to front and rear gardens
- Electric car charging points
- Natural Indian stone paving to house permitter and patio area
Floor Plans
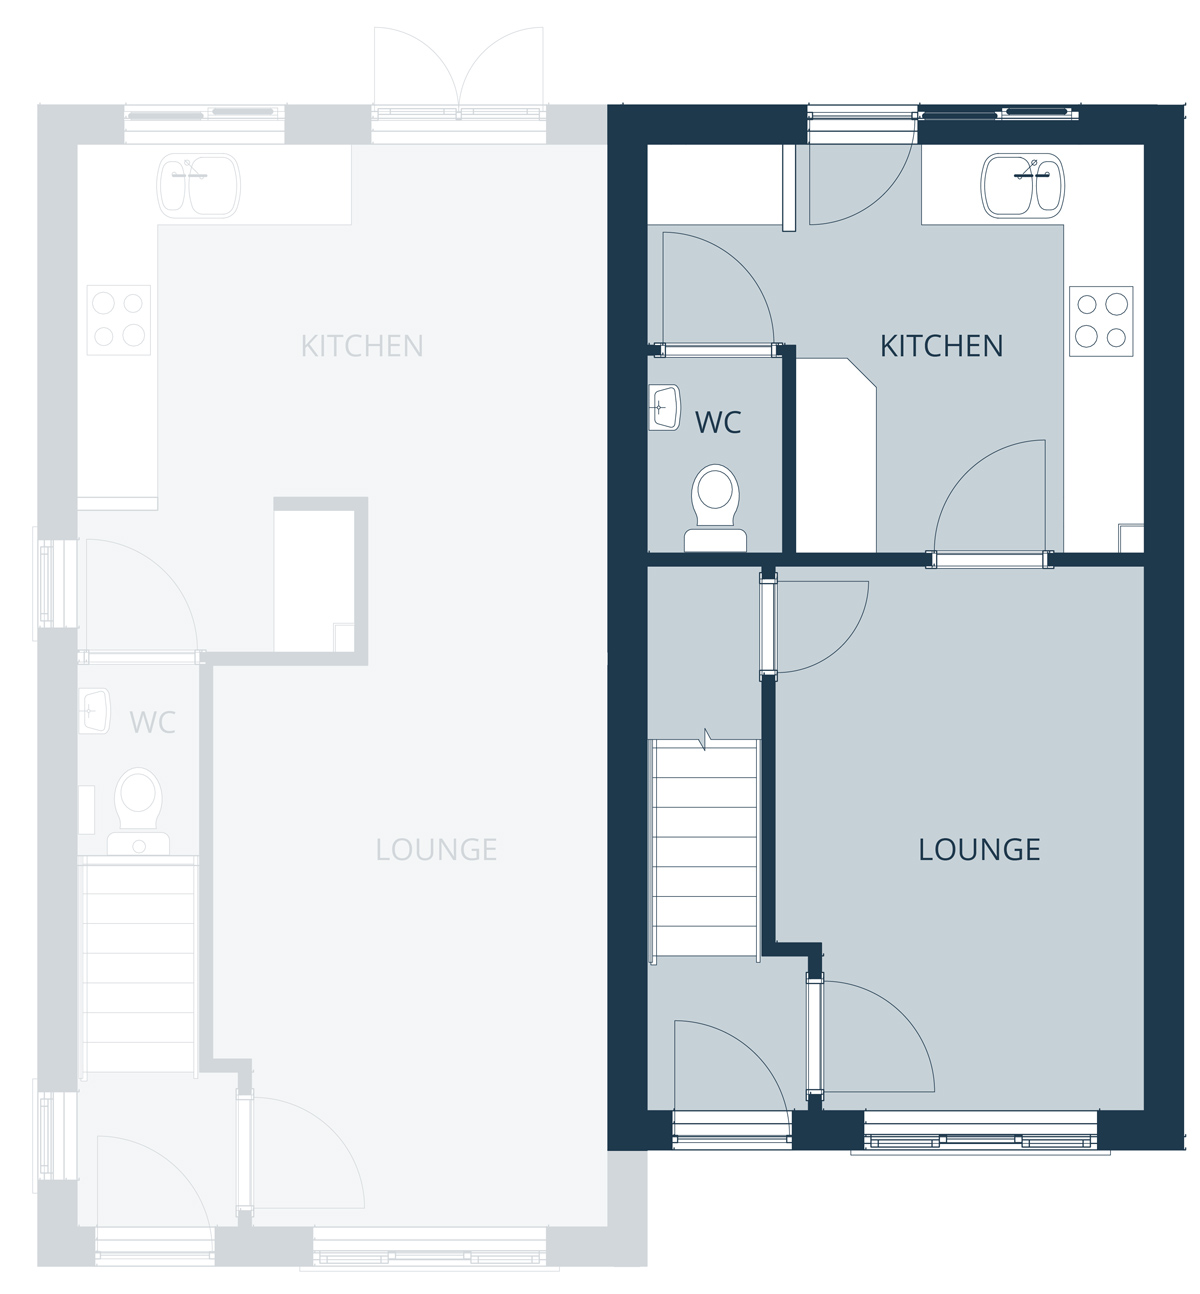
Ground Floor
| Lounge | 2.86 x 4.22 |
| Kitchen | 2.70 x 3.17 |
| WC | 1.53 x 0.89 |
| Utility | 0.89 x 0.88 |
| Lounge | 9’5” x 8’0”* |
| Kitchen | 8’10” x 10’5” |
| WC | 5’0” x 2’11” |
| Utility | 2’11” x 2’11” |

First Floor
| Bed 1 | 3.85 x 2.65 |
| Bed 2 | 3.85 x 2.75 |
| Bathroom | 1.93 x 1.94 |
| Bed 1 | 12’7” x 8’8” |
| Bed 2 | 12’7” x 9’0” |
| Bathroom | 6’4” x 6’4” |


