The Willow
3 bedroom homes (Plot 2) |
£235,000
Sold
The Willow is a delightful family residence with all the luxuries of modern life. The ground floor has a spacious lounge and dining area, with French doors opening on to an enclosed rear garden. Up the stairs you will find excellent family space, comprising three good sized bedrooms, including a master bedroom with ensuite, plus a modern family bathroom.
- Feature staircase with oak handrails and newel caps
- Security system with PIR to ground floor and landing
- Kitchen by local bespoke kitchen company
- Pre-wired smart enabled system
- Turf to front and rear gardens
- Electric car charging points
- Natural Indian stone paving to house permitter and patio area
Floor Plans
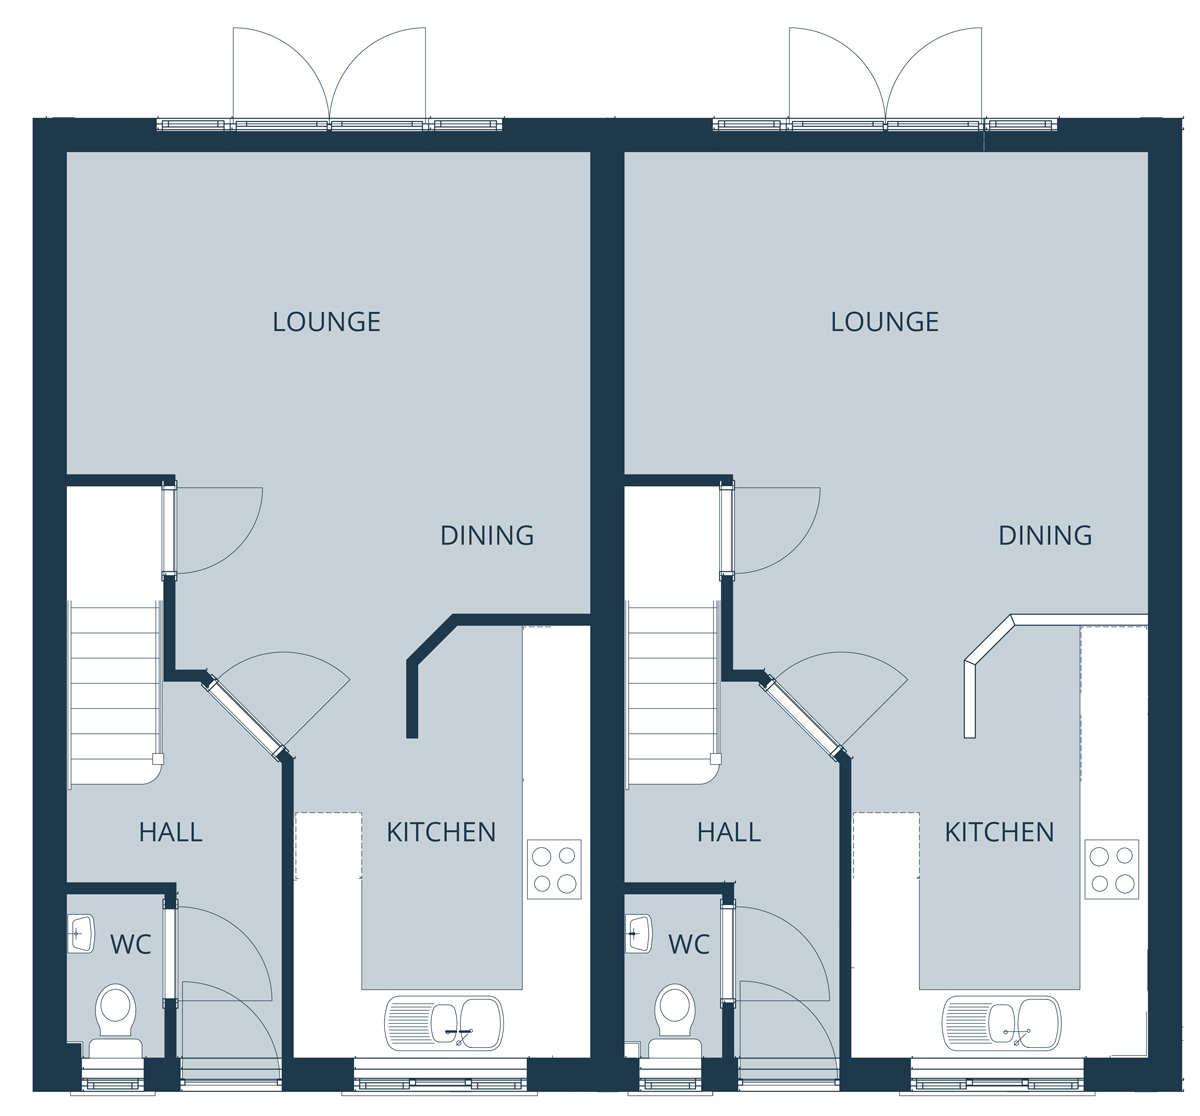
Ground Floor
| Lounge / Dining Room | 4.78 x 4.22 |
| Kitchen / Utility | 2.72 x 3.95 |
| WC | 1.50 x 0.90 |
| Lounge / Dining Room | 15’8” x 13’ 9”* |
| Kitchen / Utility | 8’11” x 12’11” |
| WC | 4’11” x 2’11” |
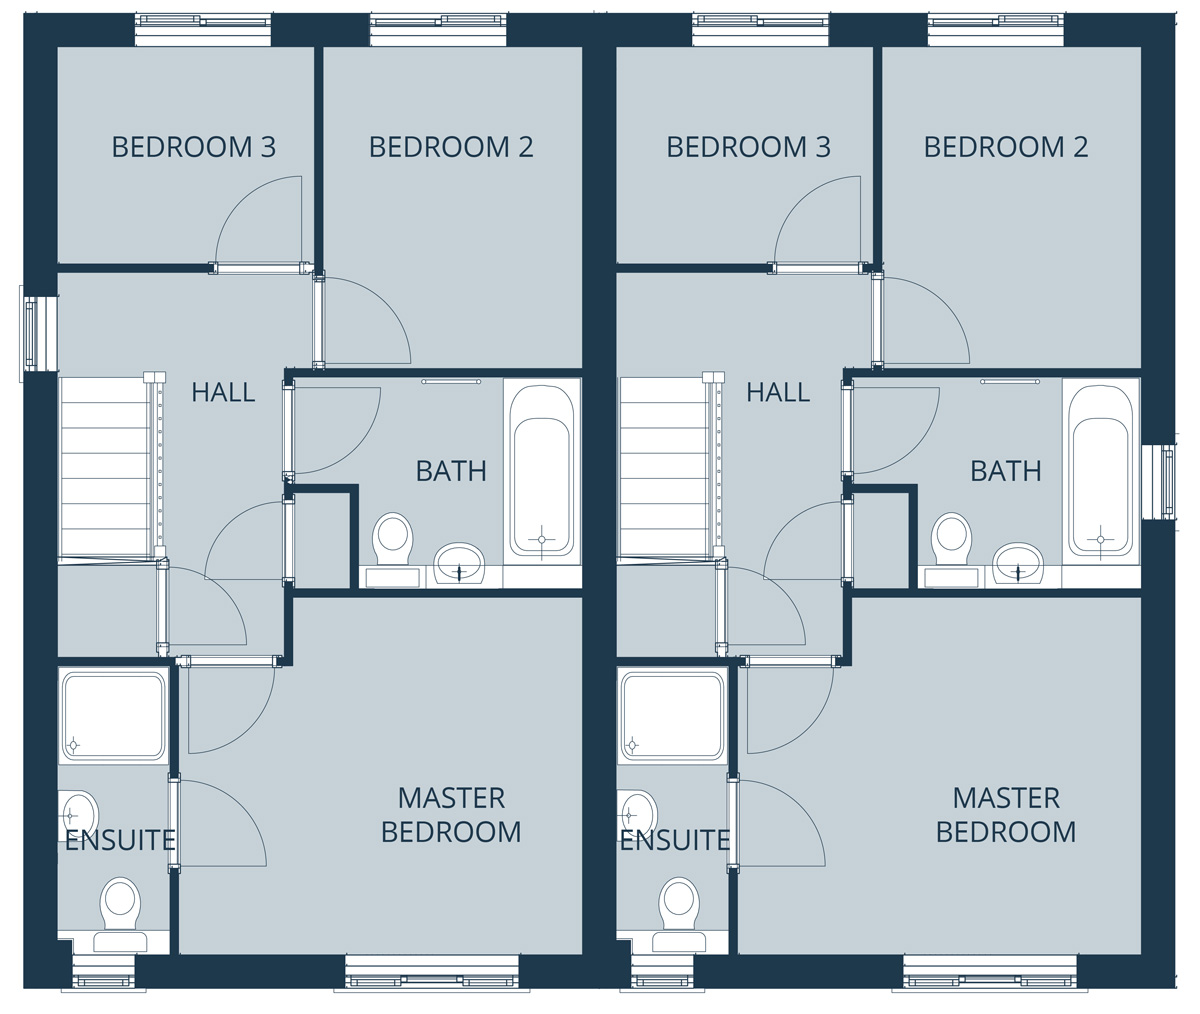
First Floor
| Master Bed | 3.68 x 3.26 |
| Ensuite | 2.63 x 1.03 |
| Bed 2 | 2.93 x 2.36 |
| Bed 3 | 2.34 x 1.98 |
| Bathroom | 2.04 x 1.93 |
| Master Bed | 12’1” x 10’8” |
| Ensuite | 8’7” x 3’5” |
| Bed 2 | 9’7” x 7’9” |
| Bed 3 | 7’8” x 6’6” |
| Bathroom | 6’8” x 6’4” |


