The Foxglove (Plot 10)
5 bedroom, 3 en-suite |
£795,000
Sold
Our charming 5-bed home ‘The Foxglove’ is the perfect place to relax and unwind or entertain your friends and family - it’s got everything you could ever need.
With electric car charging points as standard and an impressive family room leading to the open-plan kitchen, this thoughtfully-designed property will appeal to a variety of potential buyers.
There are five bedrooms, three en-suites, a family bathroom, downstairs WC, along with a separate lounge and ‘snug’ for those cosy nights.
- Generously sized garden
- Feature Oak Staircase
- Duravit Sanitaryware and Furniture
- Pre-Wired Smart Home enabled system
- Underfloor Heating to Ground Floor
- Kitchen by Puddled duck Kitchens a bespoke custom kitchen company
Floor Plans
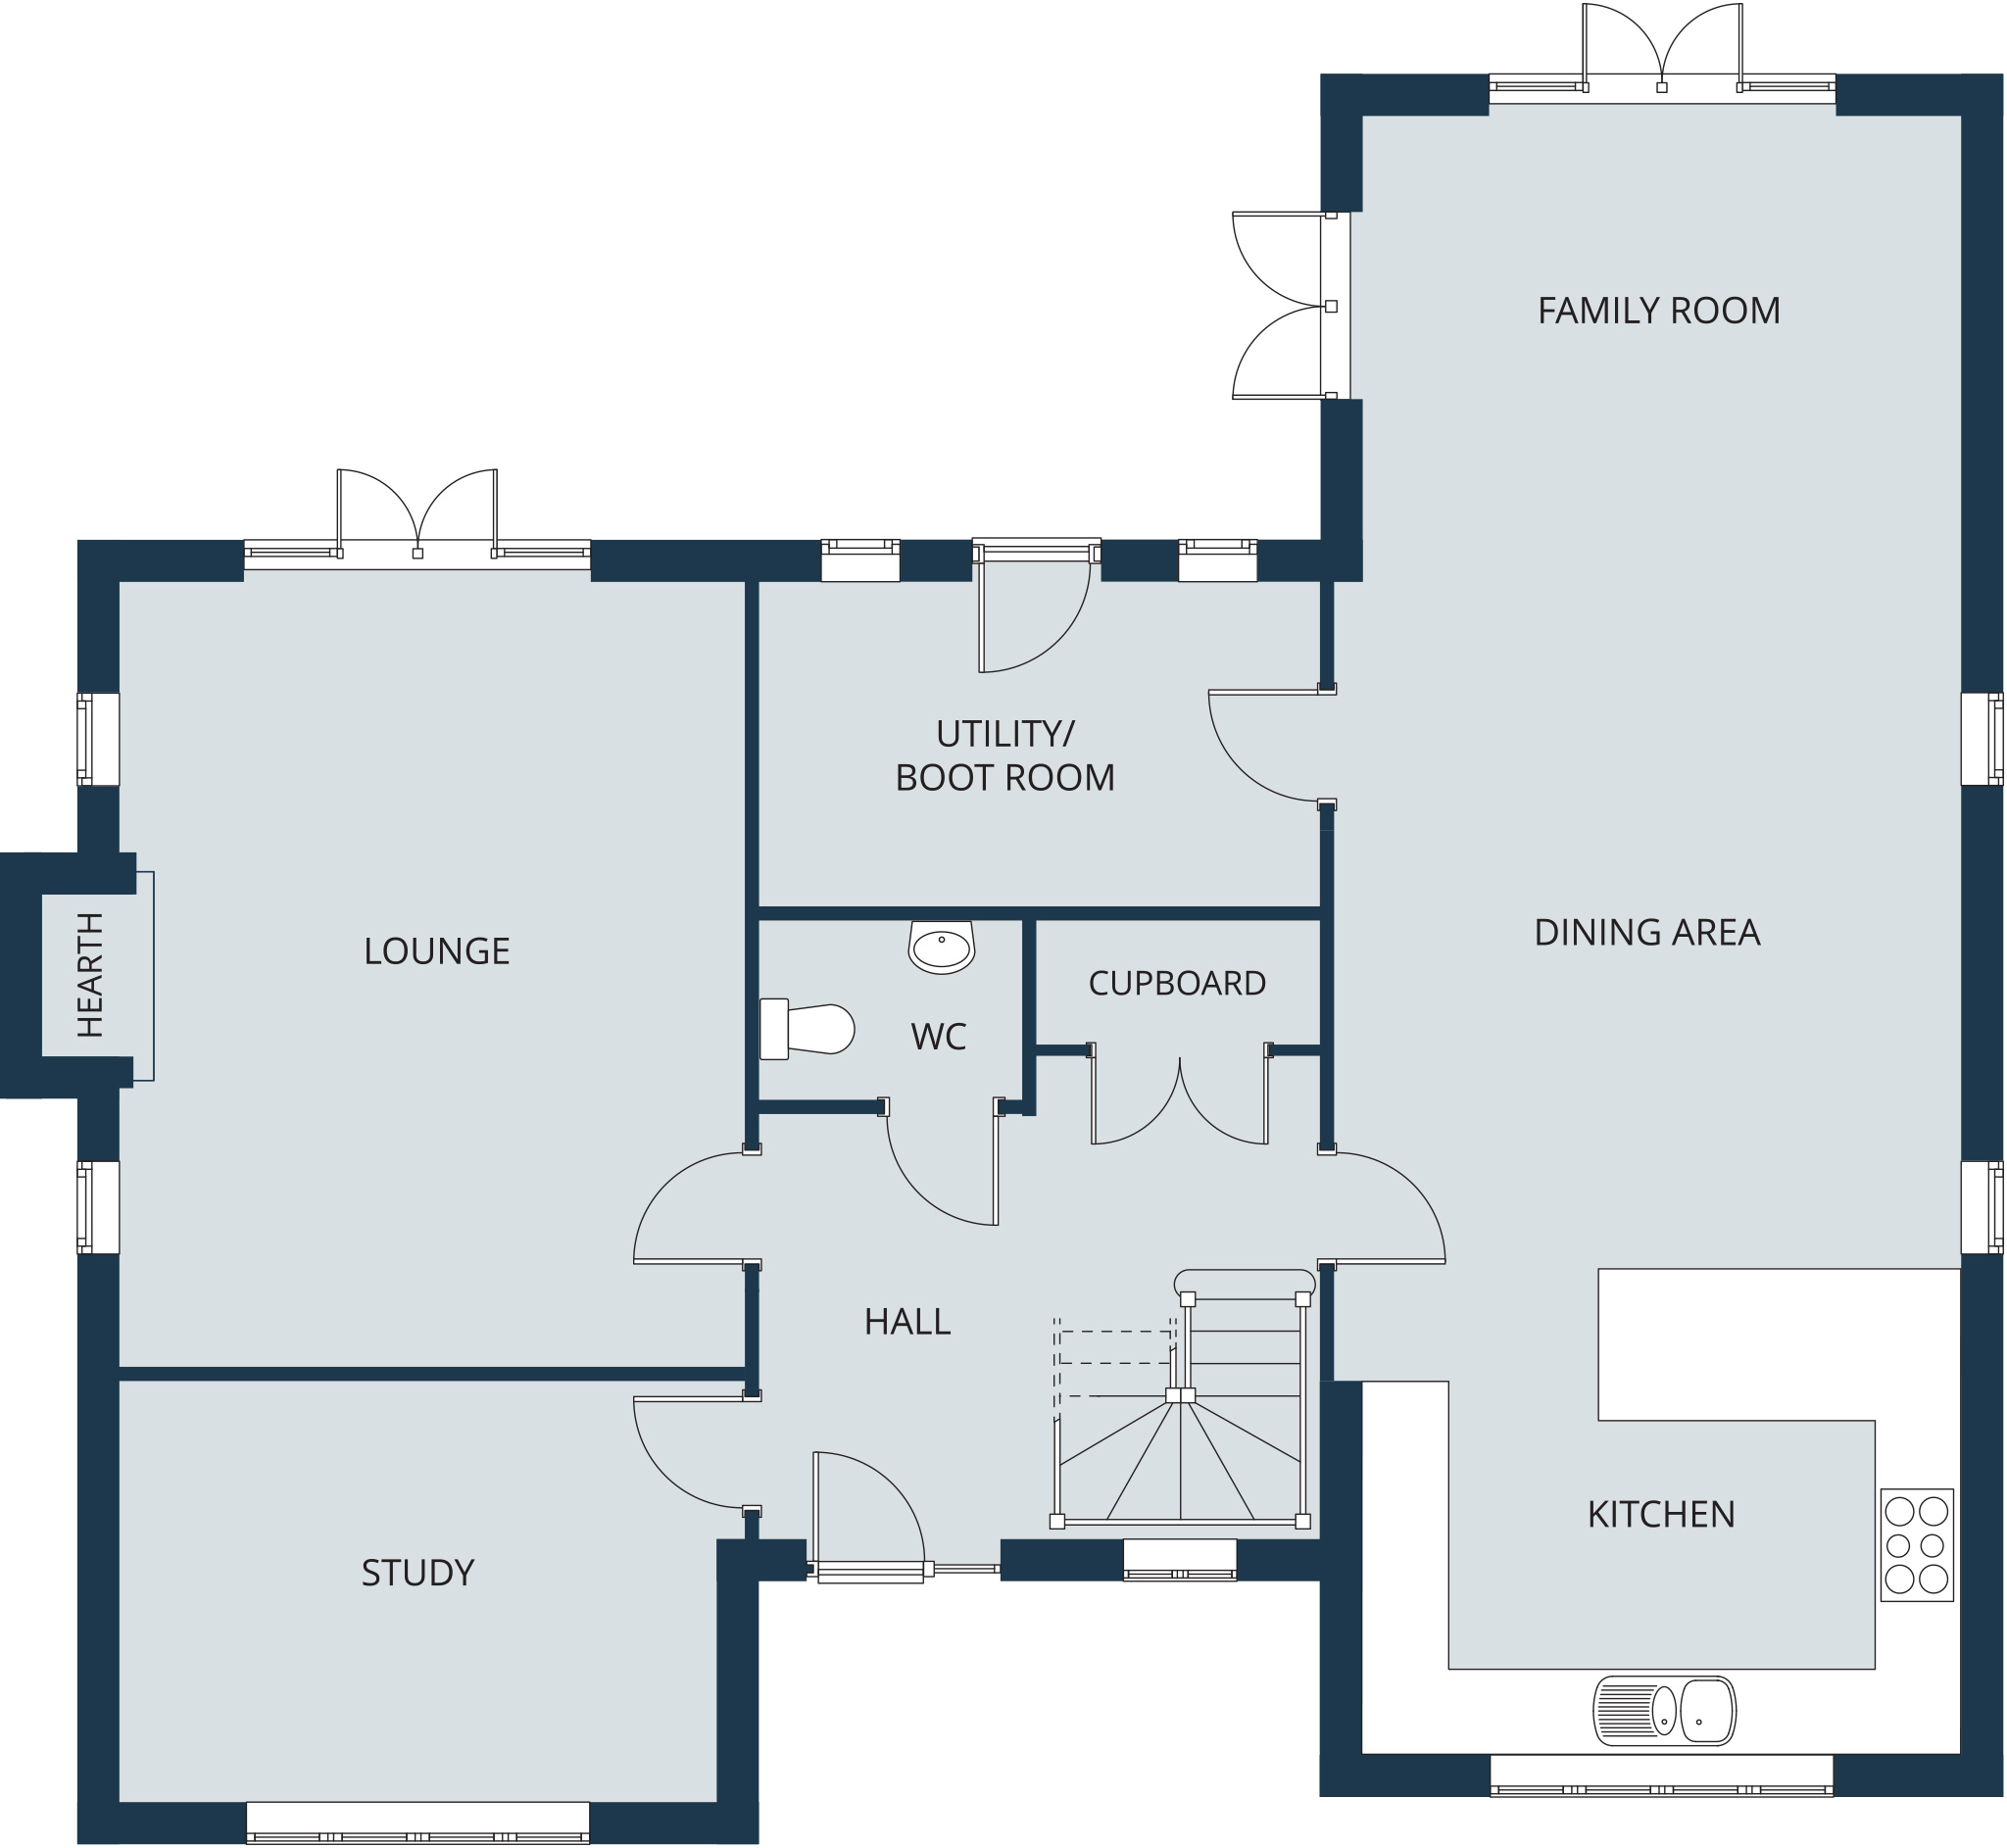
Ground floor
| Lounge | 4.53* x 5.68* |
| Family Room & Kitchen/Dining Area | 4.53* x 11.87* |
| Study/Snug | 4.33 x 3.05 |
| Utility/Boot Room | 4.06 x 2.35 |
| WC | 2.00 x 1.30 |
| Storage | 1.90 x 0.90 |
| Lounge | 14’9”* x 18’7”* |
| Family Room & Kitchen/Dining Area | 14’9”* x 38’11”* |
| Study/Snug | 14’1” x 10’0” |
| Utility/Boot Room | 13’2” x 7’8” |
| WC | 6’6” x 4’3” |
| Storage | 6’2” x 2’11” |

First floor
| Master Bed | 4.33 x 4.28 |
| En-Suite | 3.39 x 1.84 |
| Dressing Area | 1.88 x 2.20 |
| Bed 2 | 4.53* x 3.31* |
| En-Suite | 1.20 x 2.70 |
| Bed 3 | 4.33* x 3.34* |
| En-Suite | 1.40 x 2.20 |
| Bed 4 | 4.33* x 3.00* |
| Bed 5 | 2.75 x 3.99 |
| Master Bath | 3.44* x 2.30* |
| Master Bed | 14’1” x 14’0” |
| En-Suite | 11’1” x 6’0” |
| Dressing Area | 6’2” x 7’2” |
| Bed 2 | 14’9”* x 10’9”* |
| En-Suite | 3’11” x 8’10” |
| Bed 3 | 14’1”* x 10’11”* |
| En-Suite | 4’7” x 7’2” |
| Bed 4 | 14’1”* x 9’10”* |
| Bed 5 | 9’0” x 13’1” |
| Master Bath | 11’3”* x 7’6”* |


