The Camellia (Plot 12)
Modern 5 bed home |
£845,000
SOLD
The exterior of the Camellia is instantly appealing, featuring beautiful farmhouse-inspired oak along with classic Cheshire-style Tudor detailing.
An integral garage and ample off-street parking is just the tip of the iceberg. Step inside and there’s so much more to discover.
With five bedrooms, three en-suites, three separate living areas to the lower floor and a family bathroom, the Camellia is an impressive modern property just waiting to be called home.
- Generously sized garden
- Feature Oak Staircase
- Duravit Sanitaryware and Furniture
- Pre-Wired Smart Home enabled system
- Underfloor Heating to Ground Floor
- Kitchen by Puddled duck Kitchens a bespoke custom kitchen company
Floor Plans
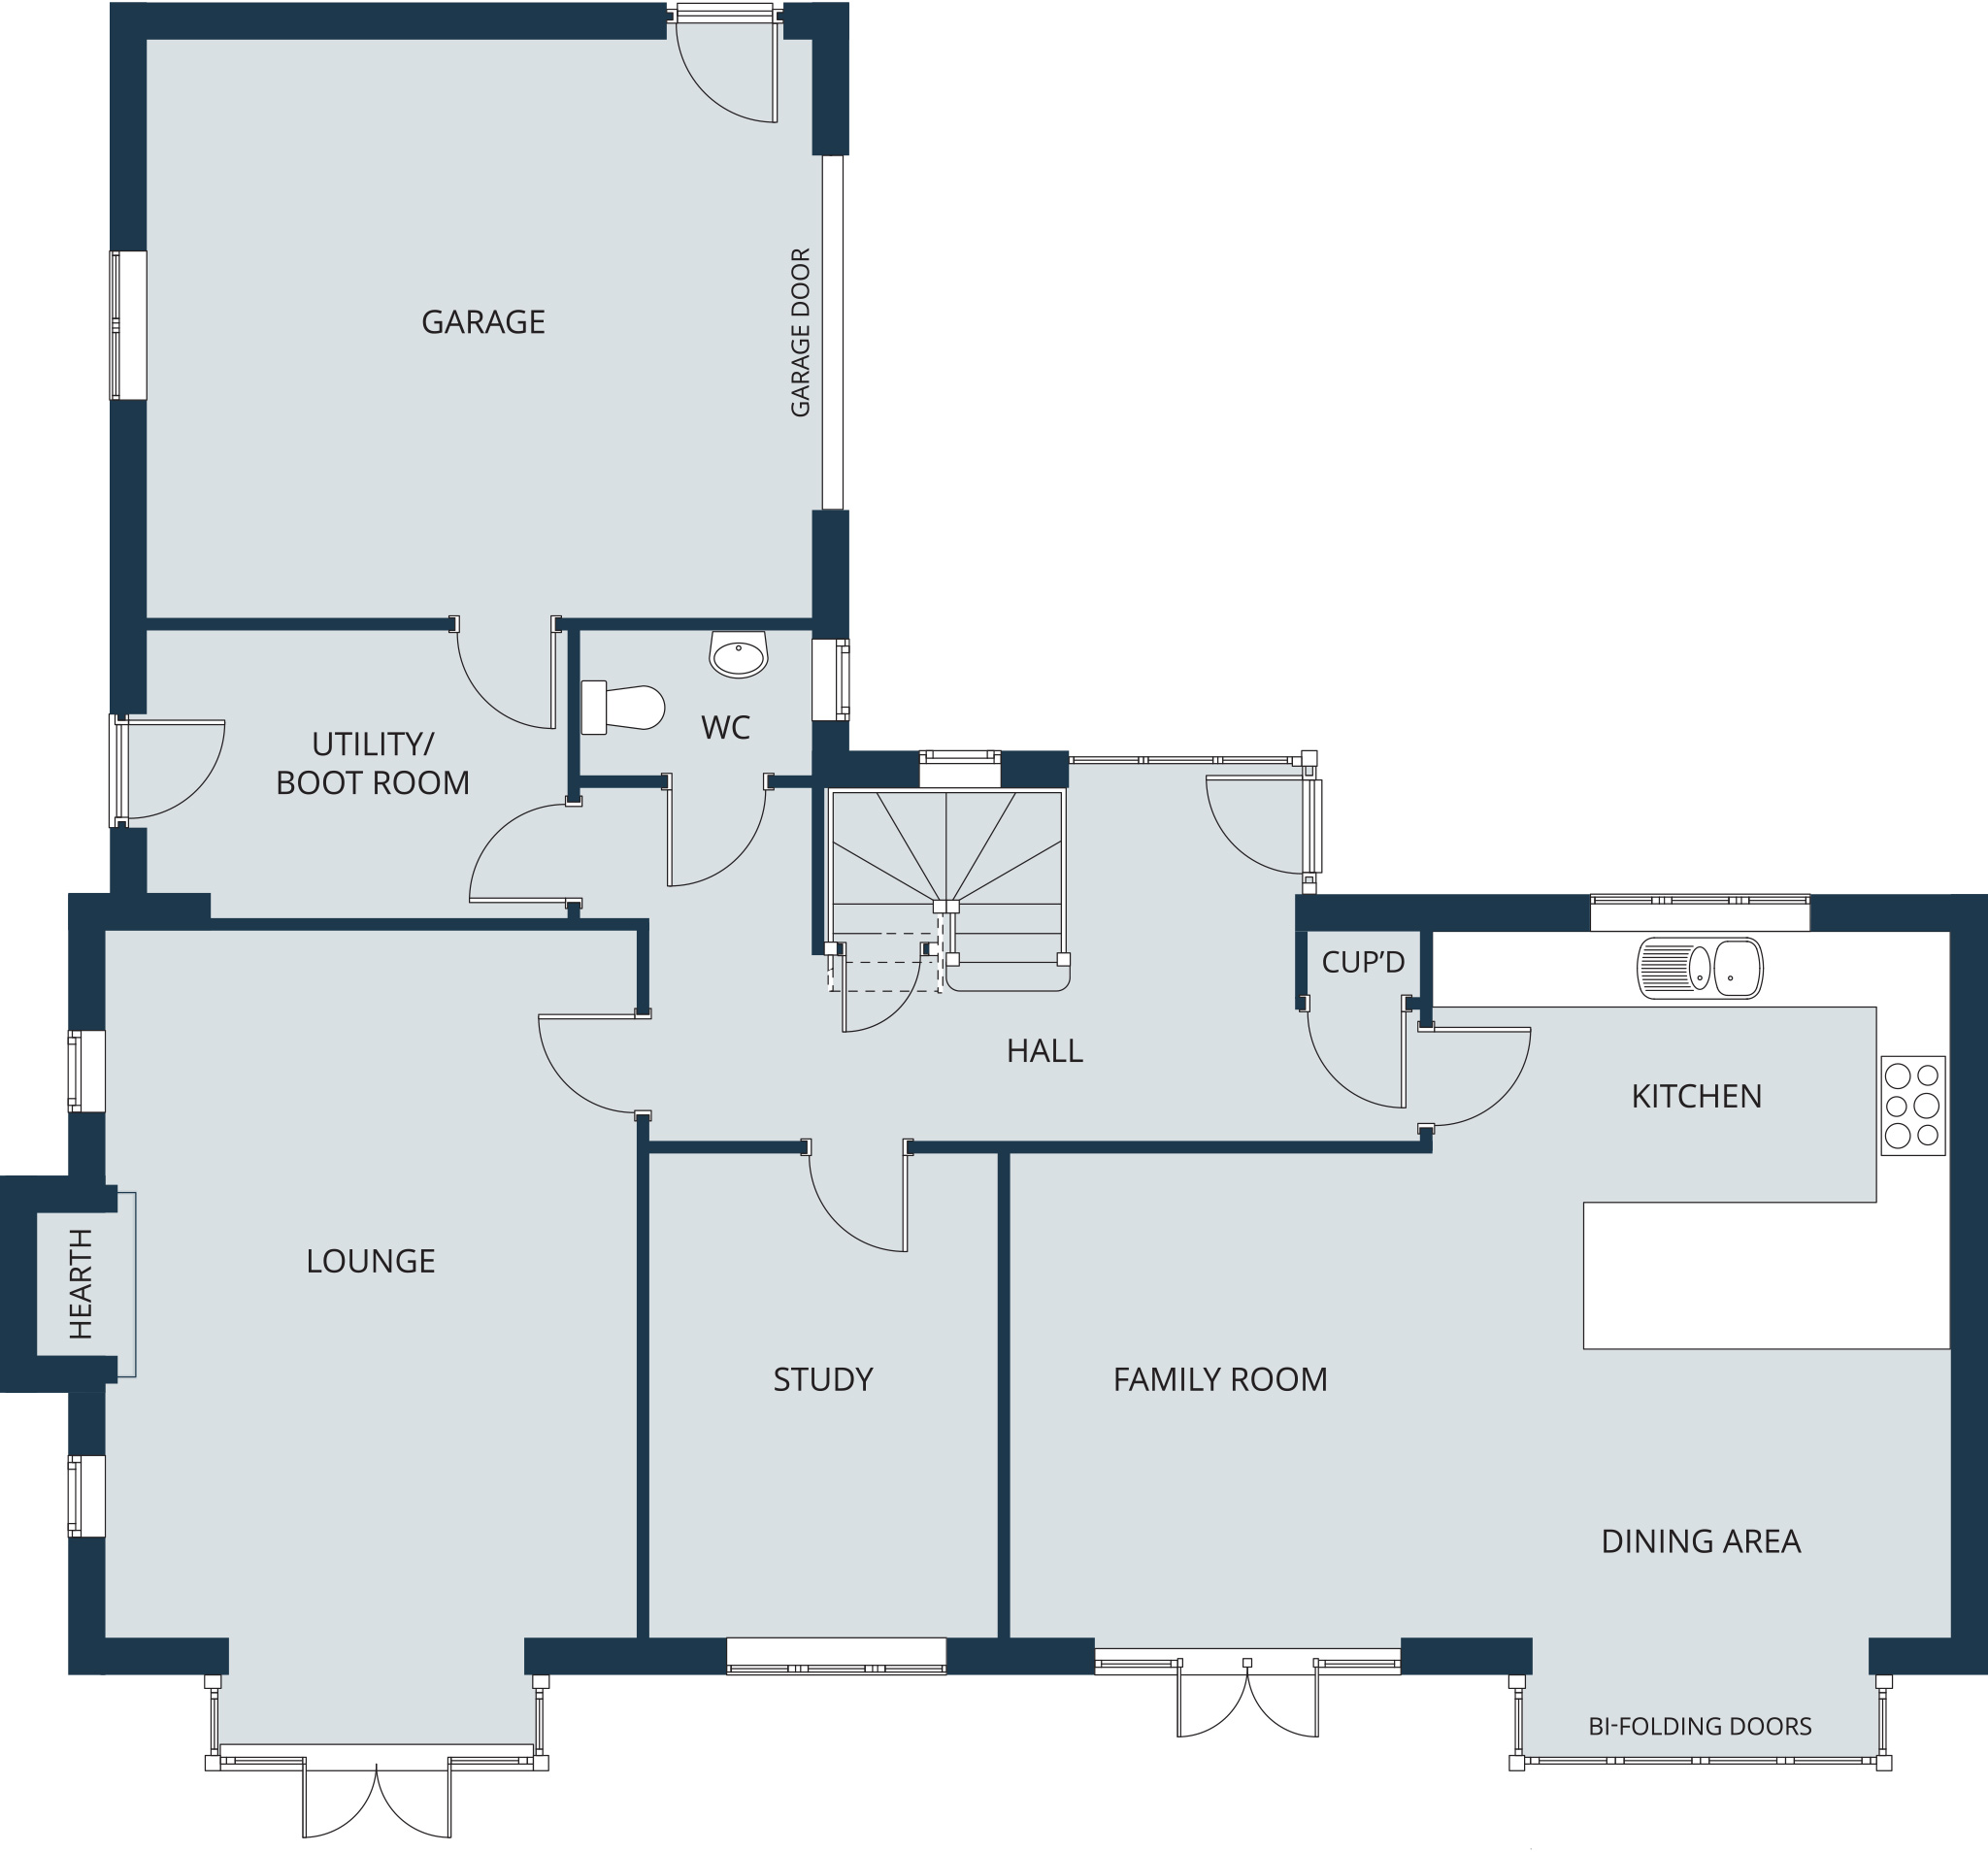
Ground floor
| Lounge | 4.36* x 6.30* |
| Family Room & Kitchen/Dining Area | 7.71* x 6.40* |
| Study/Snug | 2.85 x 3.98 |
| Utility/Boot Room | 3.46 x 2.35 |
| WC | 1.90 x 1.18 |
| Lounge | 14’3”* x 20’8”* |
| Family Room & Kitchen/Dining Area | 25’3”* x 20’11”* |
| Study/Snug | 9’4” x 13’0” |
| Utility/Boot Room | 11’4” x 7’8” |
| WC | 6’2” x 3’10” |
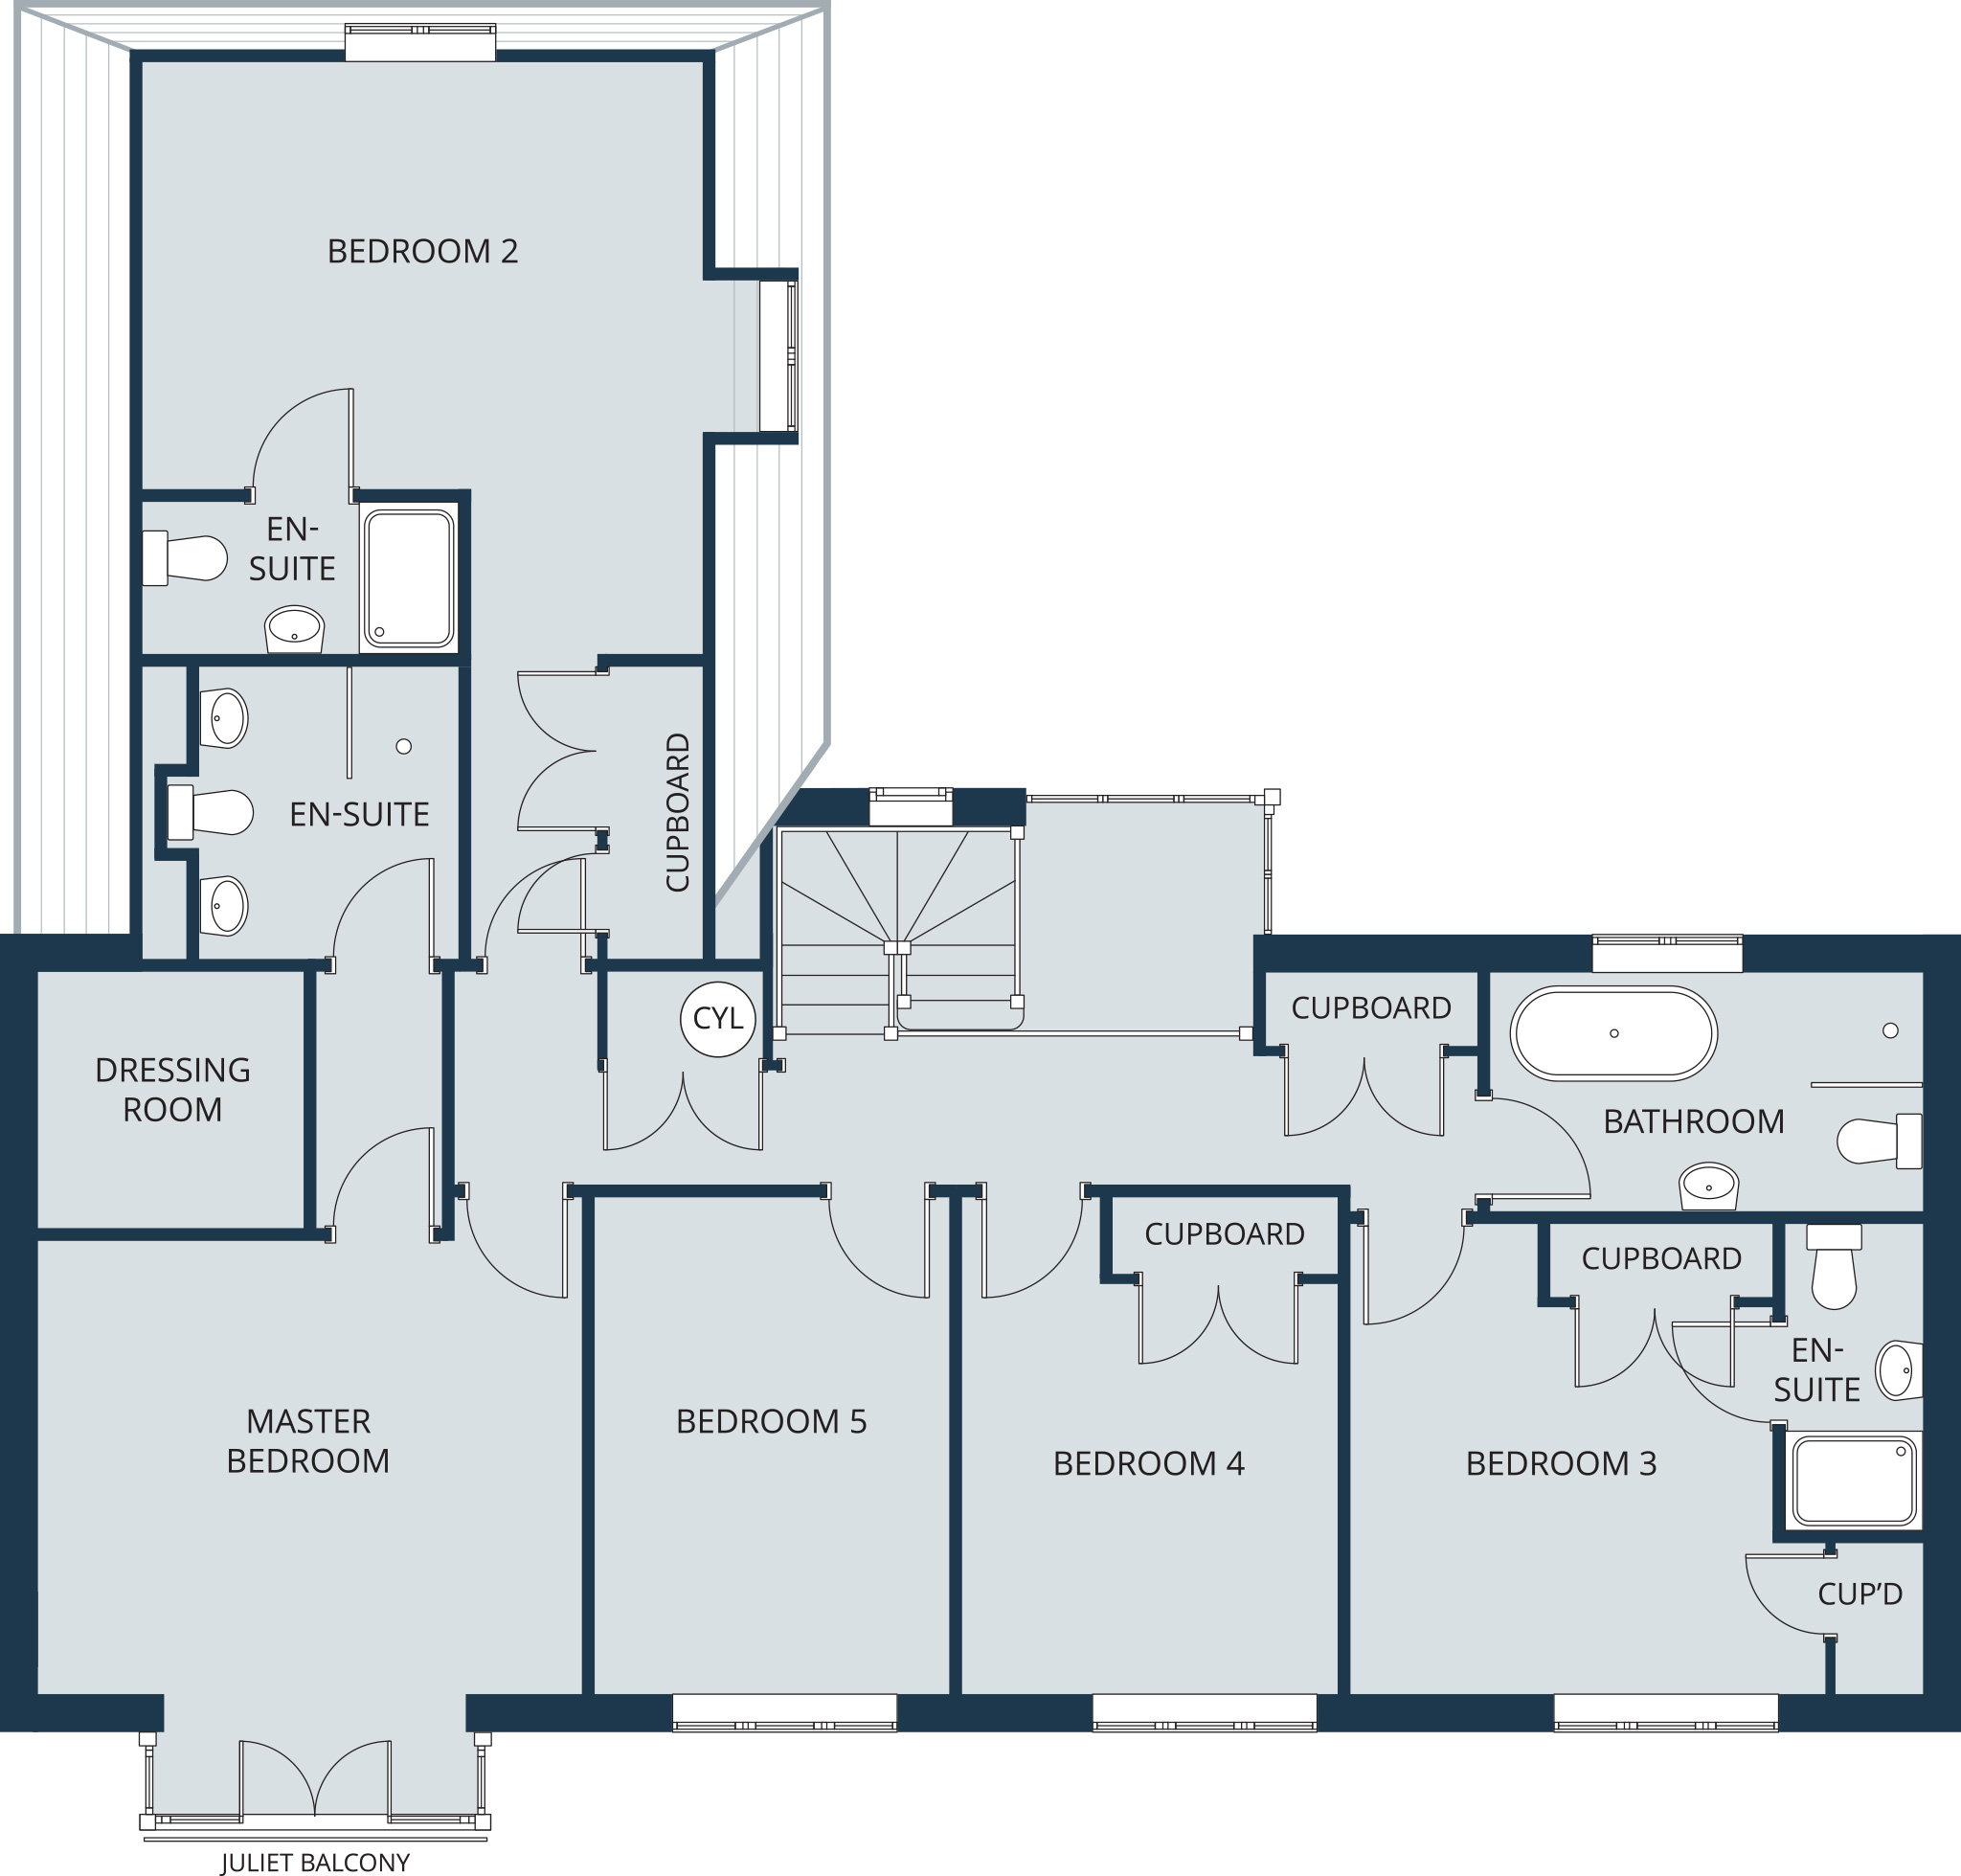
First floor
| Master Bed | 4.36* x 4.50* |
| En-Suite | 2.06 x 2.35 |
| Dressing Area | 2.16 x 2.08 |
| Bed 2 | 4.46* x 4.76* |
| En-Suite | 2.50 x 1.20 |
| Bed 3 | 3.80* x 3.79* |
| En-Suite | 1.20 x 2.47 |
| Bed 4 | 3.03* x 3.98* |
| Bed 5 | 2.85 x 3.98 |
| Master Bath | 3.48 x 1.93 |
| Master Bed | 14’3”* x 14’9”* |
| En-Suite | 6’9” x 7’8” |
| Dressing Area | 7’1” x 6’9” |
| Bed 2 | 14’7”* x 15’7”* |
| En-Suite | 8’2” x 3’11” |
| Bed 3 | 12’5”* x 12’5”* |
| En-Suite | 3’11” x 8’0” |
| Bed 4 | 9’11”* x 13’0”* |
| Bed 5 | 9’4” x 13’0” |
| Master Bath | 11’5” x 6’3” |


