The Alder (Plot 15)
4 bedrooms, 2 en-suite |
£635,000
Sold
Last but certainly not least, our final detached family home is the Alder - with four bedrooms and two en-suites making this suitable for a variety of potential homeowners.
There is also a good-sized family room to the first floor and WC on the ground floor, meaning your private space isn’t compromised. In particular, you’ll love the open-plan dining area, family room and kitchen for family-orientated weekends.
The separate lounge and study/snug rooms give you a place to retreat, relax and unwind. There’s a detached double garage for extra parking or storage, too.
- Generously sized garden
- Feature Oak Staircase
- Duravit Sanitaryware and Furniture
- Pre-Wired Smart Home enabled system
- Underfloor Heating to Ground Floor
- Kitchen by Puddled duck Kitchens a bespoke custom kitchen company
Floor Plans
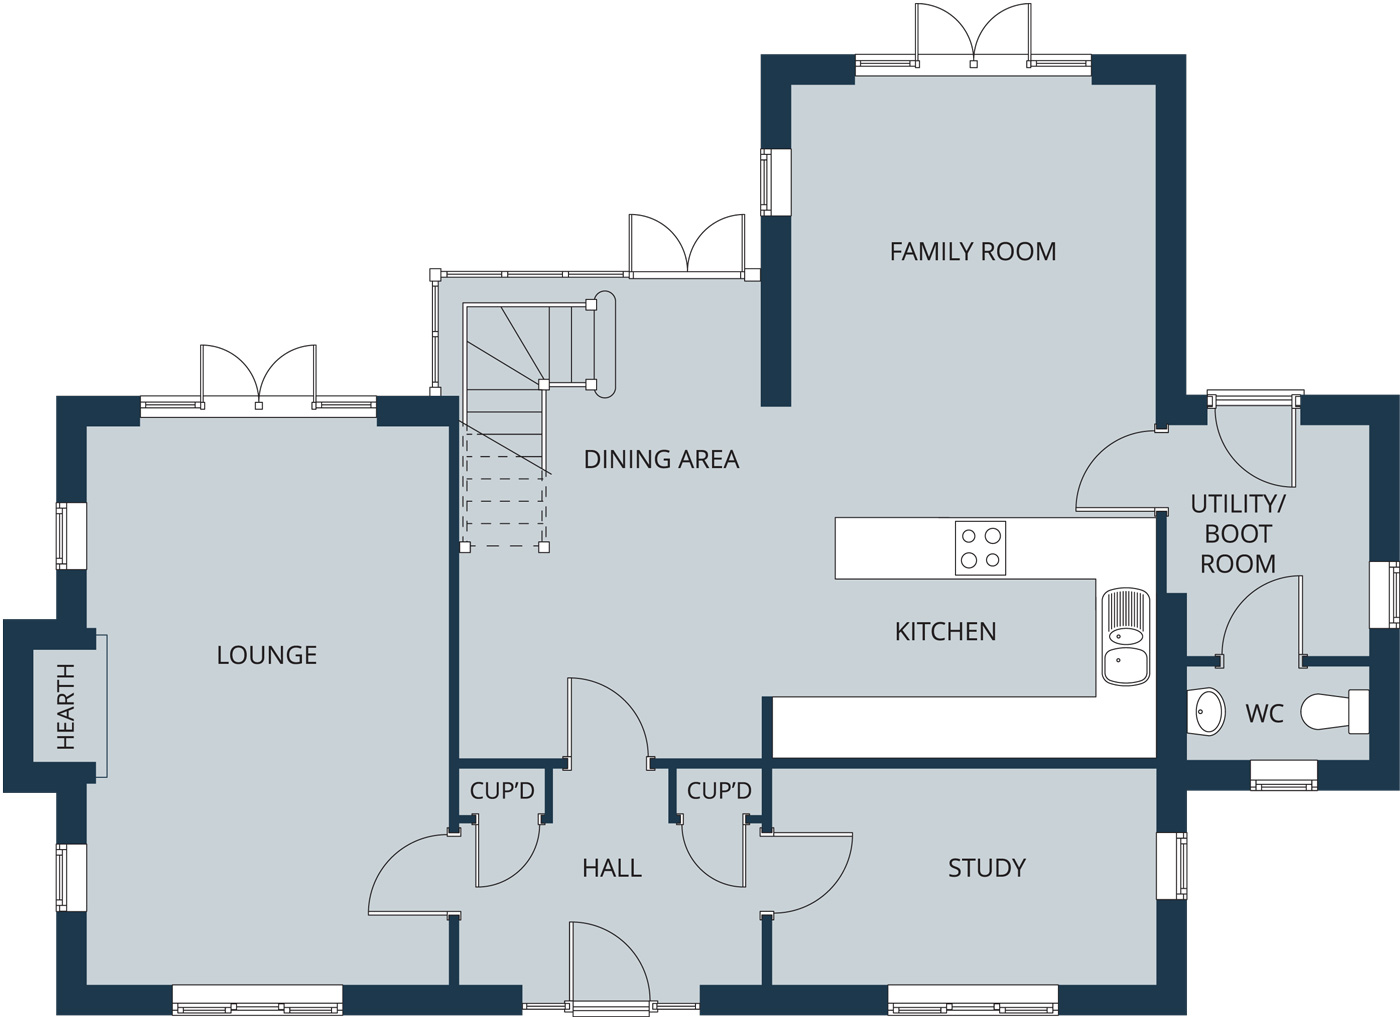
Ground floor
| Lounge | 3.83 x 5.91 |
| Kitchen/Family Room | 4.08 x 7.11 |
| Dining Area | 3.07 x 4.86 |
| Utility | 2.10 x 2.40 |
| Study/Snug | 4.08 x 2.29 |
| WC | 1.90 x 1.00 |
| Hall | 3.18 x 2.29 |
| Lounge | 12’5” x 19’3” |
| Kitchen/Family Room | 13’4” x 23’3” |
| Dining Area | 10’0” x 15’11” |
| Utility | 6’10” x 7’10” |
| Study/Snug | 13’3” x 7’6” |
| WC | 6’2” x 3’3” |
| Hall | 10’4” x 7’6” |

First floor
| Master Bed | 3.88* x 4.86* |
| En-Suite | 2.15* x 3.24* |
| Bed 2 | 4.18* x 3.27* |
| En-Suite | 2.95* x 1.20* |
| Bed 3 | 3.83* x 3.31* |
| Bed 4 | 3.83 x 2.51 |
| Master Bath | 3.18 x 2.22 |
| Master Bed | 12’8”* x 15’11”* |
| En-Suite | 7’0”* x 10’7”* |
| Bed 2 | 13’8”* x 10’8”* |
| En-Suite | 9’8”* x 3’11”* |
| Bed 3 | 12’5”* x 10’9”* |
| Bed 4 | 12’5” x 8’2” |
| Master Bath | 10’4” x 7’3” |


