The Linden (Plot 1)
4 bedrooms, 2 en-suite |
£635,000
Sold
The first plot on our beautiful Sawyers Meadow development is the Linden.
Boasting a detached double garage, 5,000 sq. ft garden and plenty of off-road parking, the instant kerb appeal is the first thing you’ll notice.
Through the front door, the Linden doesn’t disappoint, with four spacious bedrooms, four bathrooms (two of which are en-suites) and a fabulous open-plan dining/living area to the lower floor.
A private study and ample storage space just perfectly finish off this family property.
- Generously sized garden
- Feature Oak Staircase
- Duravit Sanitaryware and Furniture
- Pre-Wired Smart Home enabled system
- Underfloor Heating to Ground Floor
- Kitchen by Puddled duck Kitchens a bespoke custom kitchen company
Floor Plans

Ground floor
| Lounge | 3.83* x 5.91* |
| Kitchen/Family Room | 4.08 x 7.10 |
| Dining Area | 3.18 x 4.87 |
| Study/Snug | 4.08 x 2.29 |
| Utility | 2.10 x 2.44 |
| WC | 1.90 x 1.00 |
| Lounge | 12’5”* x 19’3”* |
| Kitchen/Family Room | 13’3” x 23’2” |
| Dining Area | 10’4” x 15’11” |
| Study/Snug | 13’3” x 7’6” |
| Utility | 6’10 x 8’0” |
| WC | 6’2” x 3’3” |
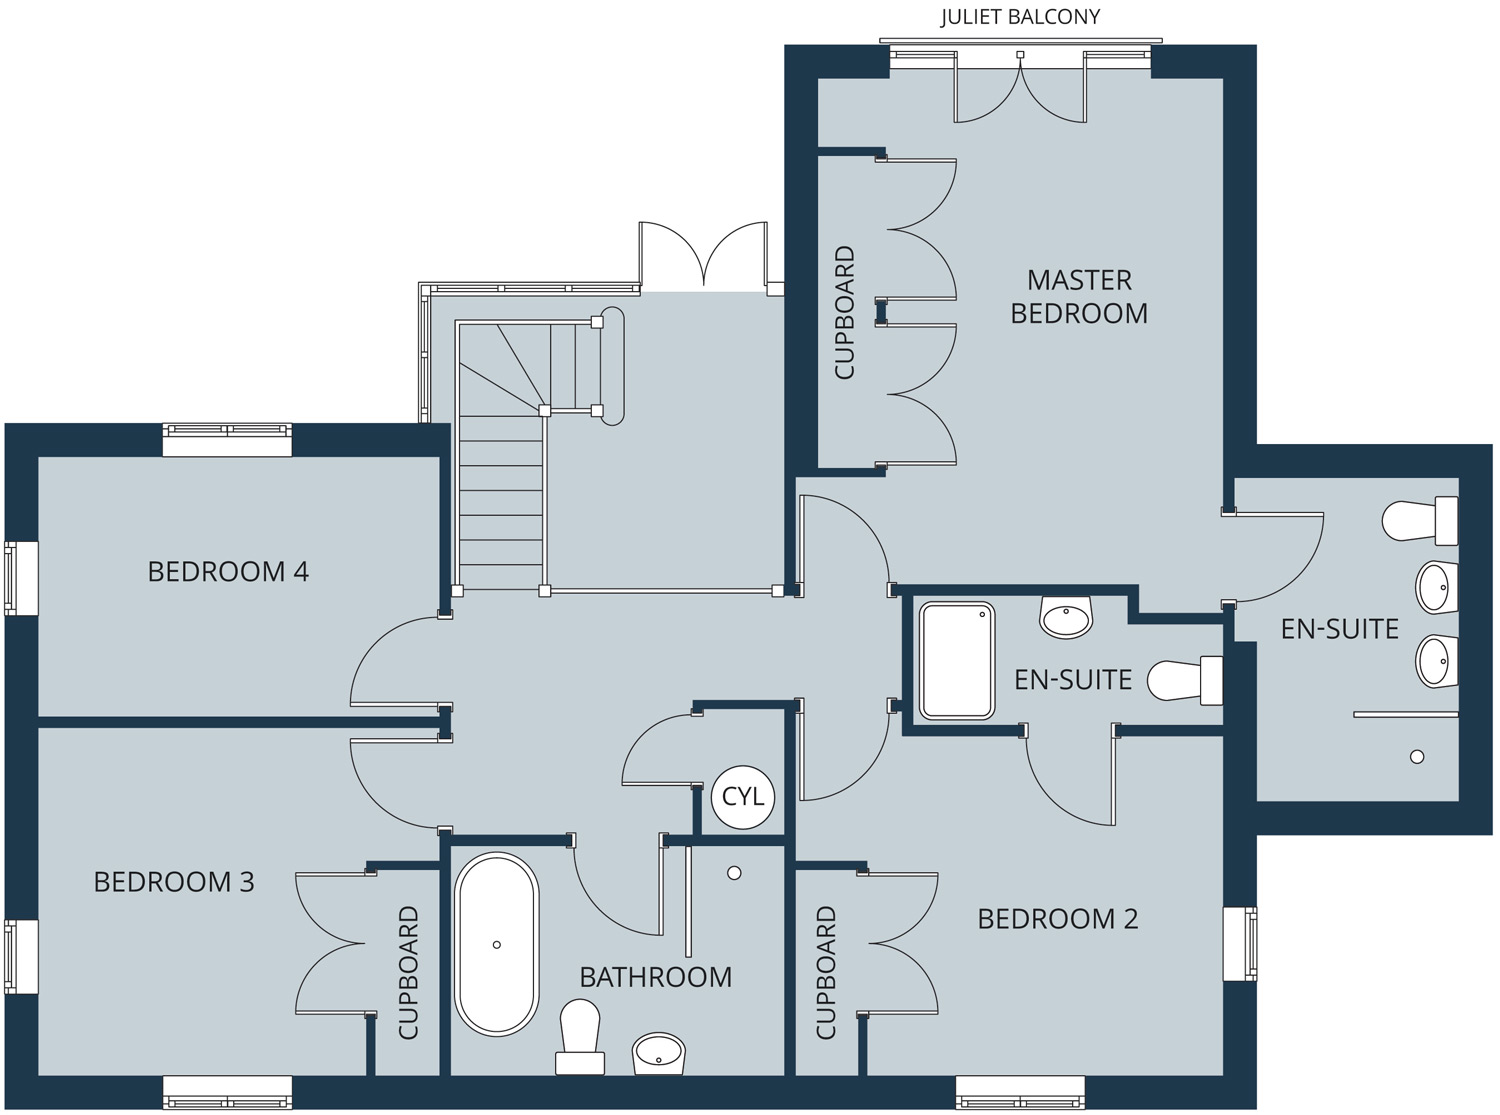
First floor
| Master Bed | 3.88* x 4.86* |
| En-Suite | 2.15* x 3.24* |
| Bed 2 | 4.08* x 3.27* |
| En-Suite | 2.95* x 1.20* |
| Bed 3 | 3.83* x 3.31* |
| Bed 4 | 3.83 x 2.51 |
| Master Bath | 3.18 x 2.22 |
| Master Bed | 12’8”* x 15’11”* |
| En-Suite | 7’0”* x 10’7”* |
| Bed 2 | 13’8”* x 10’8”* |
| En-Suite | 9’8”* x 3’11”* |
| Bed 3 | 12’5”* x 10’9”* |
| Bed 4 | 12’5” x 8’2” |
| Master Bath | 10’4” x 7’3” |


