The Elm (Plot 13)
Spacious 3 bed bungalow |
£550,000
Sold
Our lovely spacious bungalow ‘The Elm’ boasts a wonderful master bedroom with built-in storage, along with a good-sized second bedroom and potential third bedroom or study. For those looking for somewhere to enjoy a new lifestyle within the stunning Cheshire countryside, this charming property couldn’t be more perfect. A detached double garage and off- street parking makes having visitors a breeze, along with the open-plan living/dining area and separate lounge to entertain friends and family.
- Generously sized garden
- Feature Oak Staircase
- Duravit Sanitaryware and Furniture
- Pre-Wired Smart Home enabled system
- Underfloor Heating to Ground Floor
- Kitchen by Puddled duck Kitchens a bespoke custom kitchen company
Floor Plans
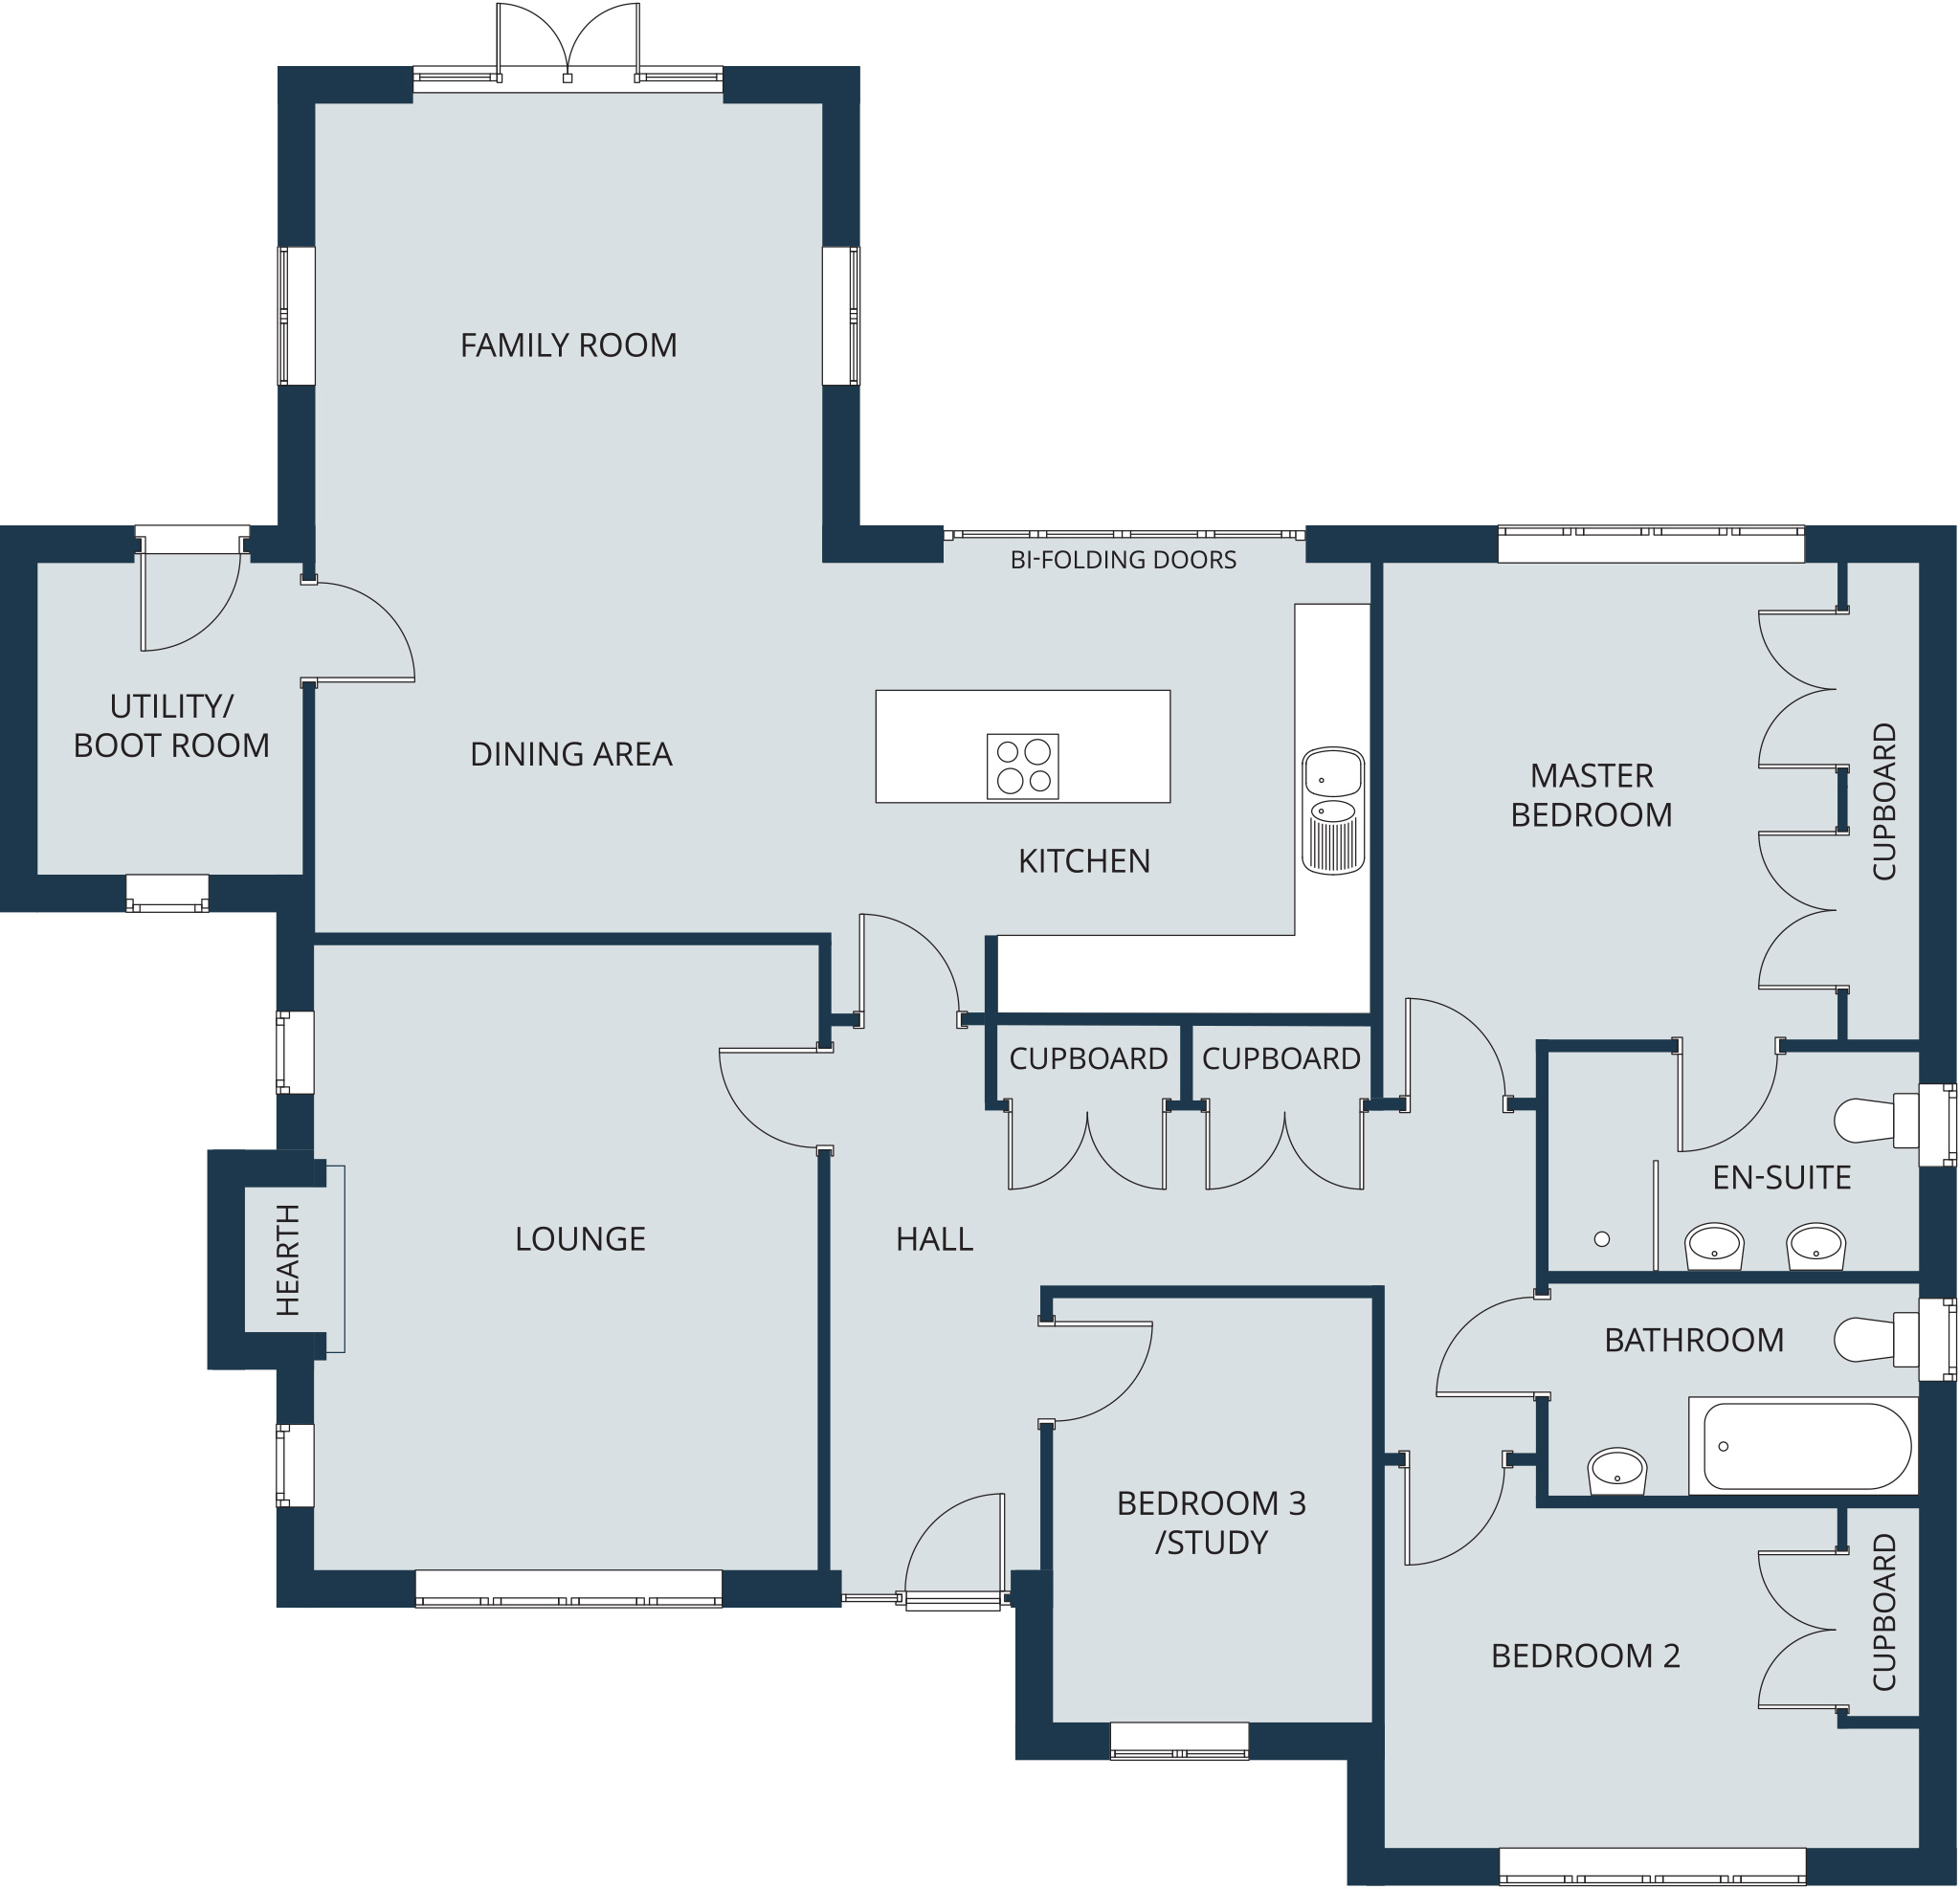
Ground floor
| Lounge | 4.11* x 5.05* |
| Family Room & Kitchen / Dining Area | 8.56* x 6.71* |
| Master Bed | 4.33* x 3.87* |
| En-suite | 3.03 x 1.74 |
| Bed 2 | 4.38* x 2.77* |
| Bed 3/Study | 2.60 x 3.45 |
| Utility | 2.15 x 2.53 |
| Master Bath | 3.03 x 1.73 |
| Lounge | 13’5”* x 16’6”* |
| Family Room & Kitchen / Dining Area | 28’1”* x 22’0”* |
| Master Bed | 14’1”* x 12’8”* |
| En-suite | 9’11” x 5’8” |
| Bed 2 | 14’4”* x 9’1”* |
| Bed 3/Study | 8’6” x 11’3” |
| Utility | 7’0” x 8’3” |
| Master Bath | 9’11” x 5’8” |


