The Poppies (Plot 11)
5 bedroom, 3 en-suite |
£795,000
SOLD
A detached double garage and off-street parking aren’t the only impressive outdoor features the Poppies has to offer - there’s a 4,500 sq. ft garden, too.
Inside, you’ll find five generously-sized bedrooms, three of which have their own en-suite, there’s also a private dressing room too.
On the lower floor, the Poppies boasts an open-plan family room/kitchen, study and separate snug room to create those special everyday moments.
- Generously sized garden
- Feature Oak Staircase
- Duravit Sanitaryware and Furniture
- Pre-Wired Smart Home enabled system
- Underfloor Heating to Ground Floor
- Kitchen by Puddled duck Kitchens a bespoke custom kitchen company
Floor Plans
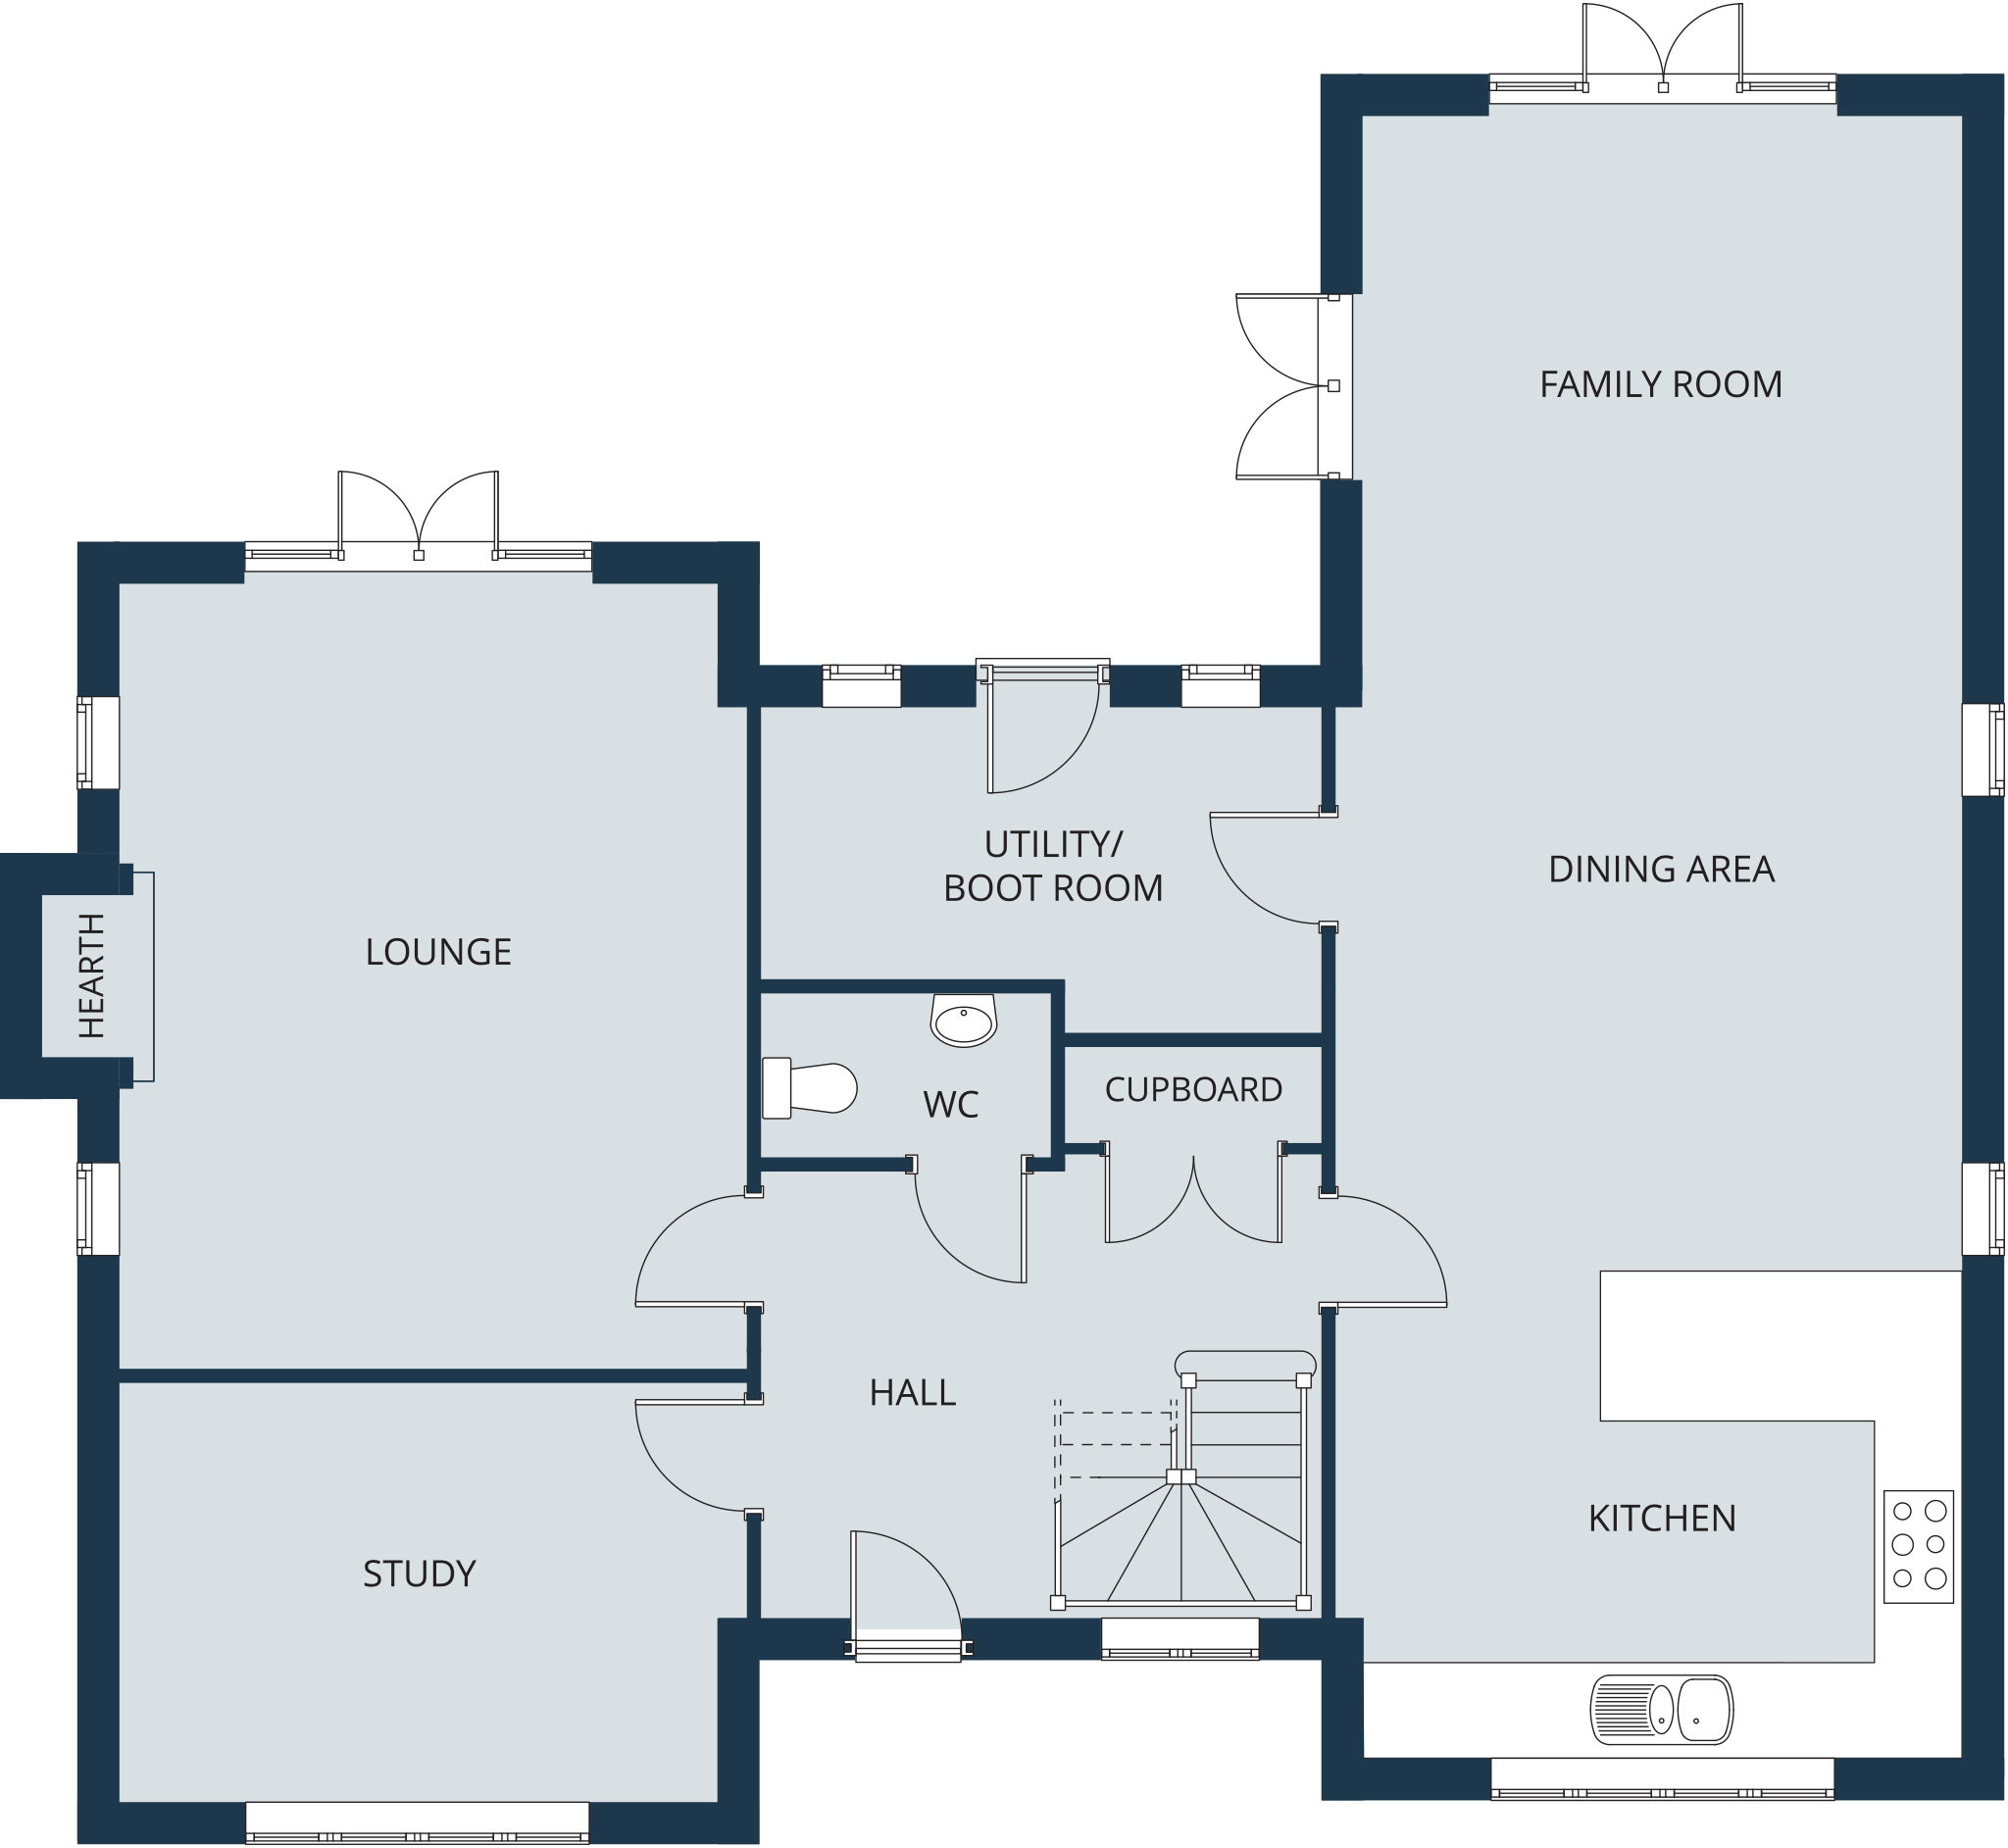
Ground floor
| Lounge | 4.53* x 5.68* |
| Family Room & Kitchen/Dining Area | 4.53* x 11.87* |
| Study/Snug | 4.53 x 3.05 |
| Utility/Boot Room | 4.06* x 2.35* |
| WC | 2.10 x 1.20 |
| Storage | 1.86 x 0.70 |
| Lounge | 14’9”* x 18’7”* |
| Family Room & Kitchen/Dining Area | 14’9”* x 38’11”* |
| Study/Snug | 14’9” x 10’0” |
| Utility/Boot Room | 13’2”* x 7’8”* |
| WC | 6’10” x 3’11” |
| Storage | 6’1” x 2’3” |
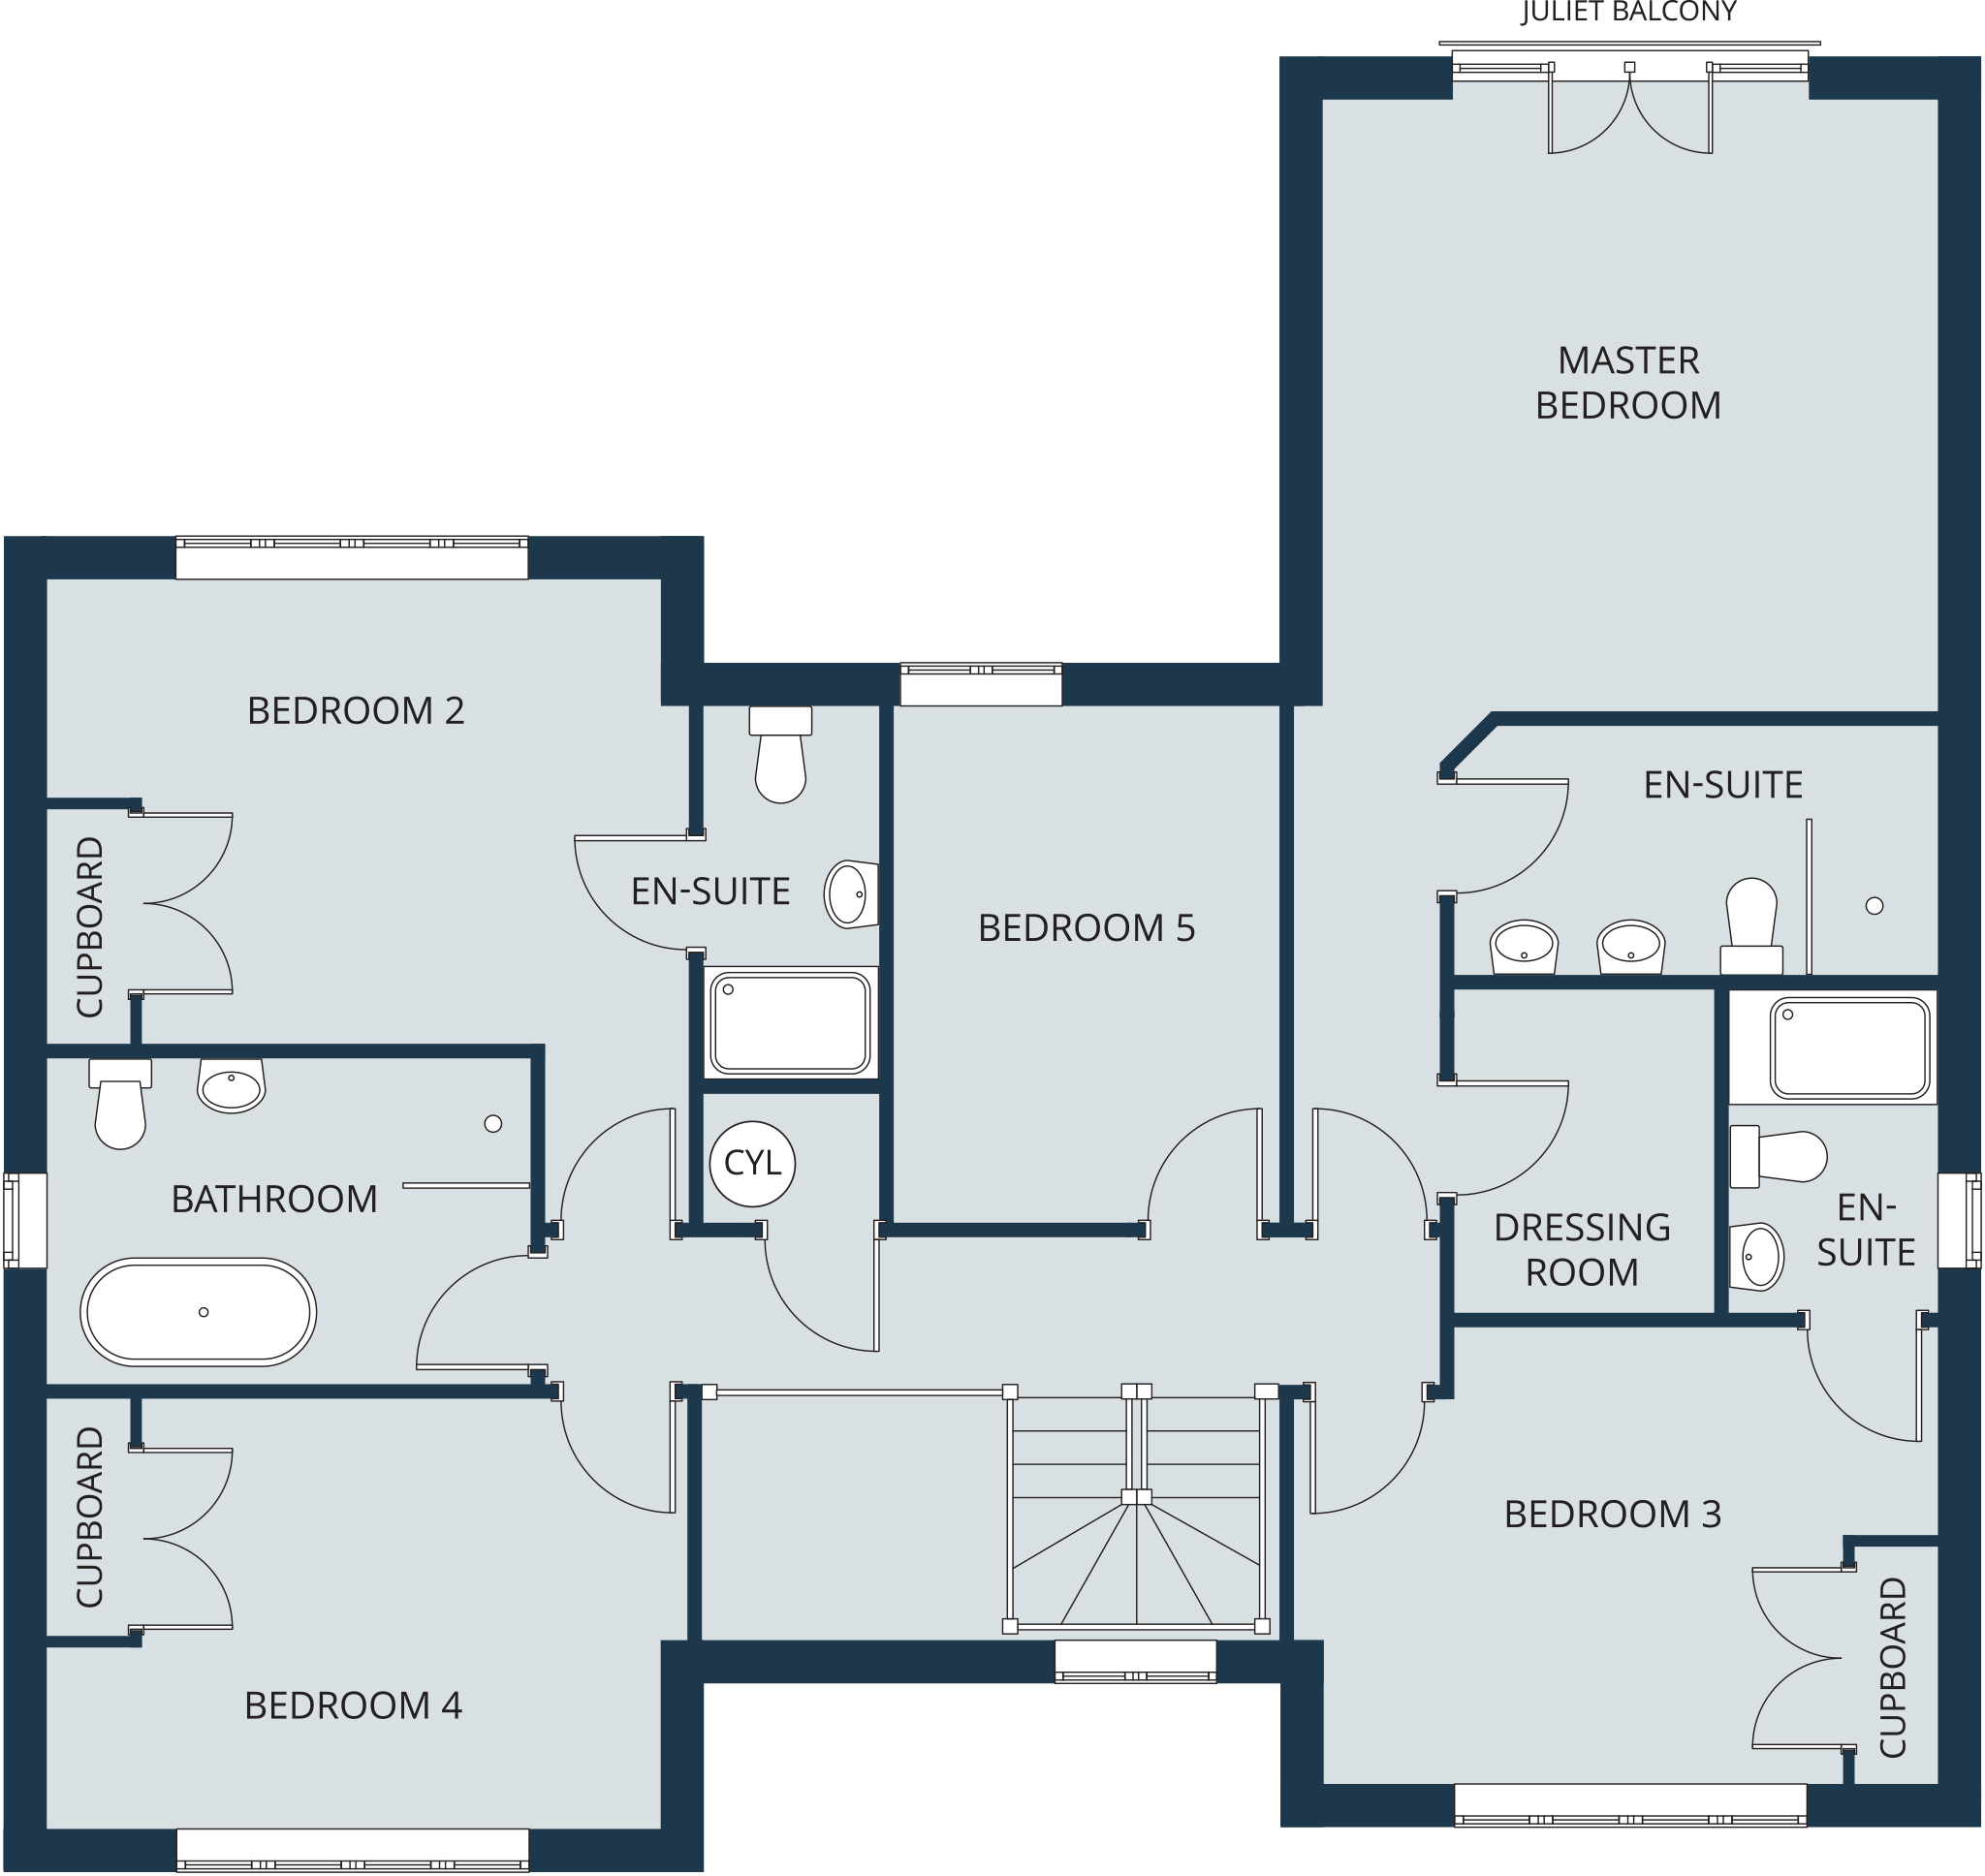
First floor
| Master Bed | 4.33 x 4.28 |
| En-Suite | 3.44 x 1.84 |
| Dressing Area | 1.93 x 2.20 |
| Bed 2 | 4.53* x 4.55* |
| En-Suite | 1.20 x 2.65 |
| Bed 3 | 4.53* x 3.23* |
| En-Suite | 1.40 x 2.30 |
| Bed 4 | 4.53* x 3.11* |
| Bed 5 | 2.75 x 3.65 |
| Master Bath | 3.44 x 2.26 |
| Master Bed | 14’1” x 14’0” |
| En-Suite | 11’3” x 6’0” |
| Dressing Area | 6’3” x 7’2” |
| Bed 2 | 14’9”* x 14’11”* |
| En-Suite | 3’11” x 8’8” |
| Bed 3 | 14’9”* x 10’7”* |
| En-Suite | 4’7” x 7’6” |
| Bed 4 | 14’9”* x 10’2”* |
| Bed 5 | 9’0” x 11’11” |
| Master Bath | 11’3” x 7’4” |


