The Adair
4 bedroom home (plot 4) |
£700,000
Sold
Occupying a corner plot, The Adair is a stunning residence, perfectly designed to suit a busy family lifestyle. Upstairs are four bedrooms, two of which are ensuite, and a generously sized family bathroom. Downstairs, a timber frame porch leads into a grand entrance hall. This opens into a beautiful open plan living space, comprising a large kitchen, and a convenient dining/ sitting area. A spacious lounge, a useful separate study and a practical utility/ boot room complete this delightful family home. Surrounded by mature trees and a large garden, The Adair is provided with ample parking space and a double garage too
- Timber frame porch
- Four bedrooms
- Open plan living space
- Utility / boot room
- Powered by air source heating
- Under floor heating to ground floor
Floor Plans
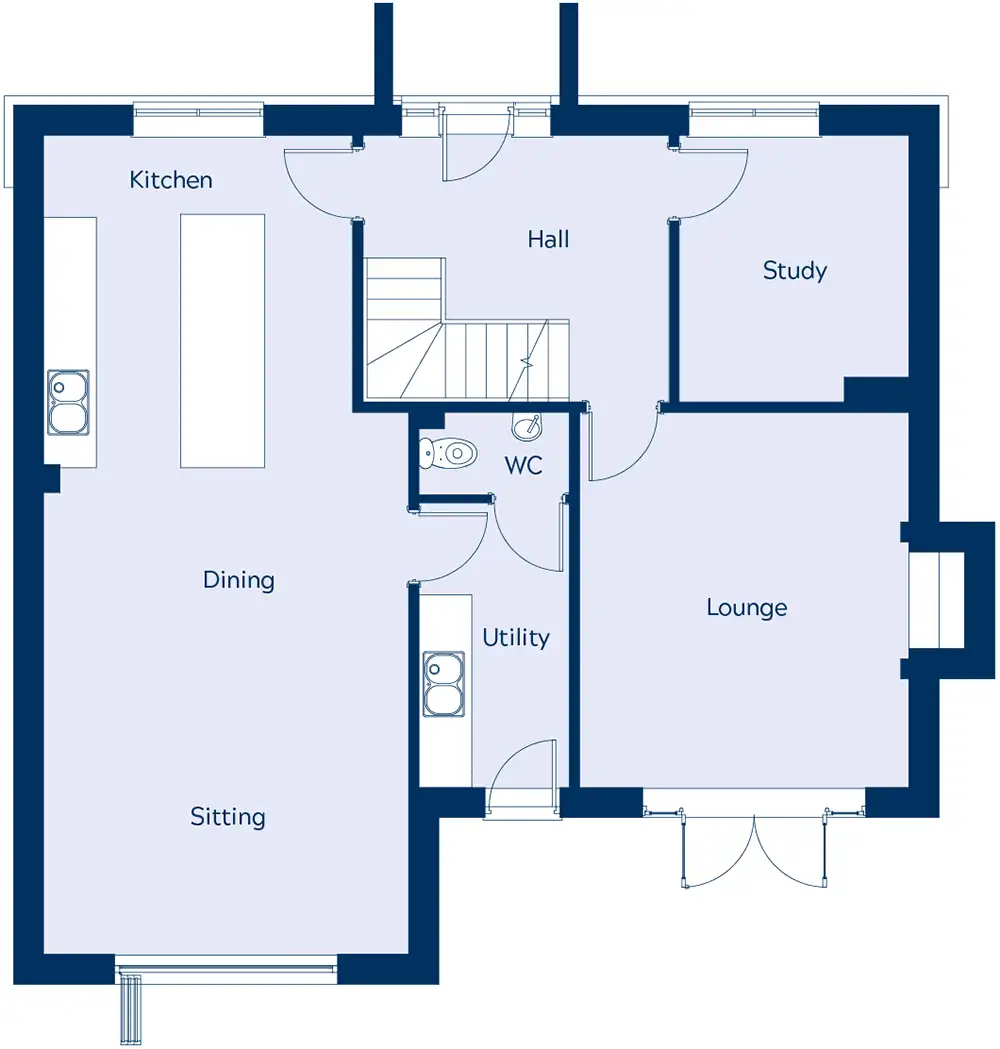
Ground Floor
| Kitchen Diner Sitting | 9.97m x 4.46m* |
| Utility | 1.85m x 3.48m* |
| W/C | 1m x 1.8m* |
| Study | 2.81m x 3.26m* |
| Lounge | 4.58m x 4.02m* |
| Kitchen Diner Sitting | 2.81m x 3.26m* |
| Utility | 6’ 0” x 11’ 5”* |
| W/C | 3’ 3” x 5’ 10”* |
| Study | 9’ 2” x 10’ 8”* |
| Lounge | 15’ 0” x 13’ 2”* |
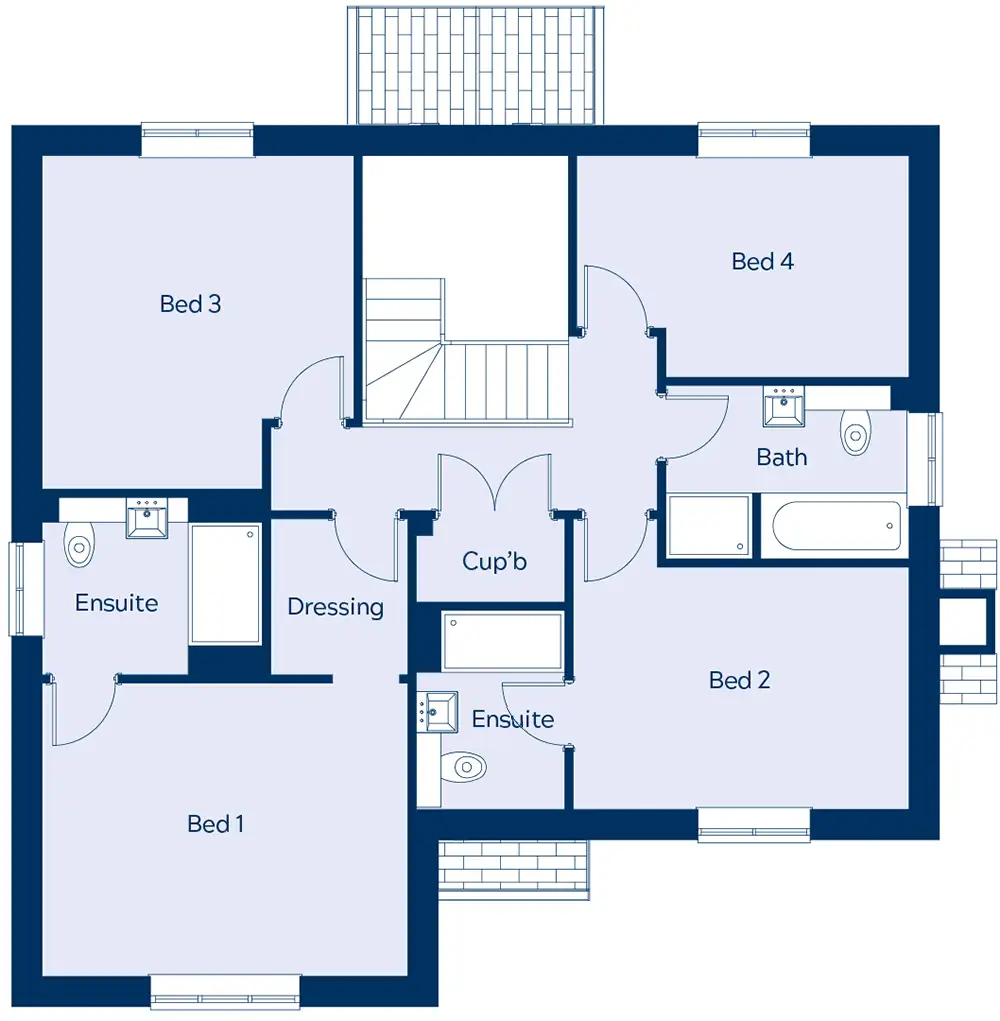
First Floor
| Bedroom 1 | 4.46m x 3.58m* |
| Bathroom | 2.12m x 2.97m* |
| Ensuite | 2.69m x 2.17m* |
| Dresser | 1.91m x 1.69m* |
| Bedroom 2 | 3.54m x 4.1m* |
| Ensuite | 2.43m x 1.85m* |
| Bedroom 3 | 3.8m x 4.06m* |
| Bedroom 4 | 4.05m x 2.71m* |
| Bedroom 1 | 14’ 7” x 11’ 8”* |
| Bathroom | 6’ 11” x 9’ 8”* |
| Ensuite | 8’ 9” x 7’ 1”* |
| Dresser | 6’ 3” x 5’ 6”* |
| Bedroom 2 | 11’ 7” x 13’ 5”* |
| Ensuite | 7’ 11” x 6’ 0”* |
| Bedroom 3 | 12’ 5” x 13’ 3”* |
| Bedroom 4 | 13’ 3” x 8’ 10”* |
Interior pictures are representative of the specification only.


