The Idra
4 bedroom home (plot 6) |
£865,000
Sold
The Idra is the ultimate dream home for contemporary family living. This house combines the best of traditional farmhouse-inspired features with modern design touches throughout. There is plenty of separate living space downstairs provided by two good-sized lounges. A stylish, open plan living space runs across the width of the rear of the property, comprising a large kitchen, dining room and sitting area, with plenty of space to enjoy relaxing and entertaining. Outside, to the rear, the large garden is bordered with mature trees, while to the front, you will find a further garden, a generous parking area and double garage too.
- Open plan living space
- Large garden
- Four bedrooms
- Two ensuite rooms
- Utility / boot room
- Powered by air source heating
- Under floor heating to ground floor
- Traditional farmhouse-inspired features
Floor Plans
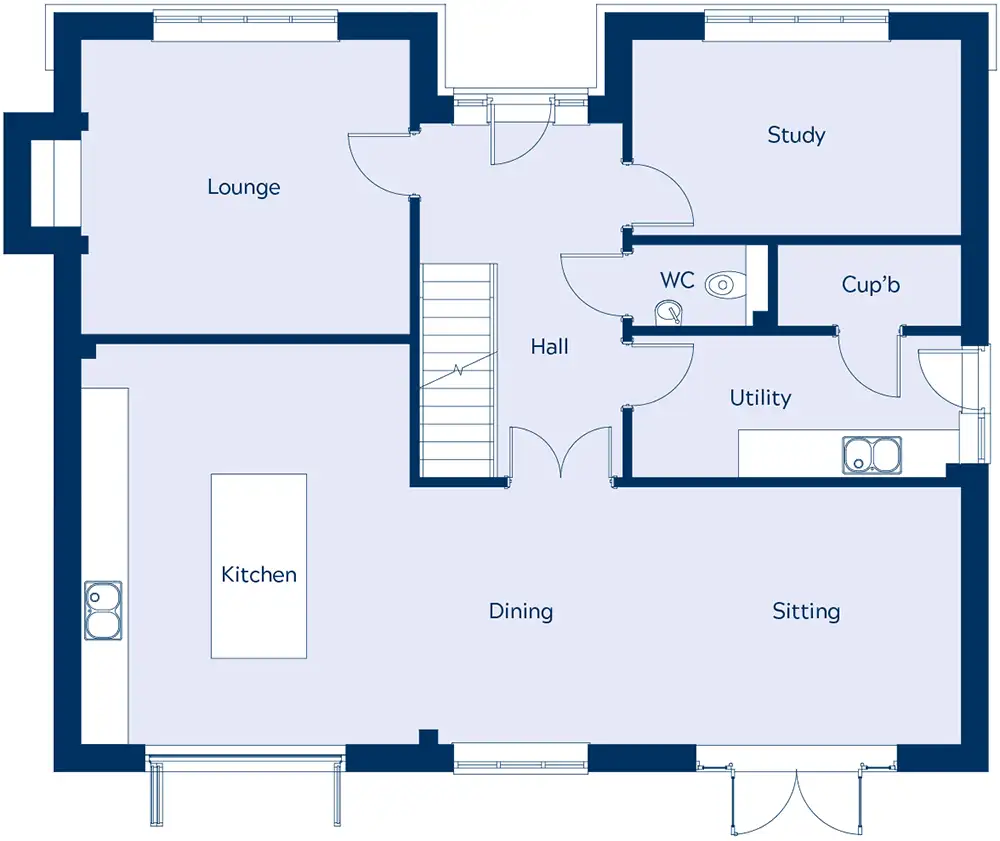
Ground Floor
| Kitchen Diner Sitting | 5.42m x 11.85m* |
| Utility | 1.94m x 4.4m* |
| W/C | 1.86m x 1.12m* |
| Store | 1.12m x 2.5m* |
| Study | 4.46m x 2.66m* |
| Lounge | 3.99m x 4.46m* |
| Kitchen Diner Sitting | 17’ 9” x 38’ 10”* |
| Utility | 6’ 4” x 14’ 5”* |
| W/C | 6’ 1” x 3’ 8”* |
| Store | 3’ 8” x 8’ 2”* |
| Study | 14’ 7” x 8’ 8”* |
| Lounge | 13’ 1” x 14’ 7”* |
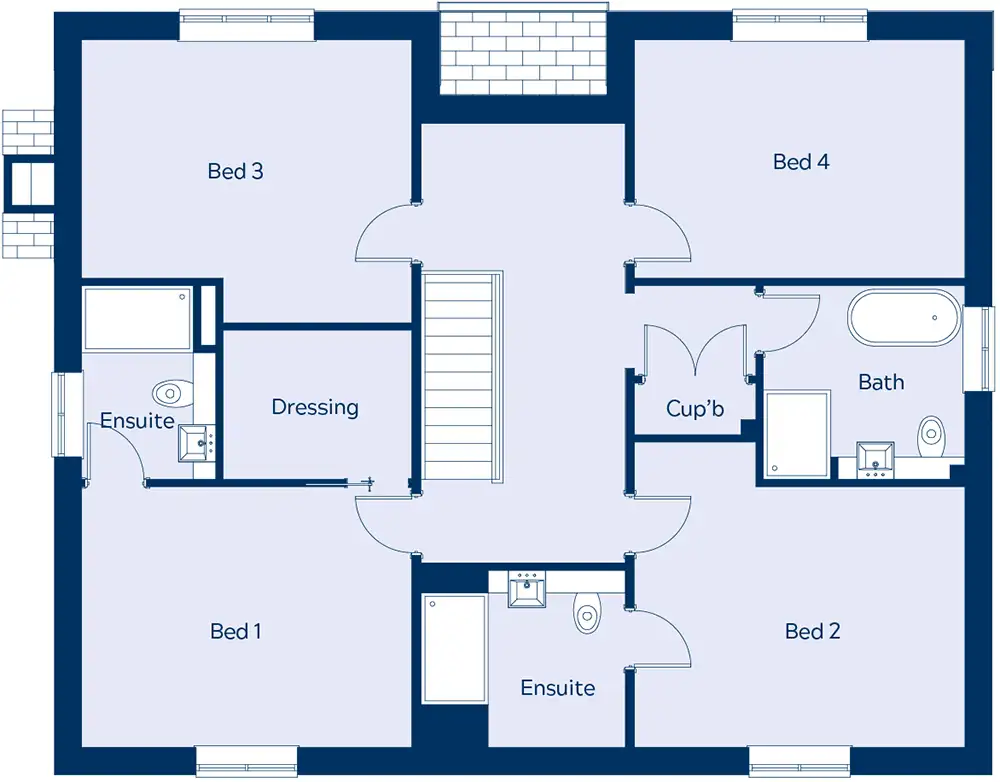
First Floor
| Bedroom 1 | 4.46m x 3.52m* |
| Ensuite | 2.62m x 1.82m* |
| Dresser | 2.56m x 2.02m* |
| Bedroom 2 | 4.46m x 3.52m* |
| Ensuite | 2.76m x 2.4m* |
| Bedroom 3 | 4.4m x 3.82m* |
| Bedroom 4 | 3.22m x 4.46m* |
| Bathroom | 2.73m x 2.62m* |
| Bedroom 1 | 14’ 7” x 11’ 6”* |
| Ensuite | 8’ 7” x 5’ 11”* |
| Dresser | 8’ 4” x 6’ 7”* |
| Bedroom 2 | 14’ 7” x 11’ 6”* |
| Ensuite | 9’ 0” x 7’ 10”* |
| Bedroom 3 | 14’ 5” x 12’ 6”* |
| Bedroom 4 | 10’ 6” x 14’ 7”* |
| Bathroom | 8’ 11” x 8’ 7”* |
Interior pictures are representative of the specification only.


