The Elowen
3 bedroom home (plot 3) |
£300,000
Sold
This attractive end mews property, The Elowen, enjoys the advantages of a corner plot, with double doors opening out from the kitchen/ dining area into a delightful large back garden. A generously sized lounge, separate utility and practical WC completes the downstairs accommodation. Upstairs, there are three good sized bedrooms, a family bathroom and a useful storage area.
- Corner plot
- Electric car charging point
- External lighting to front and rear
- Under floor heating to ground floor
- Powered by air source heating
- Luxury sanitaryware and furniture
Floor Plans
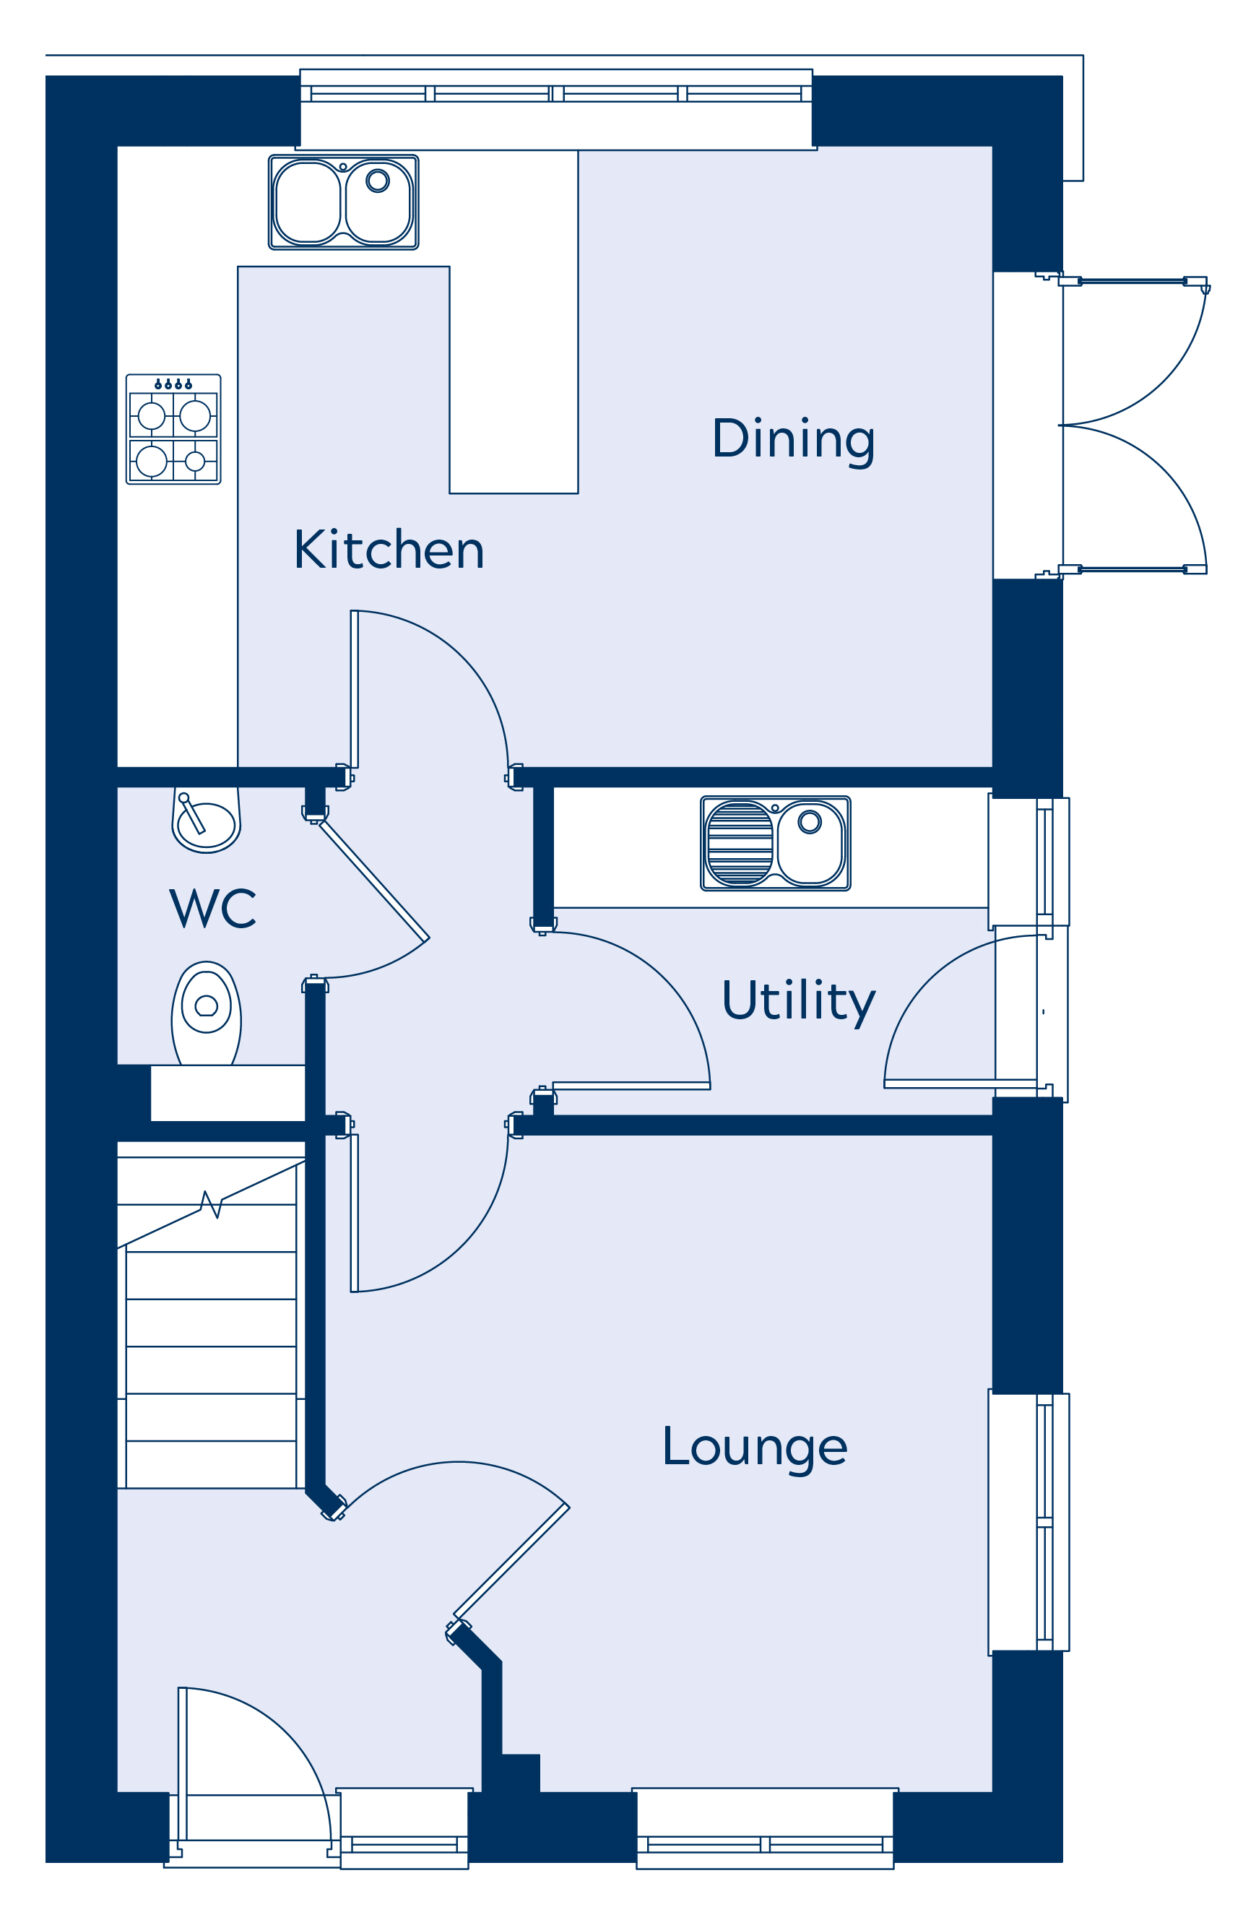
Ground Floor
| Kitchen & Diner | 3.31m x 4.68m* |
| Utility | 1.76m x 2.35m* |
| W/C | 1.79m x 1m* |
| Lounge | 3.55m x 3.50m* |
| Kitchen & Diner | 10’ 10” x 15’ 4”* |
| Utility | 5’ 9” x 7’ 8”* |
| W/C | 5’ 10” x 3’ 3”* |
| Lounge | 11’ 7” x 11’ 5”* |
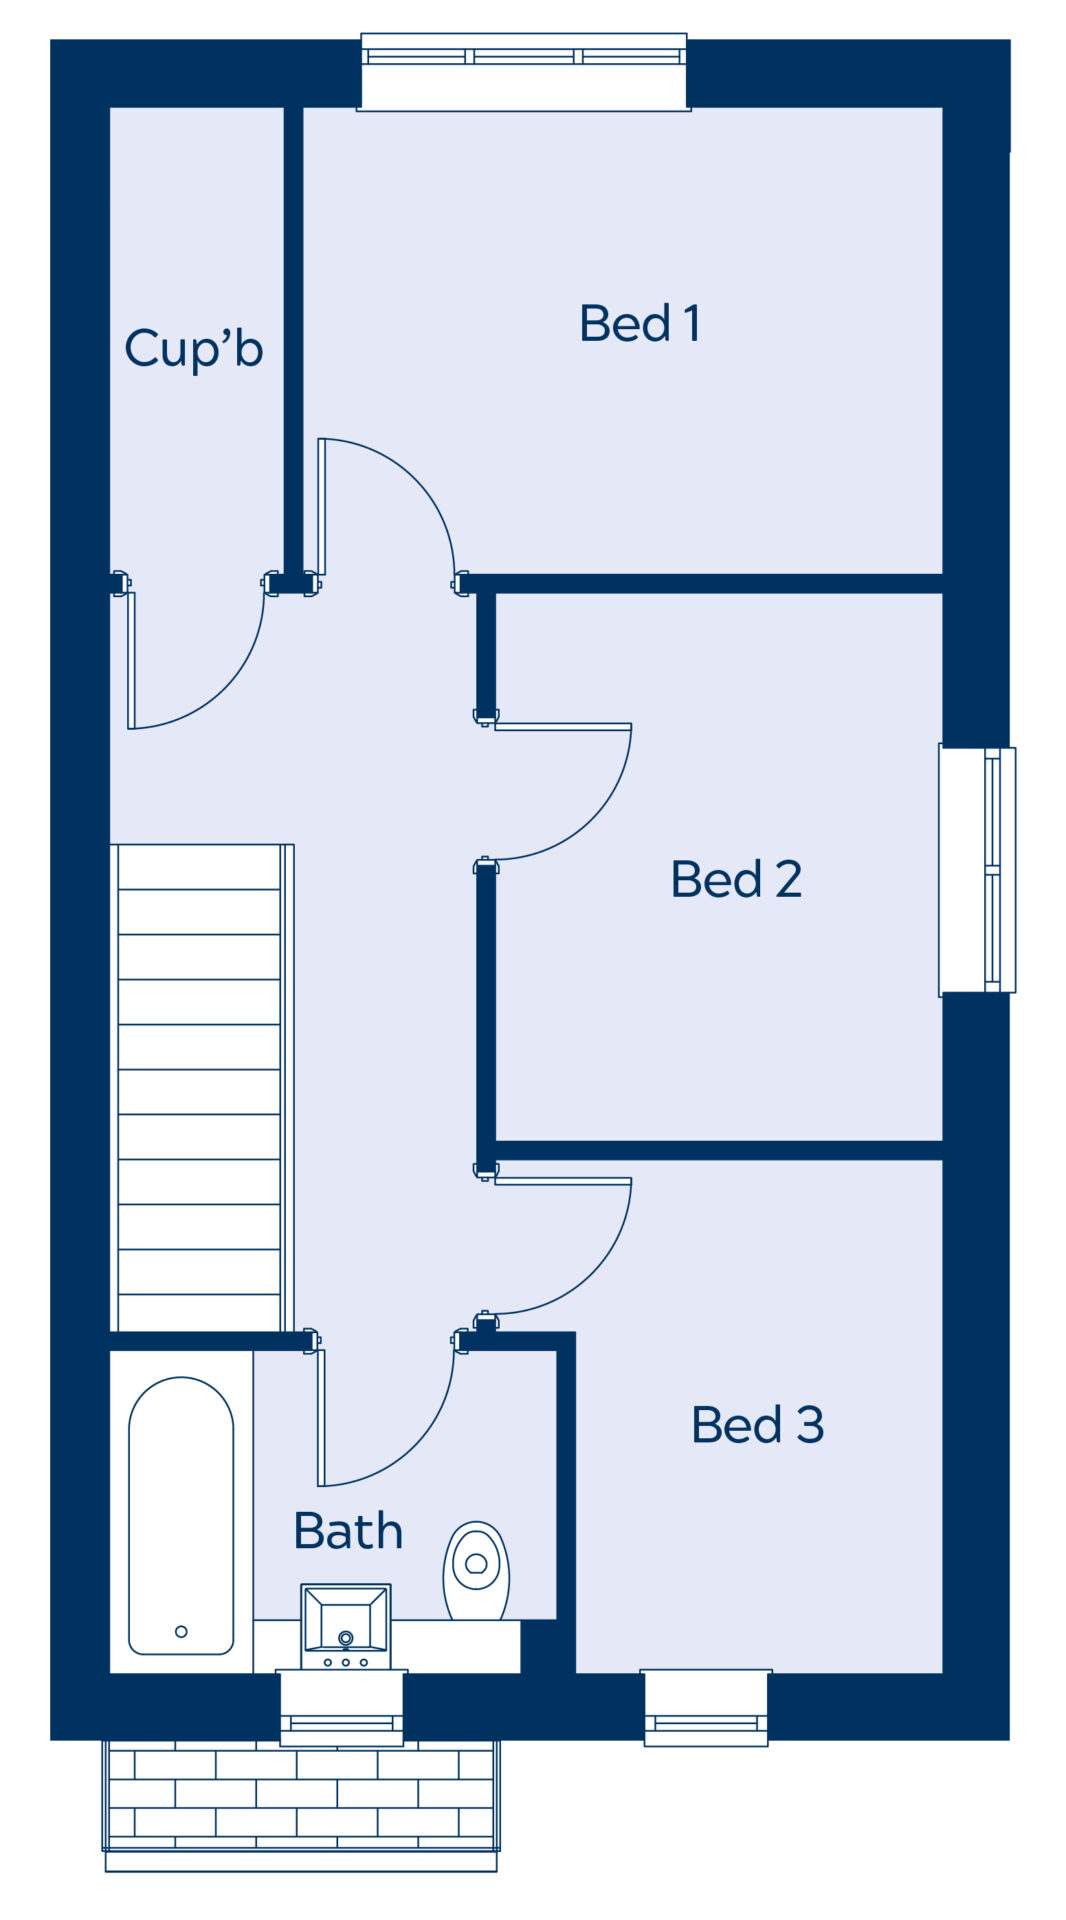
| Bedroom 1 | 2.62m x 3.58m* |
| Bedroom 2 | 3.07m x 2.51m* |
| Bedroom 3 | 2.88m x 2.07m* |
| Bathroom | 1.82m x 2.5m* |
| Bedroom 1 | 8’ 7” x 11’ 8”* |
| Bedroom 2 | 10’ 0” x 8’ 2”* |
| Bedroom 3 | 9’ 5” x 6’ 9”* |
| Bathroom | 5’ 11” x 8’ 2”* |
Interior pictures are representative of the specification only.


