The Gwydion
2 bedroom home (plot 2) |
£250,000
Sold
The Gwydion is another of our pretty mews houses, perfectly suited to anyone looking for their first home or seeking to downsize to this stunning rural location. Upstairs you will find two good sized bedrooms, plus a family bathroom and a useful storage room. Downstairs, the hallway opens into a lounge, leading into a separate kitchen-dining area, with double doors opening to the rear of the property.
- Pretty mews house
- Electric car charging point
- External lighting to front and rear
- Under floor heating to ground floor
- Powered by air source heating
- Luxury sanitaryware and furniture
Floor Plans
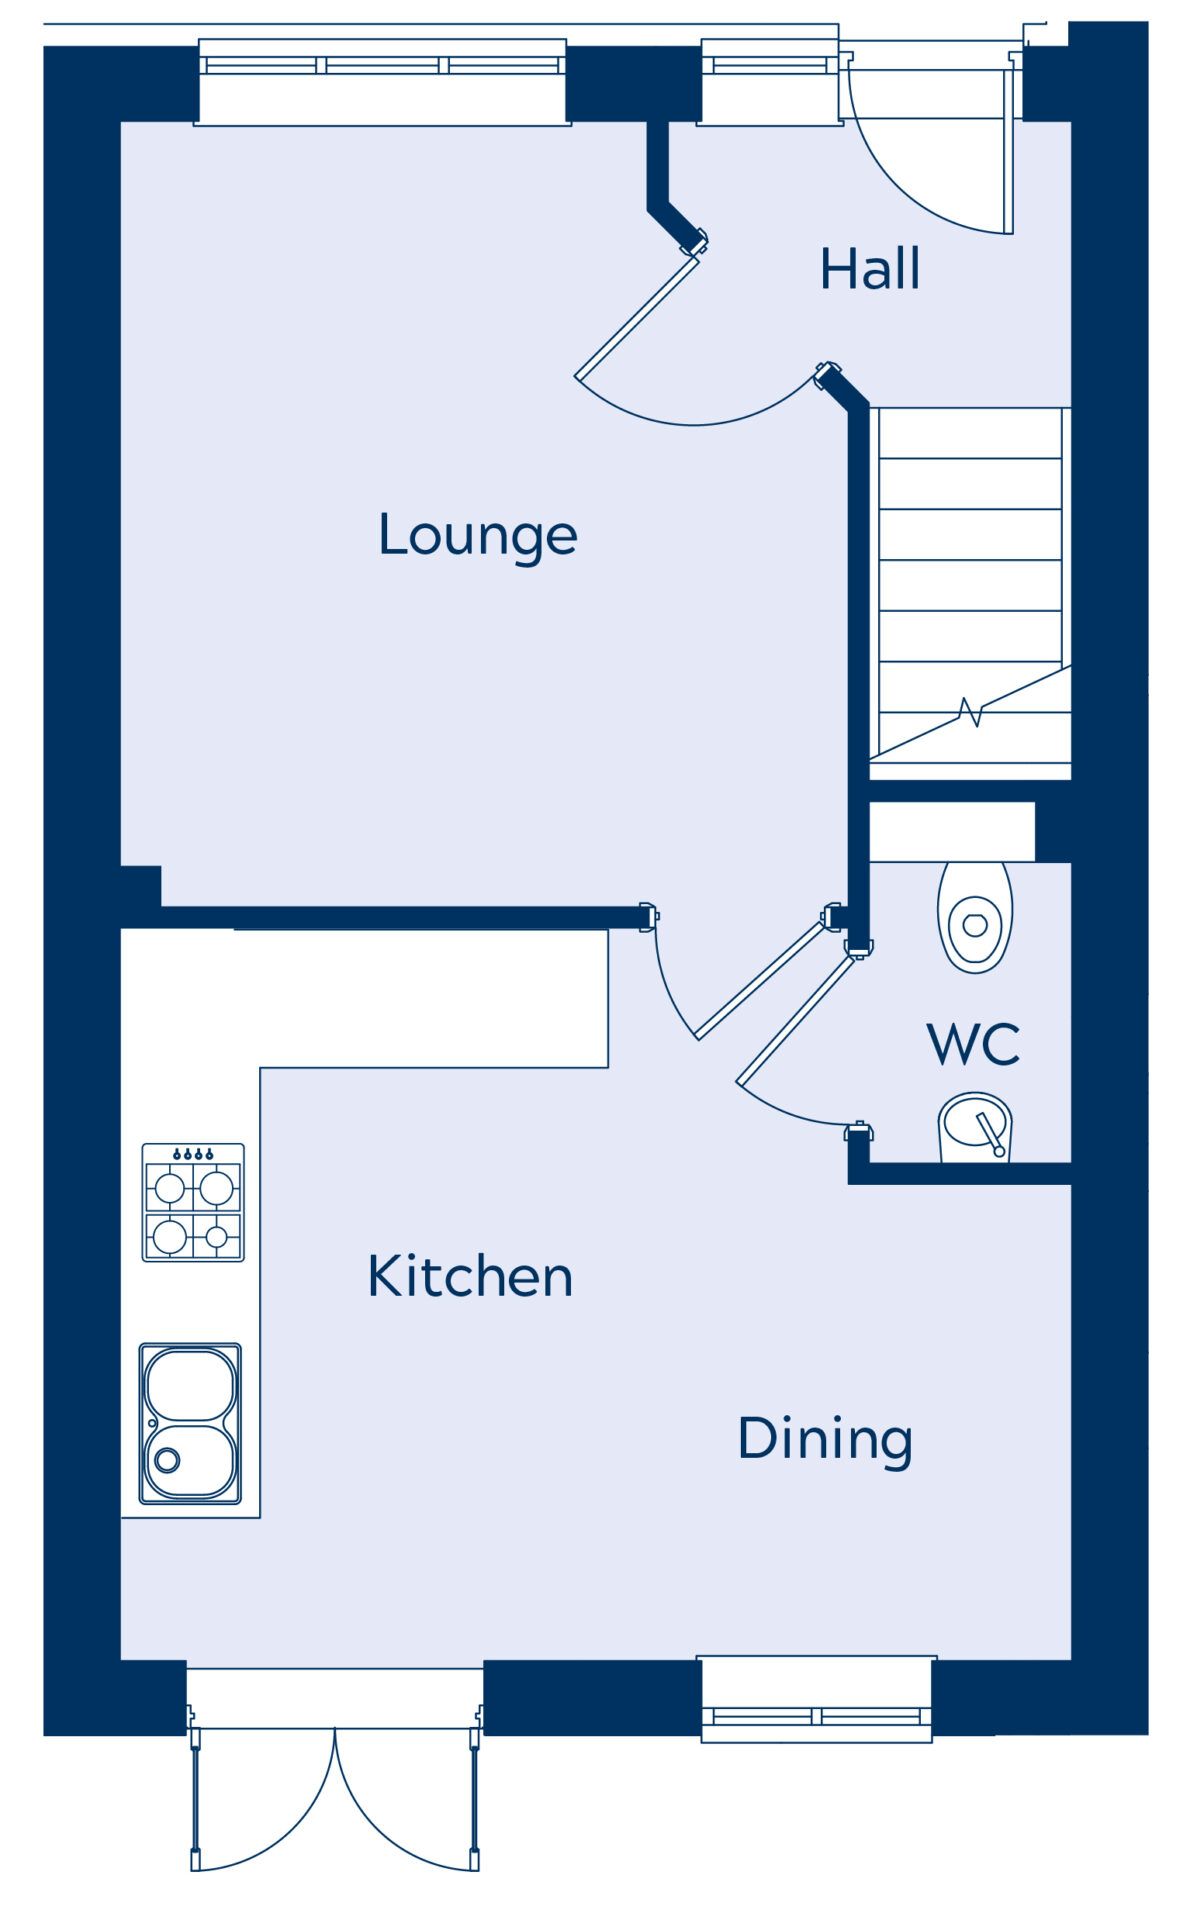
Ground Floor
| Kitchen & Diner | 3.63m x 4.76m* |
| W/C | 1m x 1.8m* |
| Lounge | 3.64m x 3.89m* |
| Kitchen & Diner | 11’ 10” x 15’ 7”* |
| W/C | 3’ 3” x 5’ 10”* |
| Lounge | 11’ 11” x 12’ 9”* |
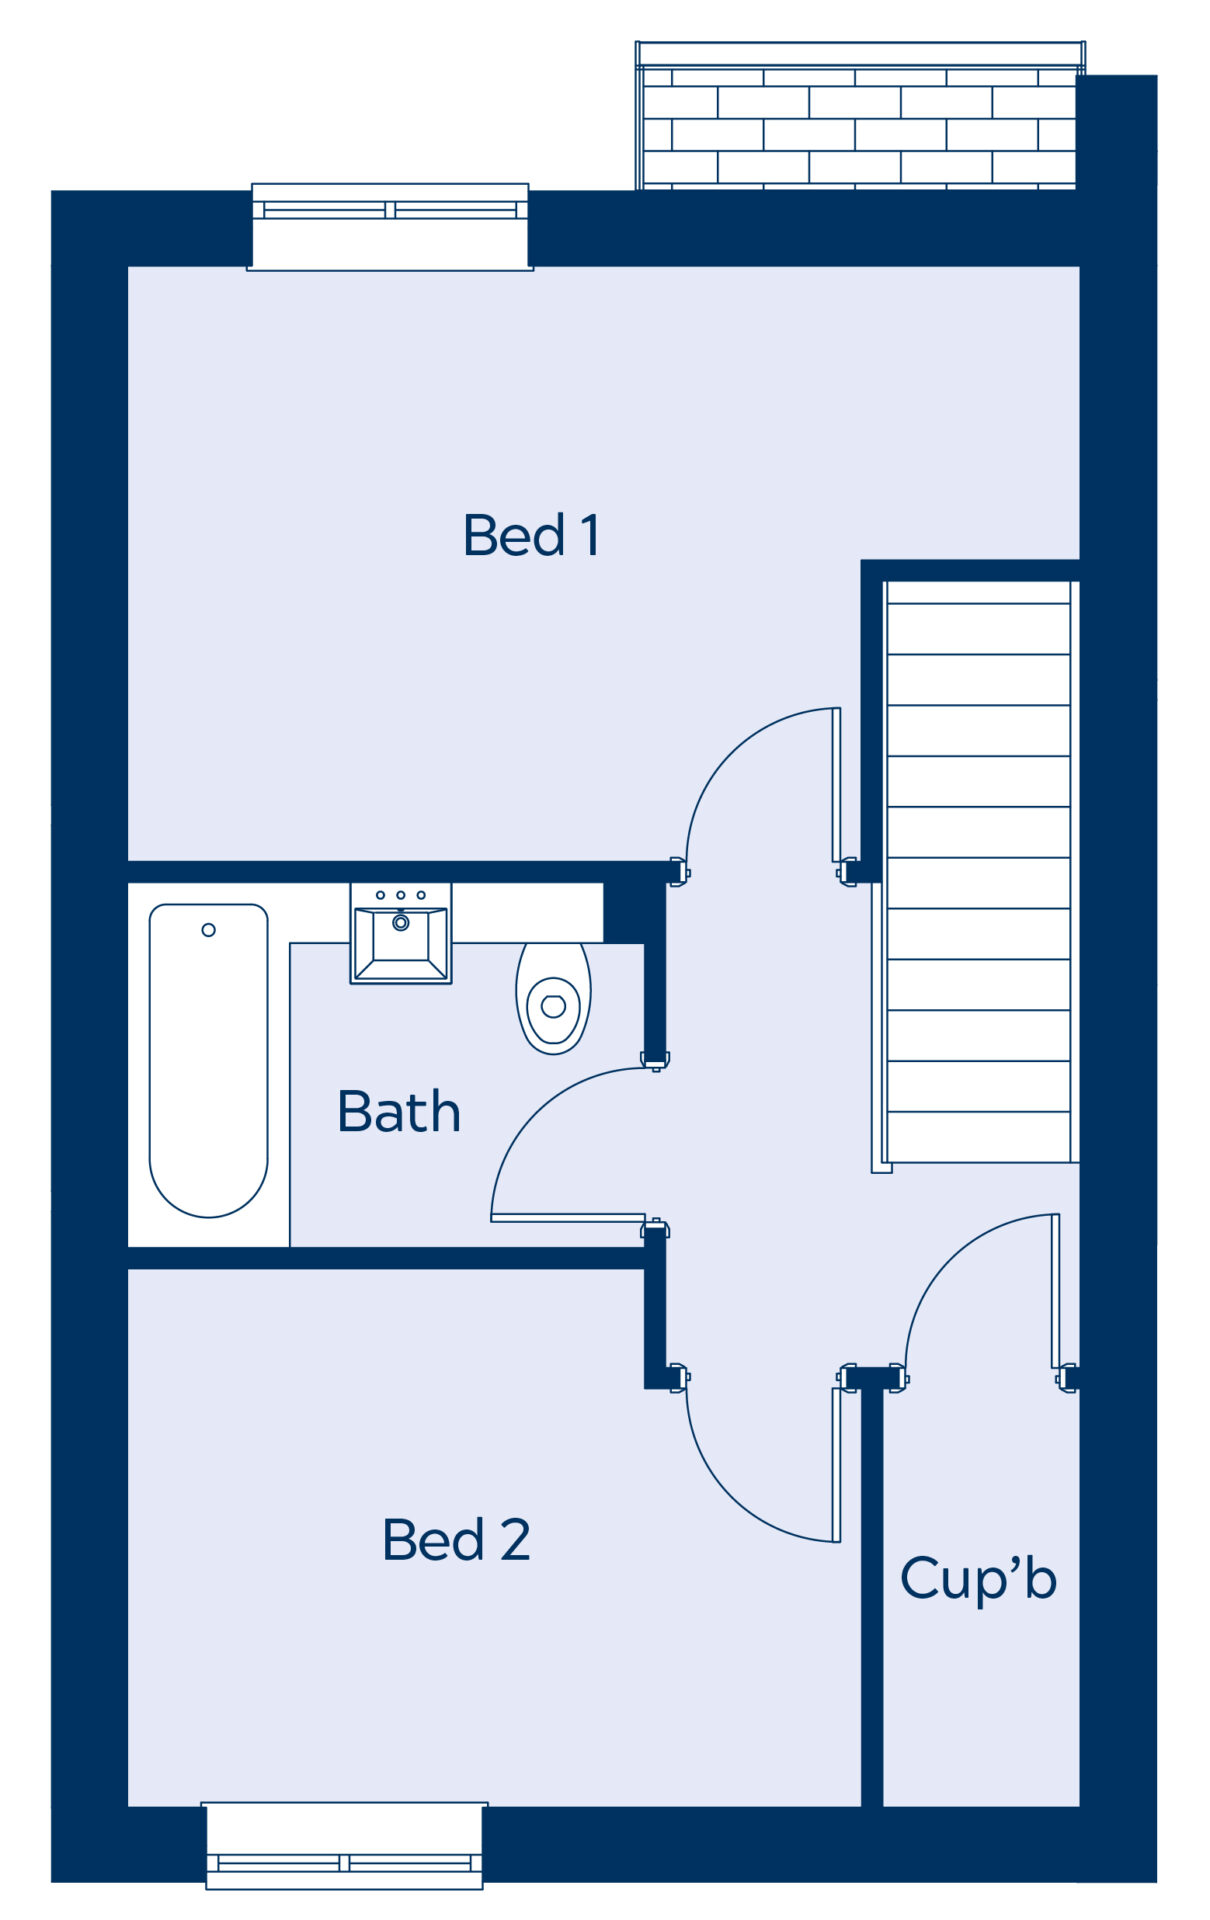
First Floor
| Bedroom 1 | 2.95m x 4.76m* |
| Bedroom 2 | 2.67m x 3.66m* |
| Bathroom | 2.59m x 1.82m* |
| Bedroom 1 | 9’ 8” x 15’ 7”* |
| Bedroom 2 | 8’ 9” x 12’ 0”* |
| Bathroom | 8’ 5” x 5’ 11”* |
Interior pictures are representative of the specification only.


