The Kirrily
2 bedroom home (plot 1) |
£270,000
SOLD
The Kirrily is a delightful mews style house, with instant kerb appeal for those looking to enjoy a truly rural idyll. Upstairs there are two good-sized bedrooms with a spacious family bathroom. Downstairs is designed for modern living, with a wonderful open plan space, comprising lounge, kitchen and dining area. There is also a practical utility room off the kitchen and a downstairs WC.
- Mews style house
- Electric car charging point
- External lighting to front and rear
- Under floor heating to ground floor
- Powered by air source heating
- Luxury sanitaryware and furniture
Floor Plans
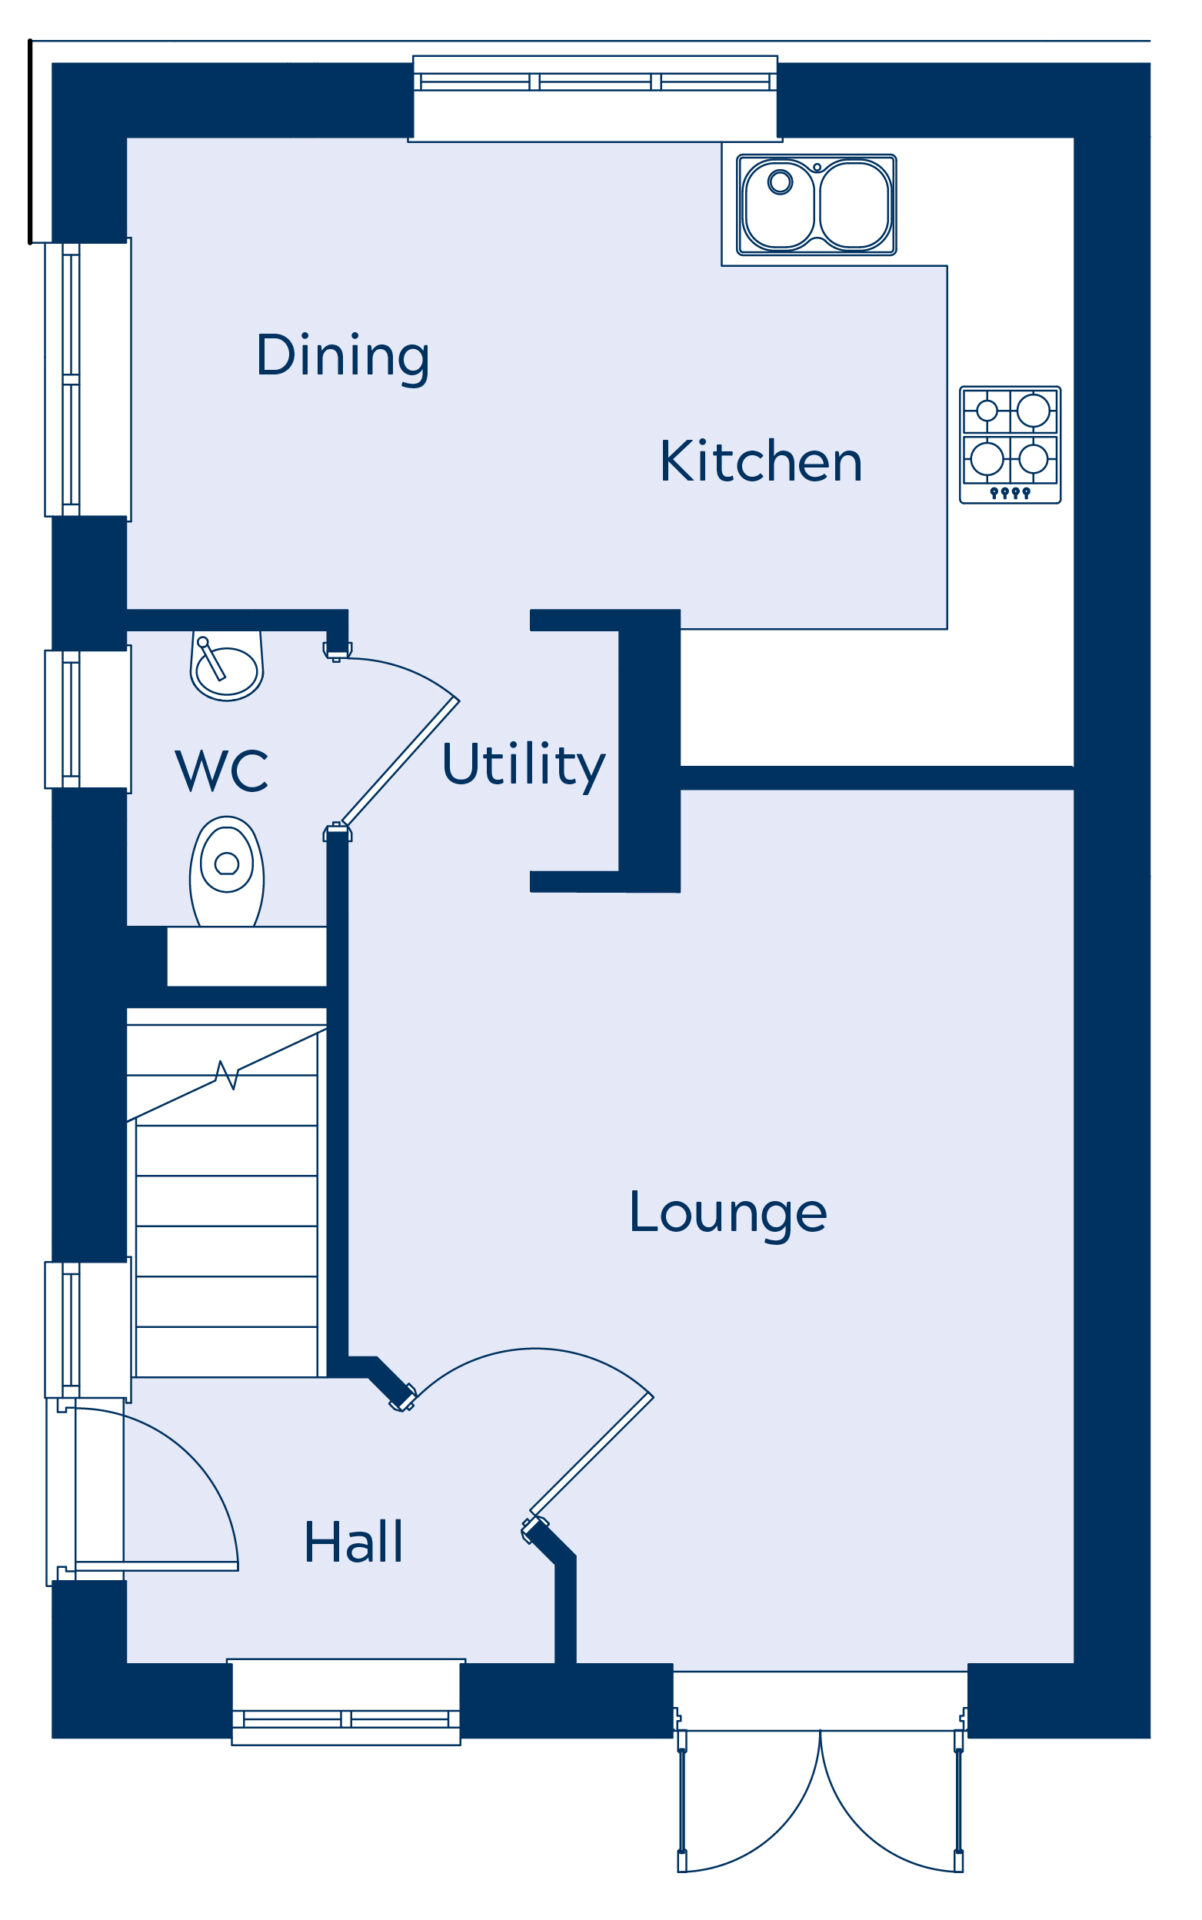
Ground Floor
| Kitchen & Diner | 4.76m x 3.06m* |
| Utility | 1.22m x 1.57m* |
| W/C | 1.79m x 1.02m* |
| Lounge | 3.86m x 3.70m* |
| Kitchen & Diner | 15’ 7” x 10’ 0”* |
| Utility | 4’ 0” x 5’ 1”* |
| W/C | 5’ 10” x 3’ 4”* |
| Lounge | 12’ 7” x 12’ 1”* |
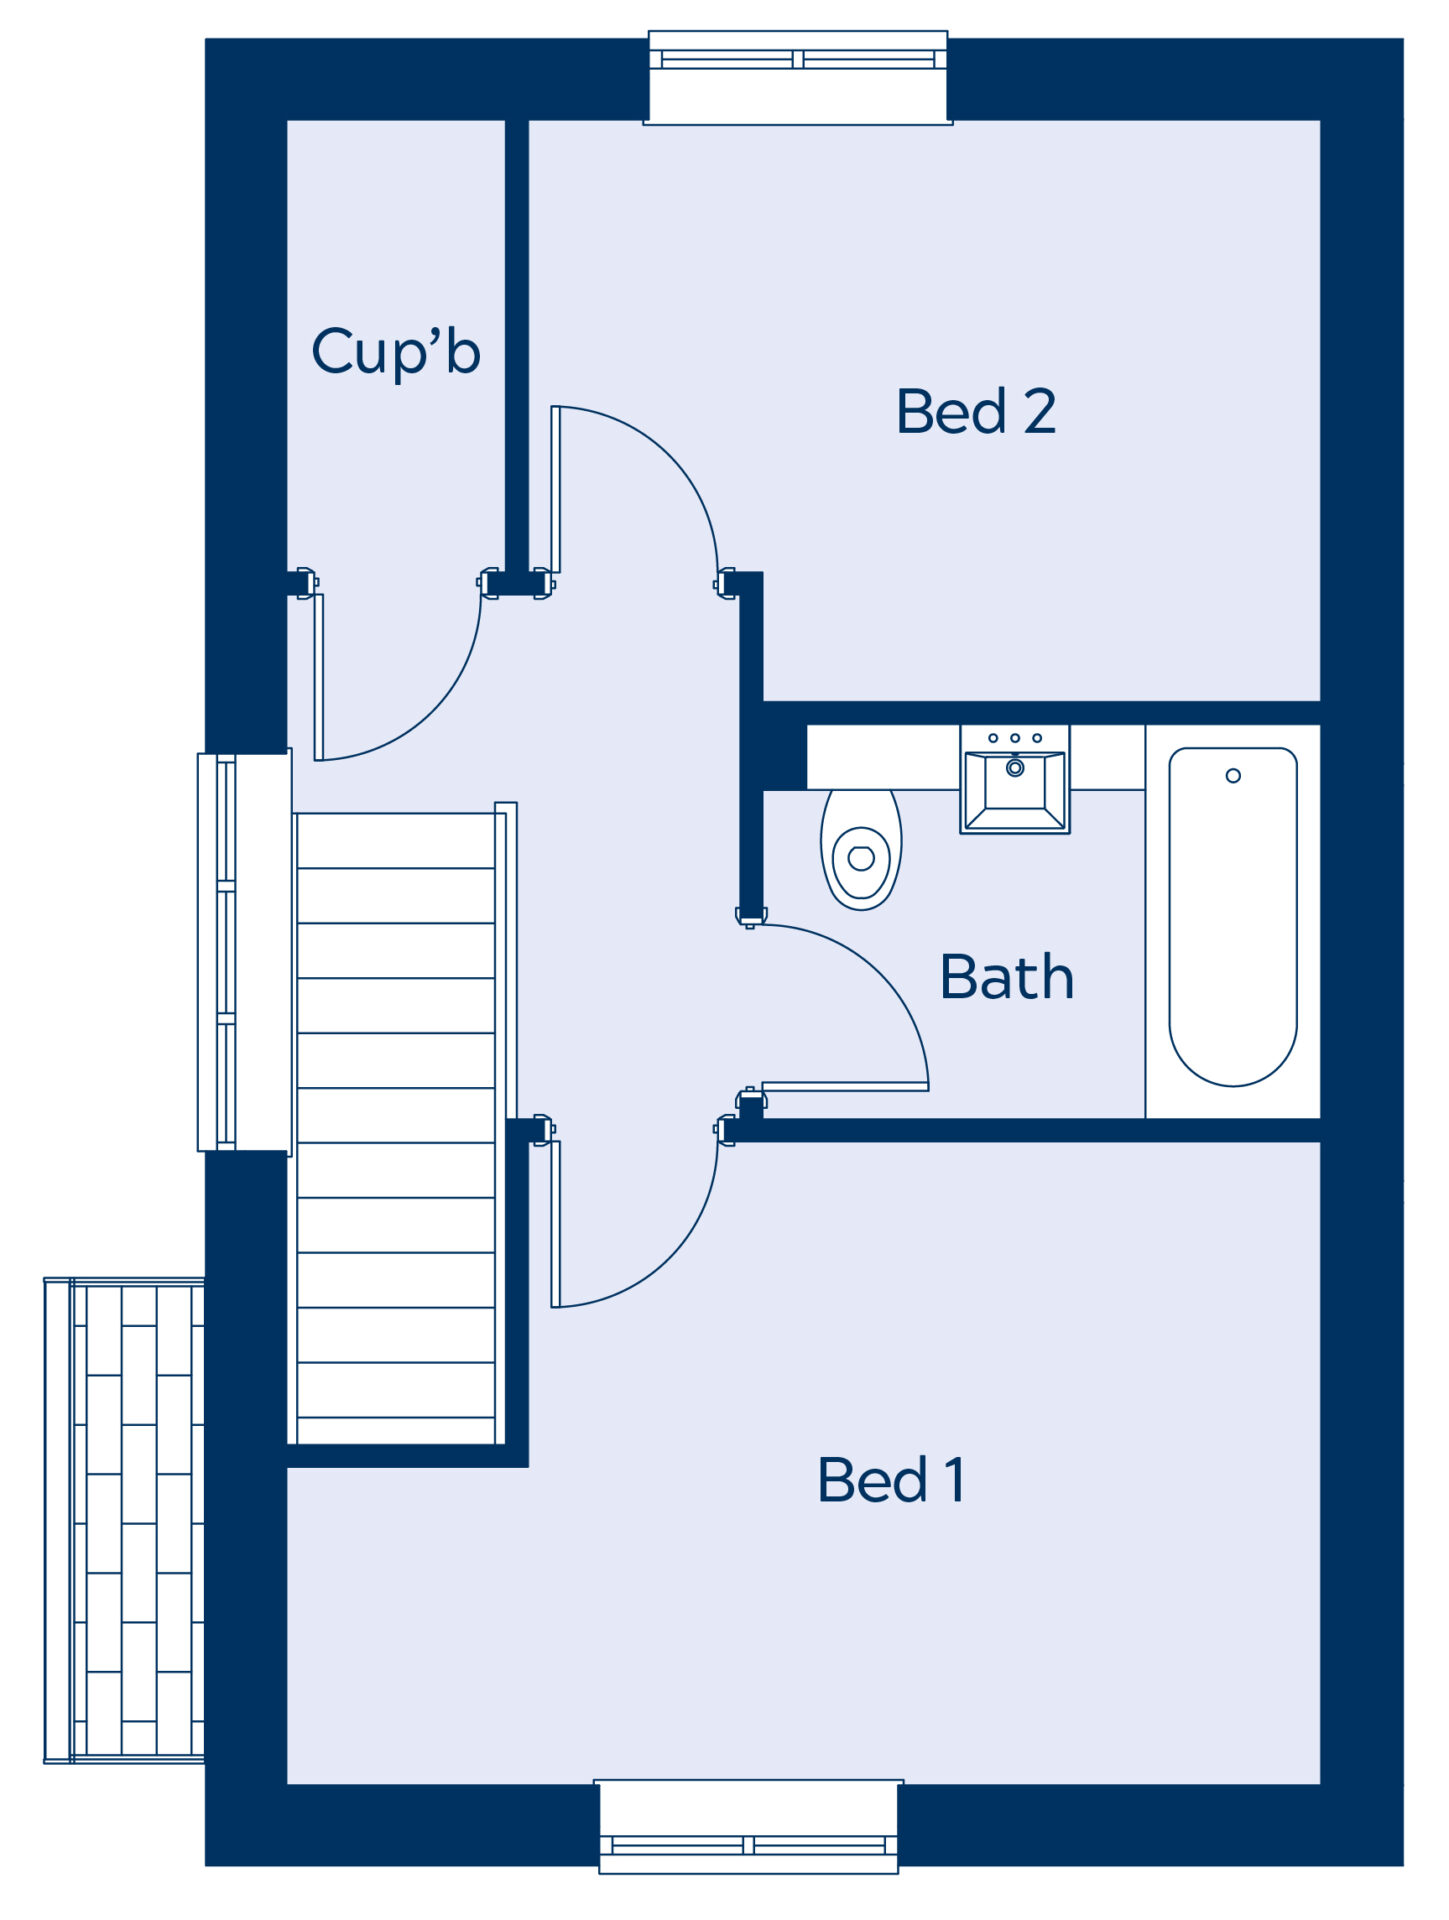
First Floor
| Bedroom 1 | 2.95m x 4.76m* |
| Bedroom 2 | 3.66m x 2.67m* |
| Bathroom | 2.59m x 1.82m* |
| Store | 1.02m x 2.87m* |
| Bedroom 1 | 9’ 8” x 15’ 7”* |
| Bedroom 2 | 12’ 0” x 8’ 9”* |
| Bathroom | 8’ 5” x 5’ 11”* |
| Store | 3’ 4” x 9’ 4”* |
Interior pictures are representative of the specification only.


