The Oren
4 bedroom home (plot 8) |
£850,000
Reserved
The Oren occupies a corner plot, surrounded by mature trees. Downstairs, there are two lounges to provide plenty of space for relaxation. The open plan living space, comprising kitchen, dining and sitting areas, running across the back of the house is ideal for family dining, fun entertaining or just chilling out. Double doors lead into a enclosed rear garden, while at the front of the property, there is plenty of parking space, as well as a double garage and further garden space.
- Open plan living space
- Large garden
- Four bedrooms
- Two ensuite rooms
- Utility / boot room
- Powered by air source heating
- Under floor heating to ground floor
- Double garage
Floor Plans
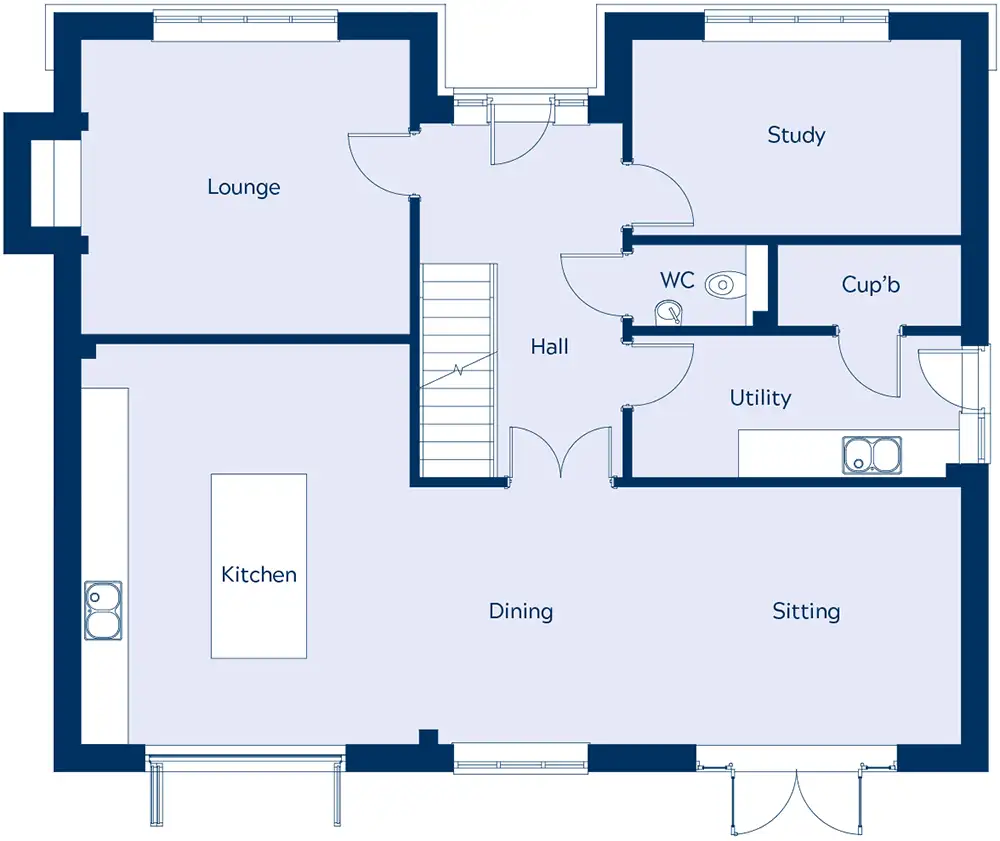
Ground Floor
| Kitchen Diner Sitting | 5.42m x 11.85m* |
| Utility | 1.94m x 4.4m* |
| W/C | 1.86m x 1.12m* |
| Store | 1.12m x 2.5m* |
| Study | 4.46m x 2.66m* |
| Lounge | 3.99m x 4.46m* |
| Kitchen Diner Sitting | 17’ 9” x 38’ 10”* |
| Utility | 6’ 4” x 14’ 5”* |
| W/C | 6’ 1” x 3’ 8”* |
| Store | 3’ 8” x 8’ 2”* |
| Study | 14’ 7” x 8’ 8”* |
| Lounge | 13’ 1” x 14’ 7”* |
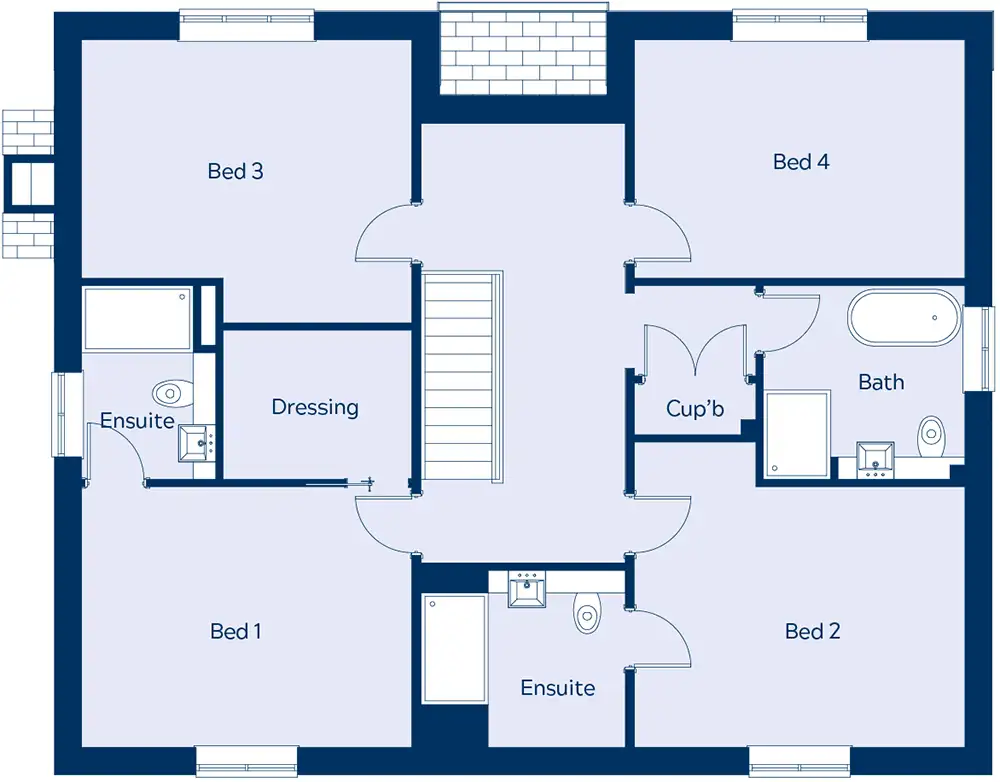
First Floor
| Bedroom 1 | 4.46m x 3.52m* |
| Ensuite | 2.62m x 1.82m* |
| Dresser | 2.56m x 2.02m* |
| Bedroom 2 | 4.46m x 3.52m* |
| Ensuite | 2.76m x 2.4m* |
| Bedroom 3 | 4.4m x 3.82m* |
| Bedroom 4 | 3.22m x 4.46m* |
| Bathroom | 2.73m x 2.62m* |
| Bedroom 1 | 14’ 7” x 11’ 6”* |
| Ensuite | 8’ 7” x 5’ 11”* |
| Dresser | 8’ 4” x 6’ 7”* |
| Bedroom 2 | 14’ 7” x 11’ 6”* |
| Ensuite | 9’ 0” x 7’ 10”* |
| Bedroom 3 | 14’ 5” x 12’ 6”* |
| Bedroom 4 | 10’ 6” x 14’ 7”* |
| Bathroom | 8’ 11” x 8’ 7”* |
Interior pictures are representative of the specification only.


