A small and exclusive development of 2 - 4 bedroom homes
Ettley Grove, modern open plan living in traditional farmhouse-inspired design
Overview
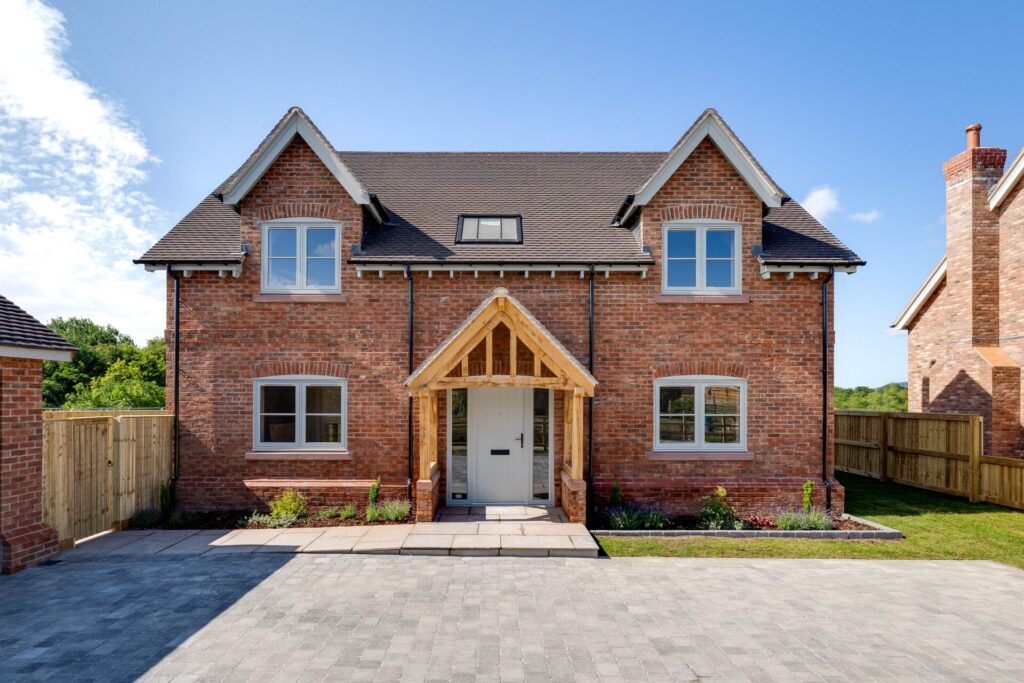
Ettley Grove is an exclusive development from CB Homes, providing modern open plan living at its finest. Named after Ettley Hill, where Beeston Castle stands, which you can see from the development, Ettley Grove consists of eight luxurious, traditionally styled Cheshire houses in the historic village of Calveley.
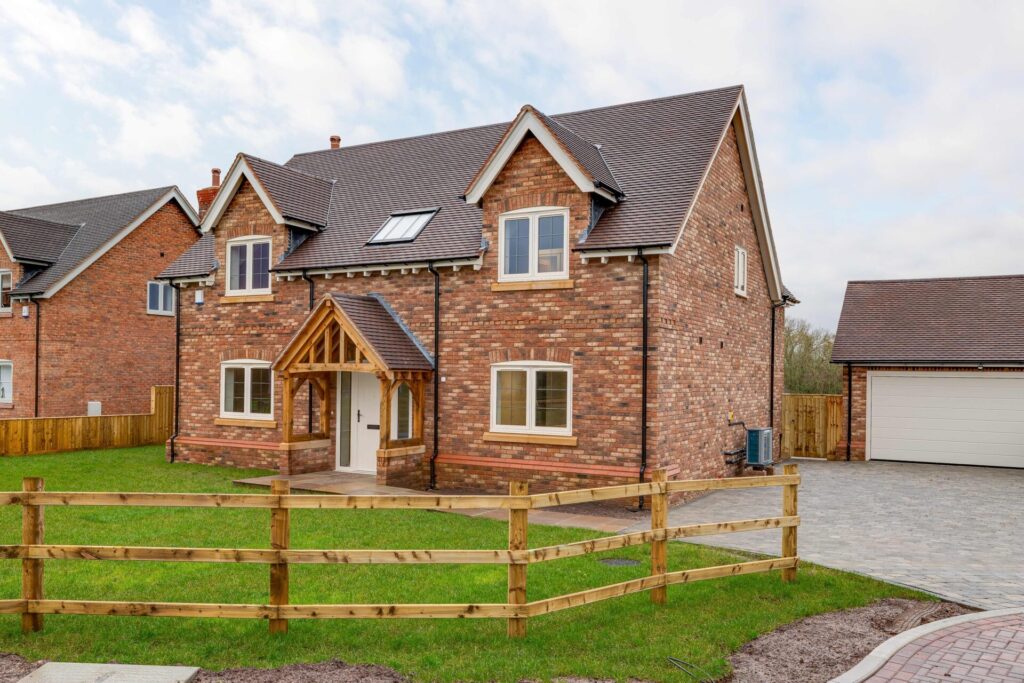
From impressive four bedroom executive houses, to luxury new build cosy mews properties, each house has been individually designed, with luxury contemporary touches in every room. They blend in perfectly with Calveley’s picturesque setting, with beautiful rural surroundings and the Shropshire Union Canal running close by.
A range of different sized homes
The range of homes built on the development means that whether homeowners were looking for their first home, searching for the perfect executive family home or seeking to downsize, they could find the perfect solution. There are five impressive four-bedroom houses, one beautiful three bedroom house and two pretty two-bedroom mews-style homes.
Traditional Cheshire style in a rural setting

From timber frame porches, feature oak staircases and fireplaces to cottage style doors and windows, the traditional farmhouse-inspired designs of these eight houses blend perfectly with the rural aesthetic of the historic Cheshire village setting.
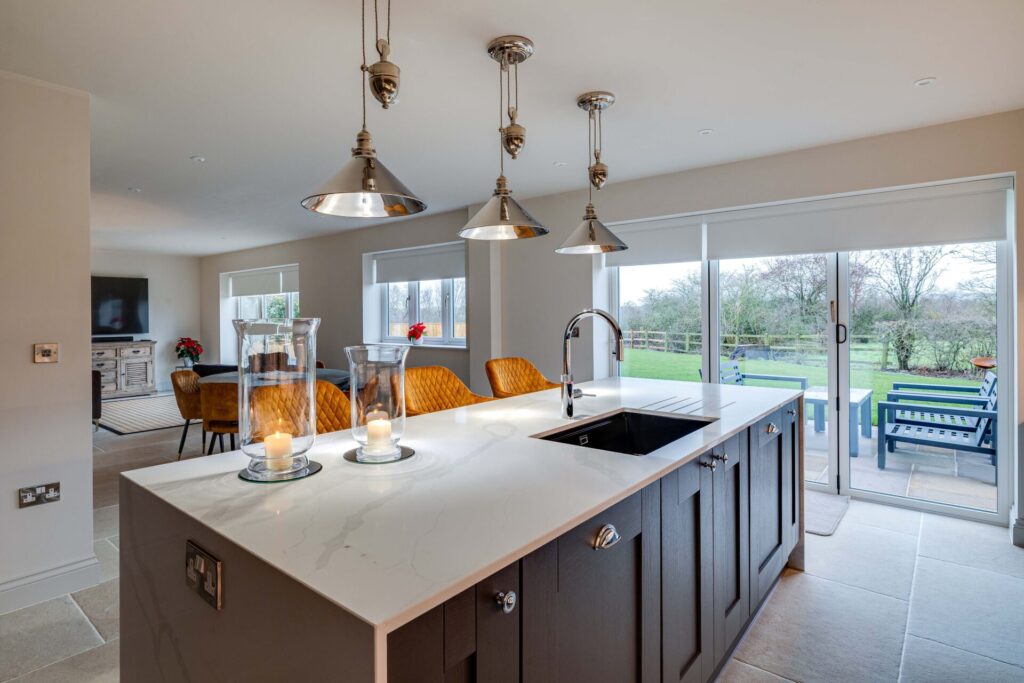
Skilful individual design for each house makes the most of space created by modern open-plan living areas, opening into extensive gardens, with generous parking space too.
Homes designed for modern living
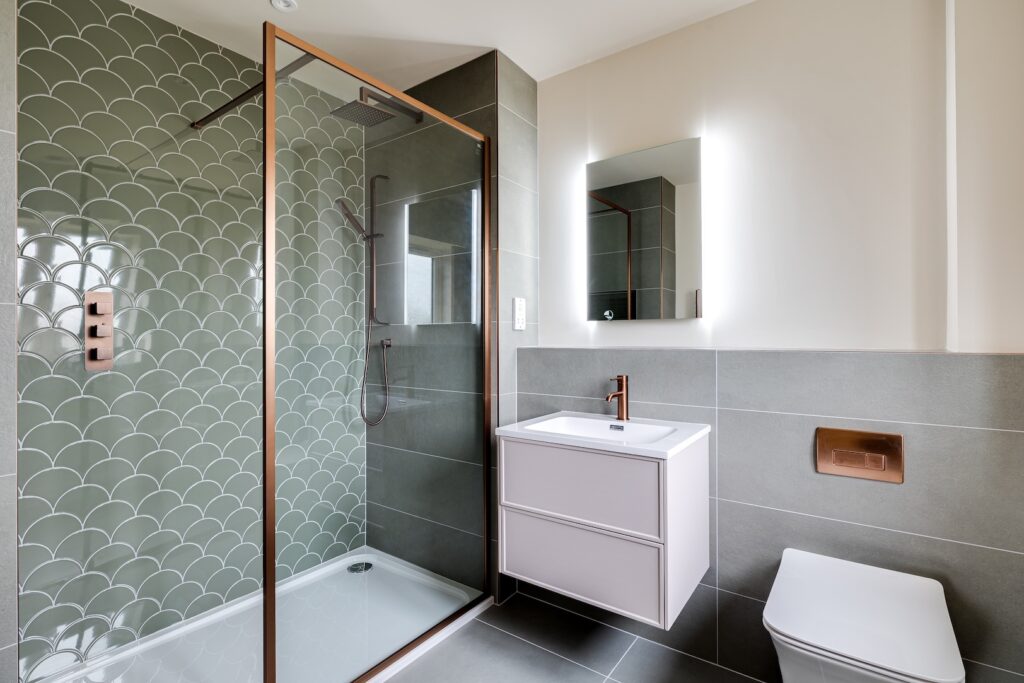
With bespoke, custom built kitchens and luxury bathrooms, along with pre-wired smart home enabled systems, Ettley Grove is designed to fit every need of modern life. These stylish homes provide ample space to relax, unwind or entertain, so whether the homeowners want to enjoy cosy nights in or throw open the doors to welcome in friends and family, these stunning houses provide a unique opportunity for families to enjoy a perfect hybrid of traditional and contemporary rural living.
Bespoke design
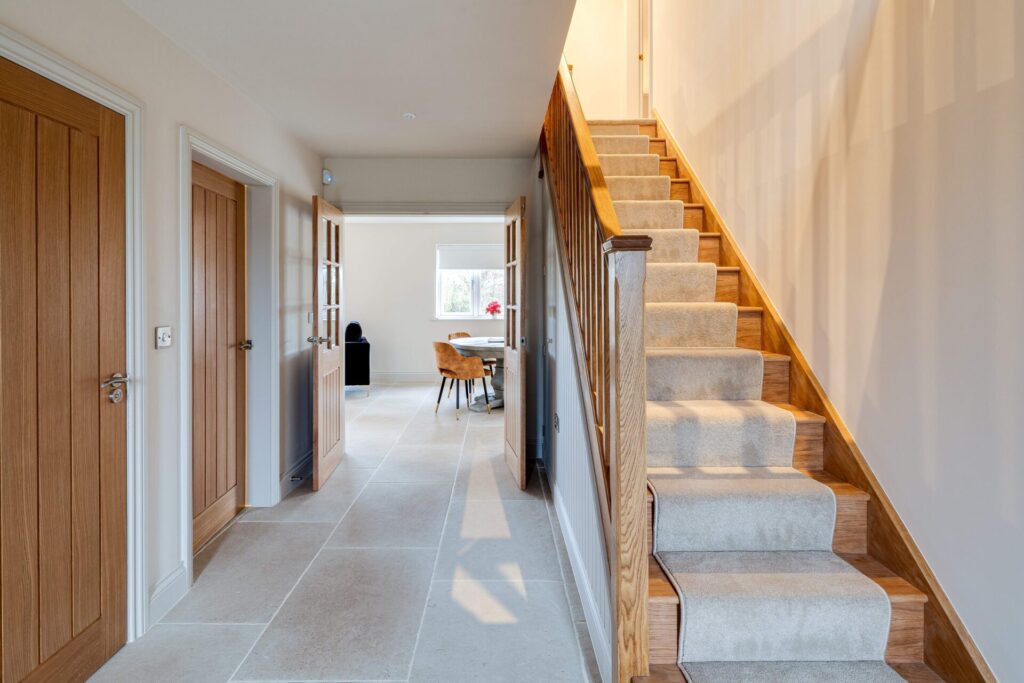
Homebuyers also had the opportunity to influence the final designs too, to make the homes more bespoke to their needs, with requests for different or more flexible storage solutions. One family in particular required more storage space and a boot room too for their outdoorsy lifestyle. As the original staircase was designed to be open tread, the CB Homes team closed the tread and created a huge storage space under the stairs, hidden behind a panelled wall with a concealed doorway. To include a boot room, they moved the ground floor plant room for the air source heat pump to the upstairs instead. So the homeowner ended up with the house exactly as they wanted.
Accessibility built in
The houses have wide doorways and ramped access throughout. The team made the stairs wider so stairlifts can be retro-fitted if required in the future. They also installed dropped kerbs through the entire development and wide Indian stone perimeter paths all the way around each house, using block paving rather than gravel, making the walkways much more easy to navigate for anyone with mobility issues.
Energy efficiency throughout the development
Energy efficient heating is provided to all the houses via air source heat pumps. Low energy lighting and LED downlighters are installed throughout. The glazing was also upgraded to reduce any noise from passing traffic.
With names inspired by the mature trees which surround the site, such as Elowen, Oren and Gwydion, each of the stylish homes is a perfect combination of traditional, rural-inspired features and modern luxurious design touches throughout.
Ettley Grove Case Study
A small and exclusive development of 2 - 4 bedroom homes
Location
Calveley, Cheshire
Completion
December 2025
Build Time
6 months
Interested in Self-build?
More Self-build case studies
Weaverham Self-Build Case Study
Villa Domus in Eaton, Cheshire – Self-Build Case Study
Acorn Gardens – Buy To Let Case Study
Northwich Self-Build Case Study
Swallow Close Self-Build Case Study
Phoenix Cottage Self-Build Case Study
Damson House Self-Build Case Study
Further Meadow, Swallow Close Self-Build Case Study
Traditional Self-build, Bunbury
Hill Top Farm, Cheshire Self-Build Case Study
Chapel Cottage Self-Build Case Study
The Willows Self Build Case Study
Linden Cottage Self-Build Case Study
Sundawn Self-Build Case Study
The Mill Pool Self-Build Case Study
The Woodlands Self-Build Case Study
The Crescent Self-Build Case Study
Wenlock Self-Build Case Study
Hill Top Farm Self-Build Case Study
Gwynfa Self-Build Case Study
Cromwell Court Self-Build Case Study
Fourways Stud Self-Build Case Study
Award winning homes

6 times winners

13 times winners

8 times winners

2 Awards for best luxury home

Pride in the job award