Three storey self-build house, Weaverham
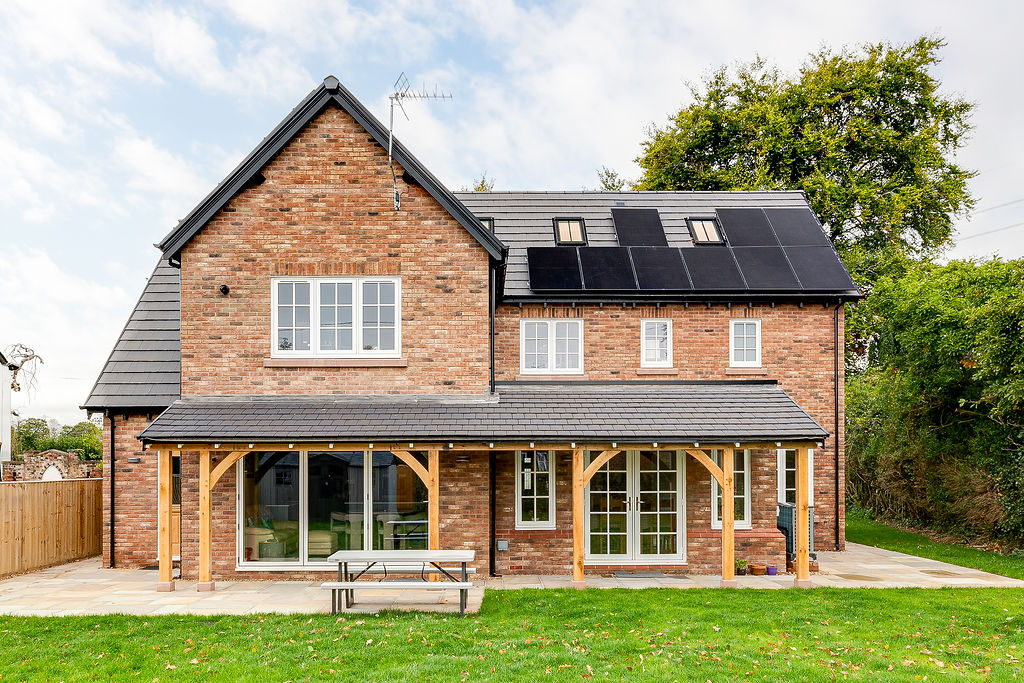
Traditional Cheshire style home, designed and future-proofed for multi-generational living
What was your main reason for wanting to self-build?
We were looking to create an ideal environment for our whole extended family of grandmother, parents and adult son to feel at home. We wanted to live in the countryside but have easy access to local towns for our jobs. We are drawn to houses built in a traditional Cheshire style but we liked the idea of incorporating a few design elements inspired by our South Asian heritage too. Self-building was the obvious route to managing to combine all of these.
How did you find the design process with CB Homes?
We explained we needed a house to be designed and future
-proofed for multi-generational living. The CB Homes team took great pride in
building this, creating a perfect fusion between traditional Cheshire design features and some more unusual elements to reflect our cultural heritage.
Did you have any specific design requirements and how were these met?
To the exterior, the front porch features two alcoves, reminiscent of traditional Indian homes. To the rear of the property, there is a single storey sunroom, which runs along the back of the house, another element which celebrates our family’s Asian family history.
As an alternative to the stairs for any older residents, especially anyone with mobility issues, a particularly clever touch is the lift. Carefully disguised behind a door, it is completely hidden from view, so does not disrupt the aesthetic of the house at all.
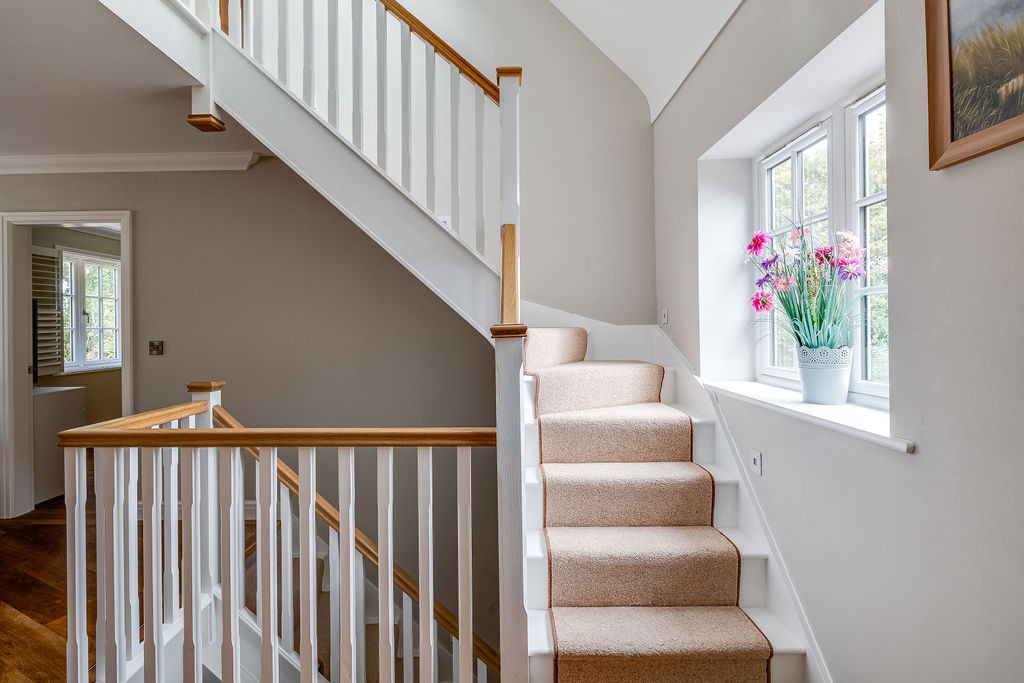
As well as the lift, which makes the whole property accessible, an additional spacious lounge area has been constructed between the ground and first floor levels, with an oversized window, to make the most of natural light. This means that anyone with mobility issues, can enjoy peace and quiet, as well as a wonderful view, without having to make the effort to come the whole way downstairs or to use the lift if they would rather not.
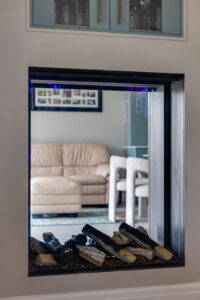
As religion plays an important role in our lives, a beautiful shrine was constructed above one fireplace, cleverly and discreetly concealed behind a panelled wall when not in use, with a hidden door which reveals it at the push of a button. When the shrine was delivered from India, it was discovered to be extremely heavy, in excess of 60kgs in weight. The shelving to house it had to be specially reinforced, and this included the surround for the beautiful fireplace which has been installed below it.
What are your favourite features of your home?
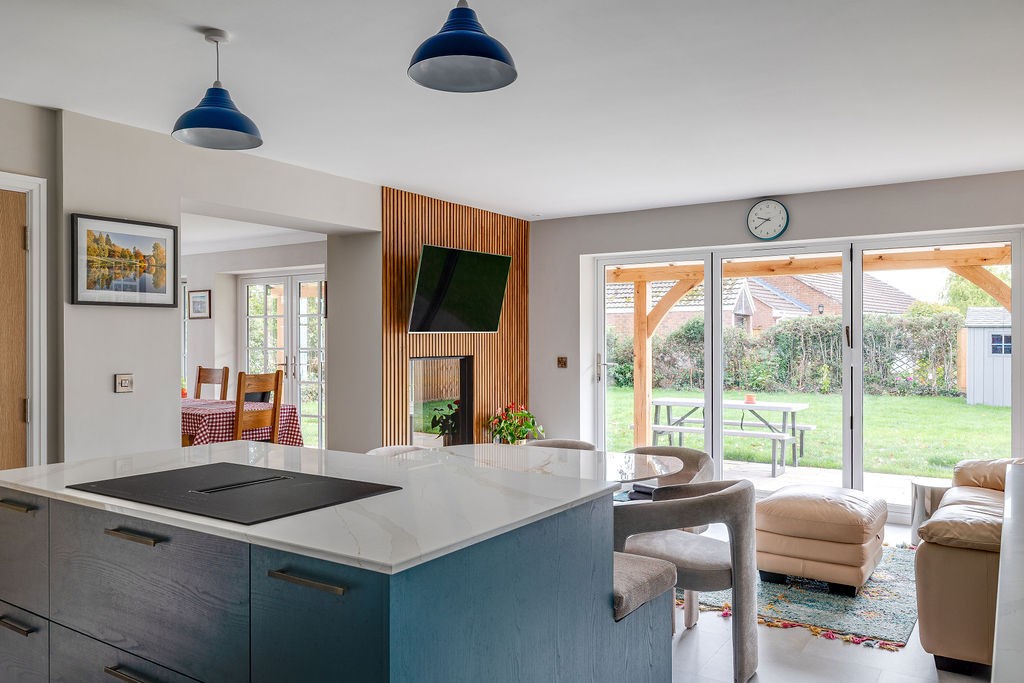
Inside, the kitchen design was a particularly important part of the project, as we love traditional Indian cookery. We wanted an open plan living space but had concerns about very spicy smells from the kitchen wafting through the whole house. As a solution, the house has two kitchens. The ‘frying kitchen’ can be completely sealed off, with a carbon filter effectively keeping cookery smells under control, while the ‘living kitchen’ is open plan and includes a stunning island design. The state-of-the-art fridge even has its own built-in coffee machine, as well as a huge amount of storage, perfect for the ambitious meals and entertaining that we enjoy.
Would you recommend self-building?
“Although many people build their own homes in India, we didn’t know how to go about it in the UK at all. There is far more regulation around what you can build and where you can build it here, but CB Homes has steered us through the process and we have learned so much in really quite a short space of time.
“If anyone asks me about self-building, I would say if you want to do it, start the process early, don’t delay. Do a lot of research too so you learn about the whole process before you begin. I’ve been signed up to CB Homes’ newsletters for years – they are full of useful tips and it all helps you gain a greater understanding what is involved.”
Weaverham Self-Build Case Study
Three storey self-build house, Weaverham
Location
Weaverham, Cheshire
Interested in Self-build?
More Self-build case studies
Ettley Grove Case Study
Villa Domus in Eaton, Cheshire – Self-Build Case Study
Acorn Gardens – Buy To Let Case Study
Northwich Self-Build Case Study
Swallow Close Self-Build Case Study
Phoenix Cottage Self-Build Case Study
Damson House Self-Build Case Study
Further Meadow, Swallow Close Self-Build Case Study
Traditional Self-build, Bunbury
Hill Top Farm, Cheshire Self-Build Case Study
Chapel Cottage Self-Build Case Study
The Willows Self Build Case Study
Linden Cottage Self-Build Case Study
Sundawn Self-Build Case Study
The Mill Pool Self-Build Case Study
The Woodlands Self-Build Case Study
The Crescent Self-Build Case Study
Wenlock Self-Build Case Study
Hill Top Farm Self-Build Case Study
Gwynfa Self-Build Case Study
Cromwell Court Self-Build Case Study
Fourways Stud Self-Build Case Study
Award winning homes

6 times winners

13 times winners

8 times winners

2 Awards for best luxury home

Pride in the job award