Beautiful new build cottage
Award winner
How did you first hear of CB Homes?
The original idea was to obtain a price from a builder and for me to independently instruct a project manager to manage the whole thing. However, after meeting the CB Homes team I decided to just go with CB Homes, due to the ease and confidence I had in them right from the first meeting.
What was your main reason for wanting to self-build?
I bought the original house with a view to it being a downsize from where I was living. Then I applied to the Local Planning Authority to do a small extension. Throughout this process I realised actually it was probably better to start from scratch, owing to the financial viability of the project and also the flexibility that I could have with a new build.
How did you manage to find your self-build plot?
I was looking in the area where I live now and wanted to continue to live there and that is when I came across the property. It was never really meant to be a plot but it just turned out this way!
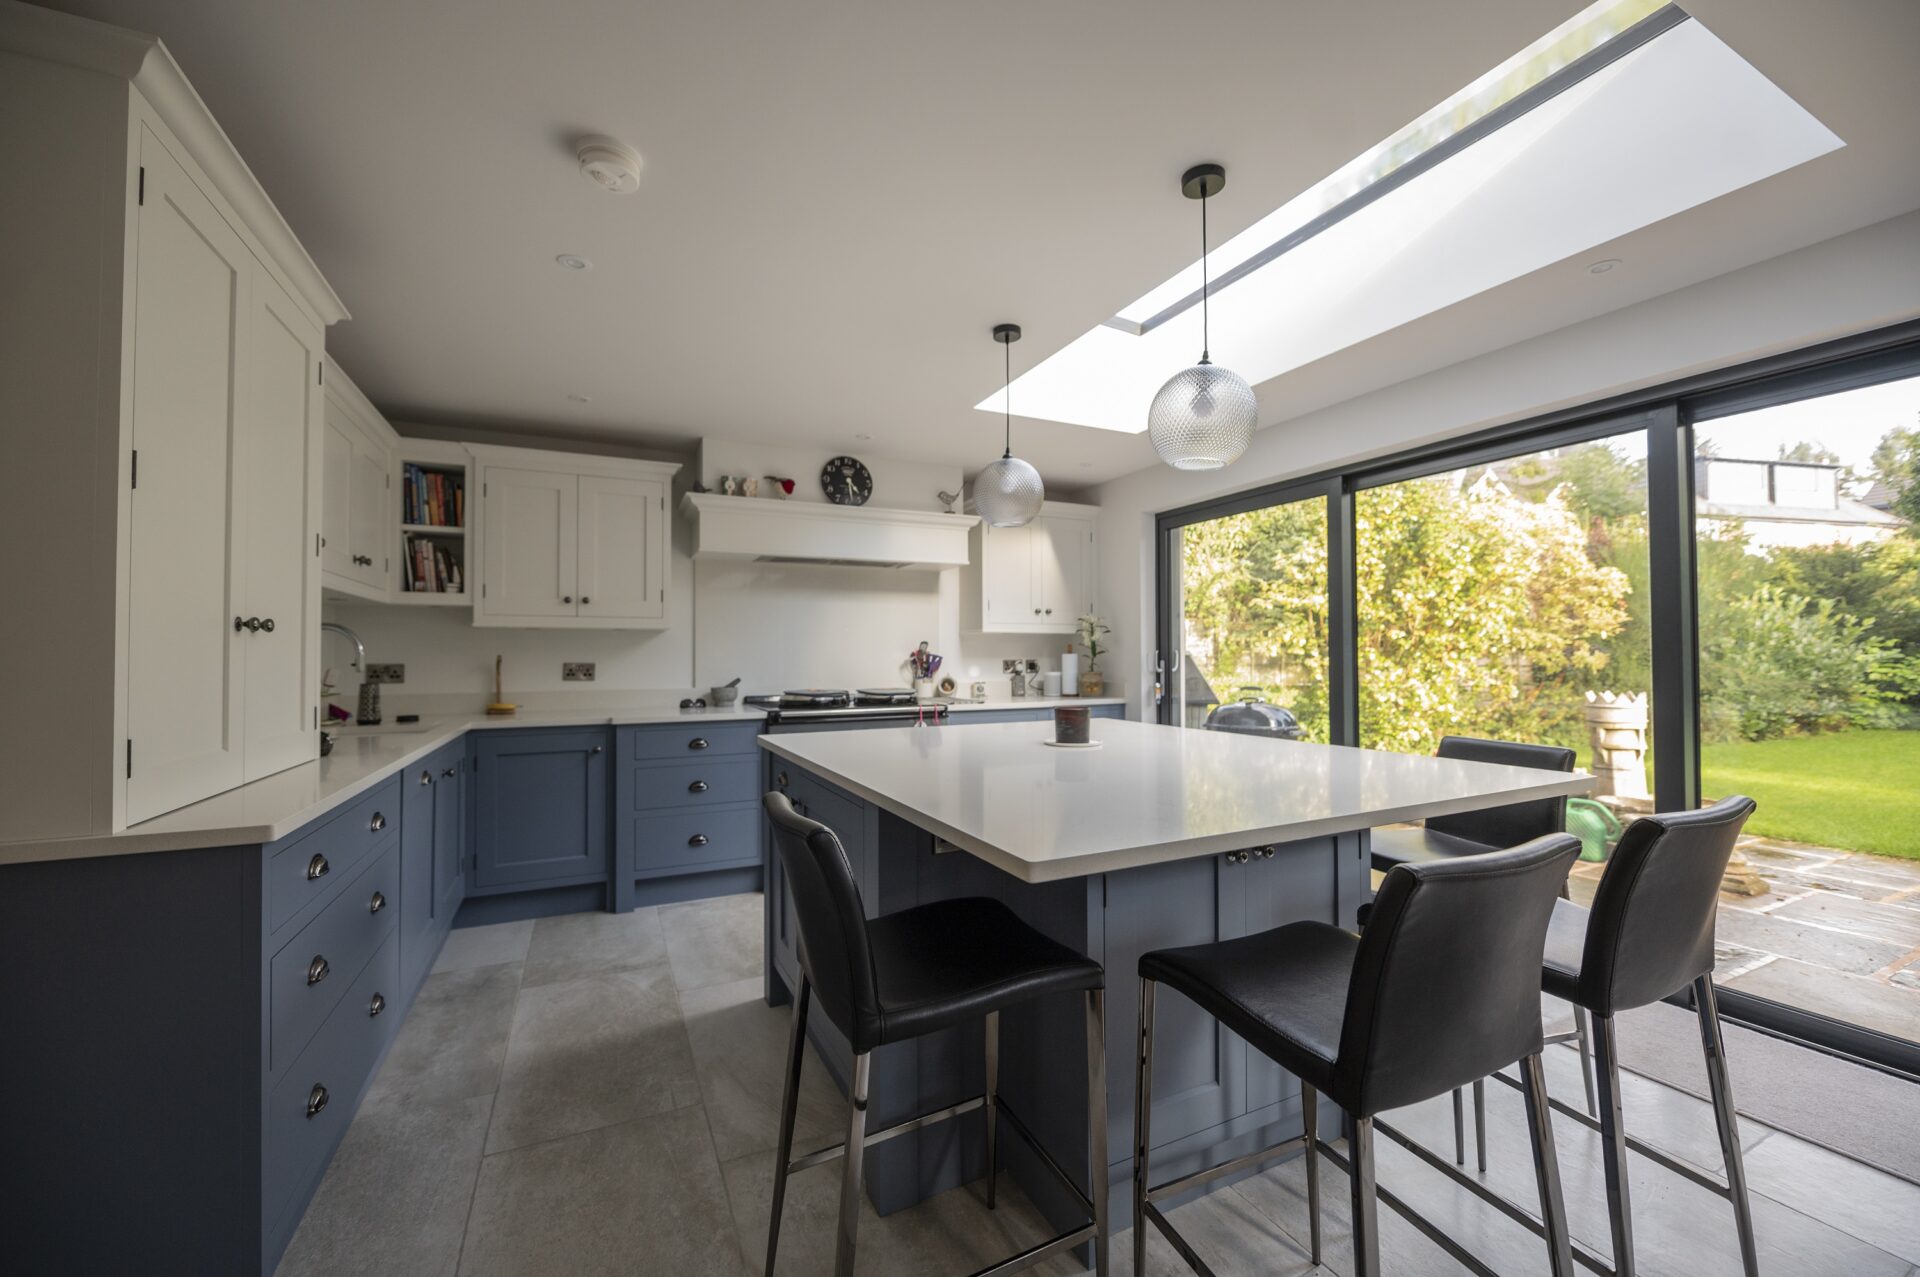
“I love the sliding doors rather than having bi-folds, the kitchen and the Aga”.
What was your financing route (private funds or self-build mortgage)?
It was with private funds.
How did you find the design process with CB Homes (how was the design led, architect, budget, client ideas)?
I already had an architect in place and CB Homes only got involved after planning had been approved. Therefore, CB homes just did the build contract. However, they worked together nicely with my architect, which was very helpful.
Did you have any specific design requirements, how were these met?
This house provides absolutely everything I could possibly want, although it is bigger than I would have originally gone for. The only design requirement I had was when it was brought to my attention by the team at CB Homes that the architect had placed a pillar in the middle of the kitchen as a means of support to the large rear sliding doors. I was horrified about this due to the open plan area being compromised. Further discussions between the CB Homes team and the architect meant the issue was resolved by installing an 11-meter piece of steel, which spanned the entire length of the house, eliminating the need for any supporting pillar.
What was the planning process like for you?
It took weeks and weeks and we all had to keep chasing the Council as it was being very slow. There were no ominous points on the application at all, apparently just a delay in getting it allocated to an officer.
 How did you find the build process with CB Homes?
Absolutely fabulous – I felt confident enough to let CB Homes get on with it and they only came to me if they needed anything. Occasionally I visited the site to see how it was progressing. The regular build meetings were ideal and just enough for me to understand the programme, and to make my choices.
How involved did you get in the build process?
My main involvement was the re positioning of the immersion heater and the control box as I wasn’t happy with where they were going to be placed. I also got a little involved with a few of the finishing touches which I felt needed some tweaking. It was fantastic that I was able to do this and that the flexibility was there to allow me to make changes.
What were your high and low points of your project?
The high was the confidence I had in CB Homes all the way through the build; I really felt like I was being looked after, especially being a woman on my own. I had a couple of good friends who supported me too but as it was during the pandemic it was very difficult.
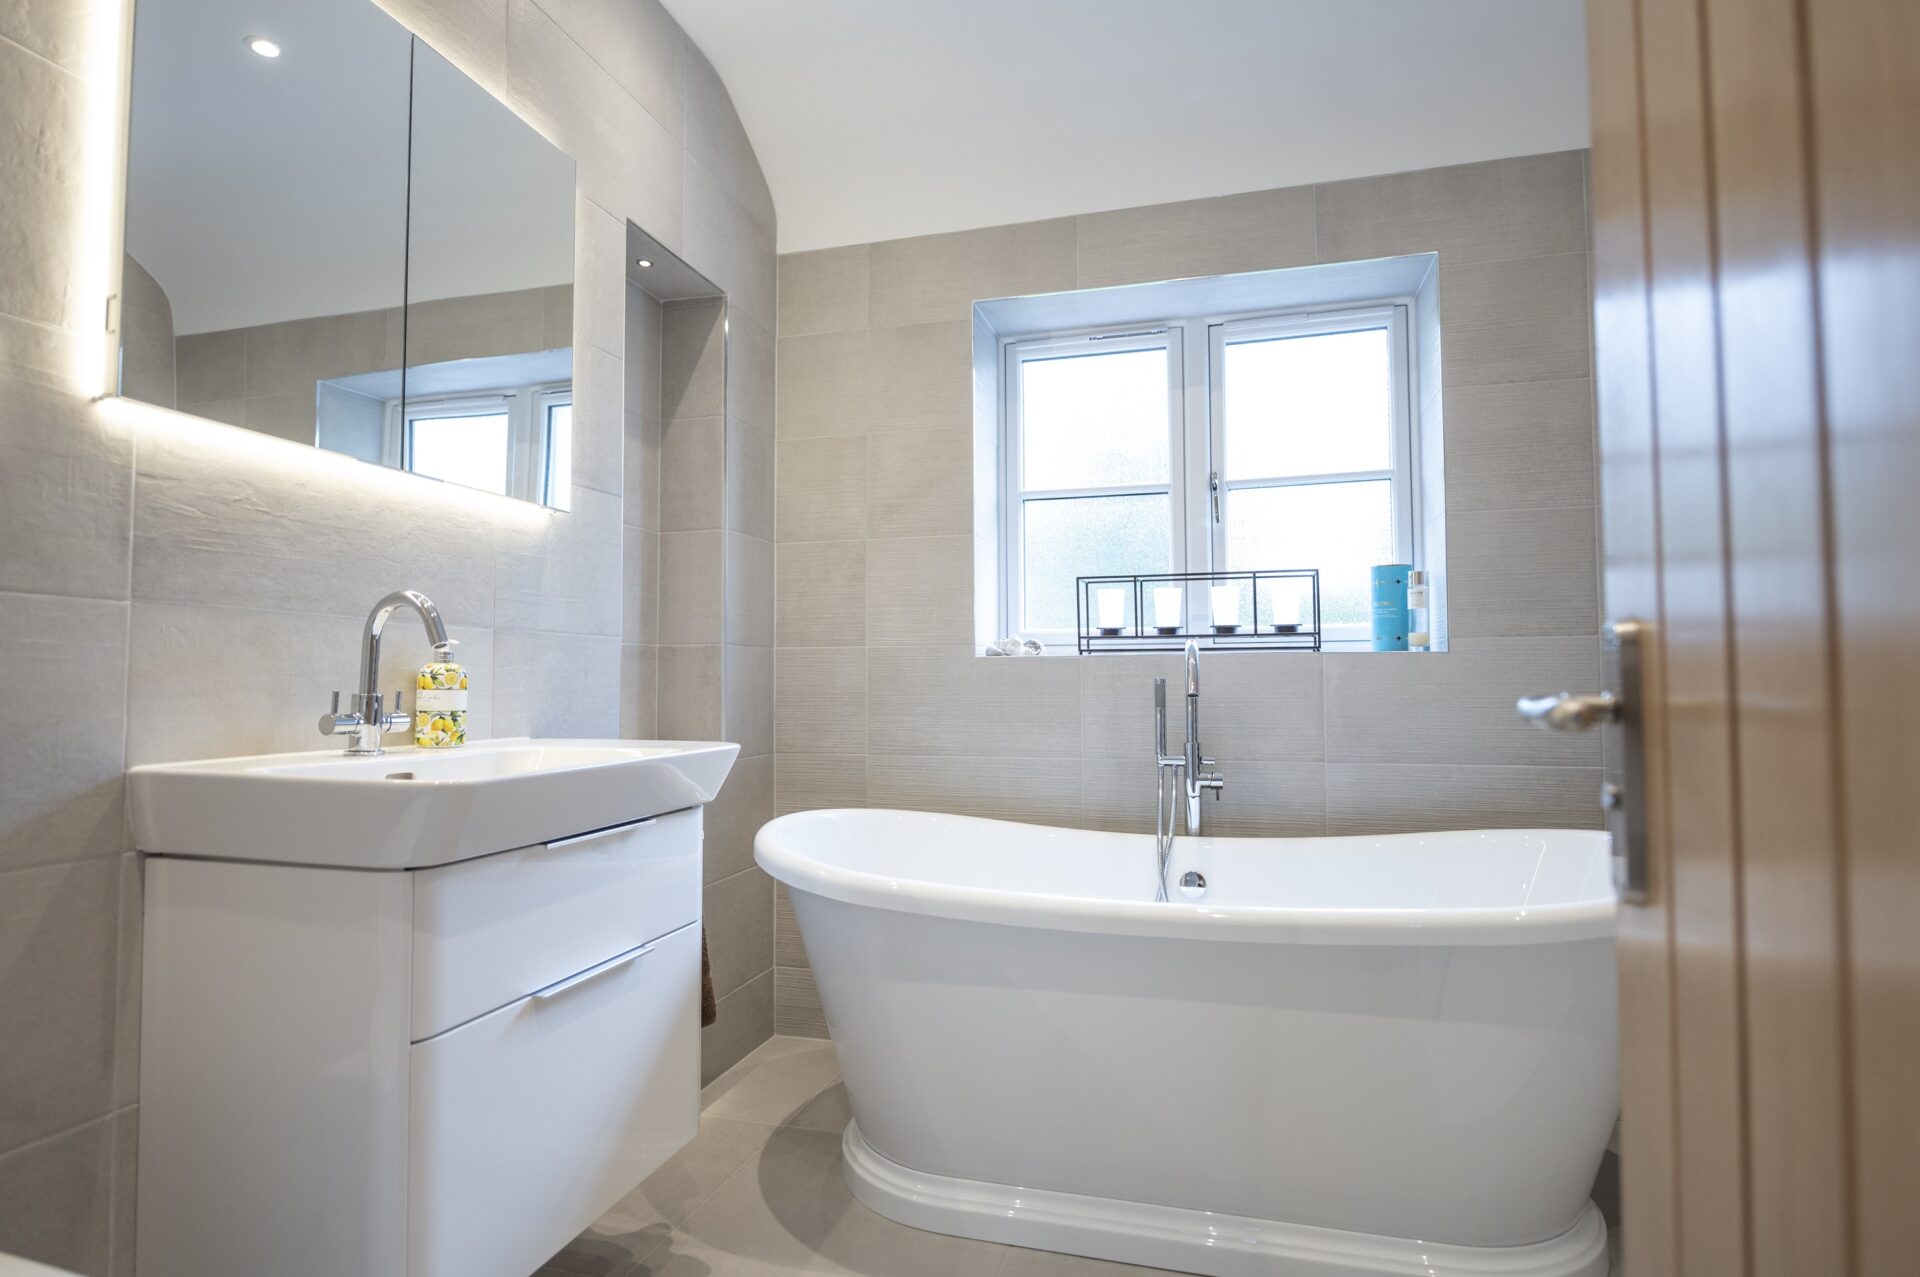
Some other highs were just making the right choices for things like vanity units, floor and wall tiles, choosing paint colours etc. As I could not go to the stores to look at anything it was very difficult, although I did manage to get some samples delivered. The way they have turned out was just as I hoped though.
The low was when CB Homes had to swap the site managers due to Covid. This unfortunately came at a point when there were some critical things going on with the build and once you have met your team and are confident you feel that you don’t want that team to change so it felt like things were going wrong. In fact, the handover was extremely seamless and Will, my new site manager, was just as helpful, experienced and professional.

What are the best features of your home?
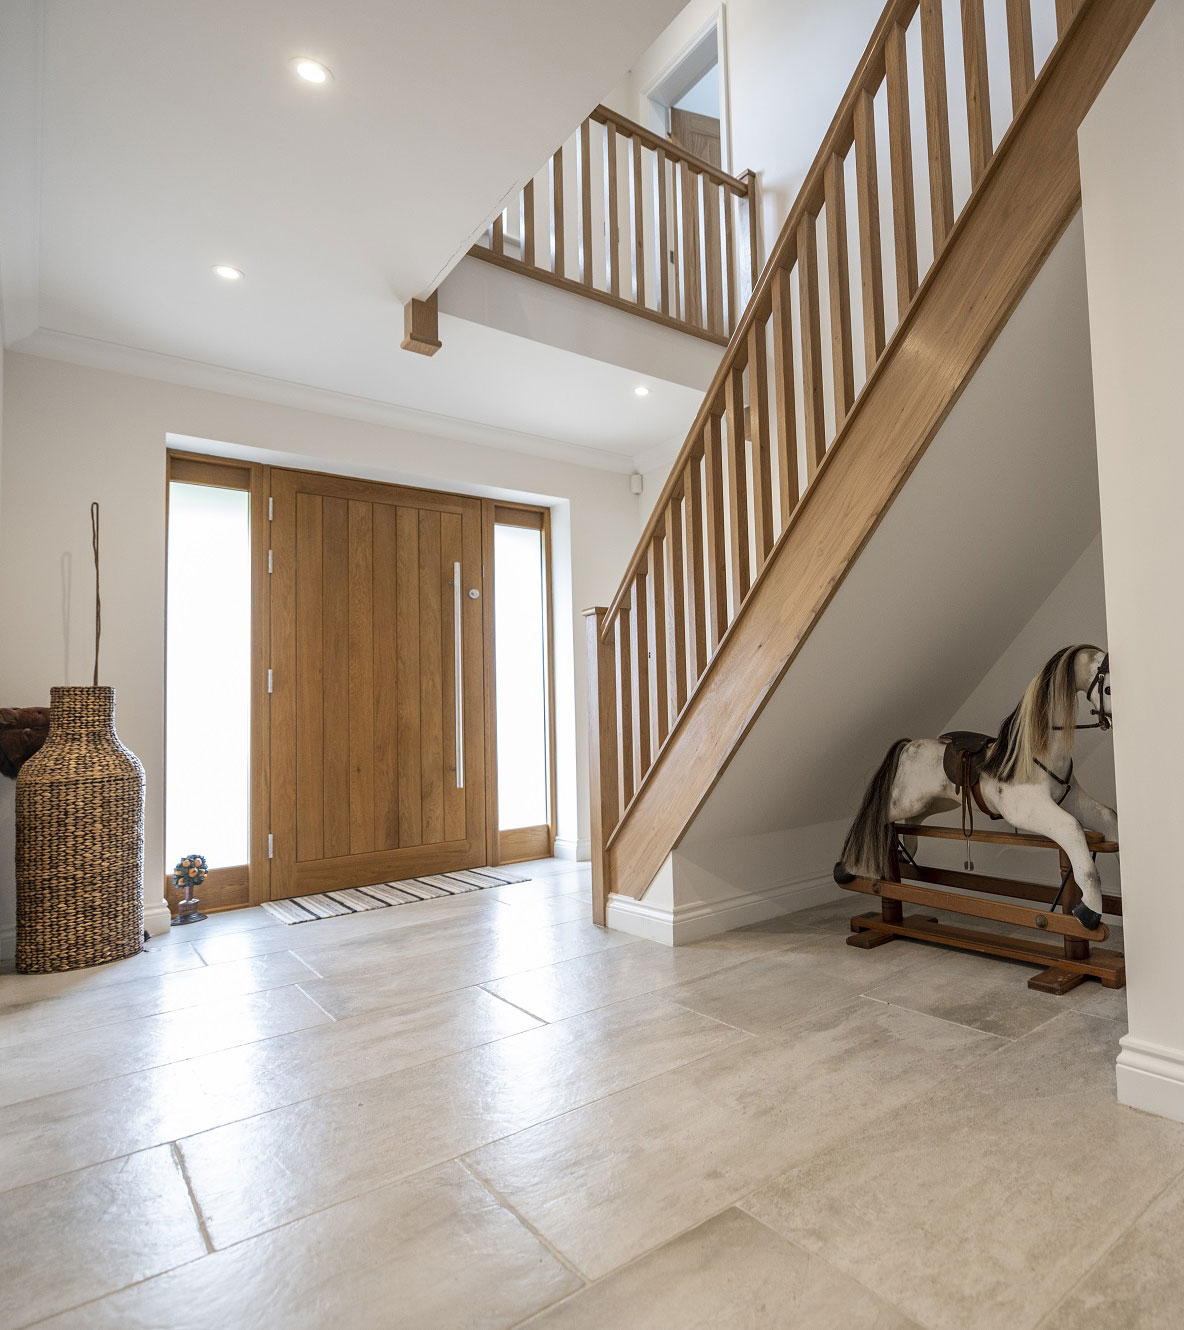
The roof lanterns are beautiful, I love the sliding doors rather than having bi-folds, the kitchen and the Aga, the staircase which we had designed to be wider, the oak mantel fireplace with log burner, the driveway and patio area. There are so many – I am just thrilled with it all.
What was your biggest extravagance?
The walk-in wardrobe.
What are your home running costs like?
It is very difficult to say at the moment as I have not spent a full summer or winter here yet.
What are your ‘Top Tips’ for Self-Builders?
Find a good builder – go on recommendation. Think about how to use your space, as big is not necessarily better.
Please sum up your self-build home.
It has been a wonderful experience and I have got exactly what anyone could possibly dream of.
Would you self-build again, if so, so you still feel a turn key option is the best solution?
It does depend on circumstances but if I had the choice again I would have had CB Homes right from the beginning, as their designs are superior and that would mean a complete full turn key service too.
Phoenix Cottage Self-Build Case Study
Beautiful new build cottage
Location
Prestbury, Cheshire
Land Source
Replacement dwelling
Floor Area
187.5m2/2025 sq.ft
Funding
Private funds
Completion date
Completion June 21
Build Time
7 months
Build Route
Build contract only
Interested in Self-build?
More Self-build case studies
Ettley Grove Case Study
Weaverham Self-Build Case Study
Villa Domus in Eaton, Cheshire – Self-Build Case Study
Acorn Gardens – Buy To Let Case Study
Northwich Self-Build Case Study
Swallow Close Self-Build Case Study
Damson House Self-Build Case Study
Further Meadow, Swallow Close Self-Build Case Study
Traditional Self-build, Bunbury
Hill Top Farm, Cheshire Self-Build Case Study
Chapel Cottage Self-Build Case Study
The Willows Self Build Case Study
Linden Cottage Self-Build Case Study
Sundawn Self-Build Case Study
The Mill Pool Self-Build Case Study
The Woodlands Self-Build Case Study
The Crescent Self-Build Case Study
Wenlock Self-Build Case Study
Hill Top Farm Self-Build Case Study
Gwynfa Self-Build Case Study
Cromwell Court Self-Build Case Study
Fourways Stud Self-Build Case Study
Award winning homes

6 times winners

13 times winners

8 times winners

2 Awards for best luxury home

Pride in the job award