Stunning open plan, modern farmhouse combining a mix of handmade brick and French oak
Award winner
What was your main reason for wanting to self-build?
I have always wanted to build my own home. From being a little girl, I used to draw pictures of my own house and how I imagined it to be.
We like the idea of being able to build a house how we want it and not how somebody else wants it.
How did you manage to find your self-build plot?
Pure accident. We used to live 2 miles away and we sold our house. We went into rental then we brought a house in Snowdon which was beautiful but totally impractical, up a mountain in Wales and not able to speak welsh.
Then we came back to Little Leigh to visit friends and we were driving around; it was a sunny day and we saw and old house for sale which had an amazing view. We arranged a viewing and we knew we had to have it. The house did not interest us it was the plot and the views. We viewed it in August and we completed at the beginning of November.
What was your financing route?
We used private funds. We sold a business so we were very lucky and able to realise the dream.

Source locally – don’t go to big suppliers, go to local suppliers and local trades people. You find this way that you deal with the same people and get to form real relationships.
How did you find the design process with CB Homes?
We had some friends who had built their own house so initially we used their architect, after about five months we had about eight different designs and every time he did a design it was not quite right. It got really frustrating. We then met CB Homes and they introduced us to the Full Turn Key Package which included the design. We told the architect what we wanted and he sketched a drawing and it was exactly what we wanted.
We both liked the symmetry of Georgian houses, but we wanted it to be a cottage style. I also love the look of oak so wanted it to be a mixture of brick, and oak. The architect also recommended we turn the house 12½ degrees and move it back 3m from the original footprint of the old house which would give us better views. Even the planners liked the drawings.
Did you have any specific design requirements, how were these met?
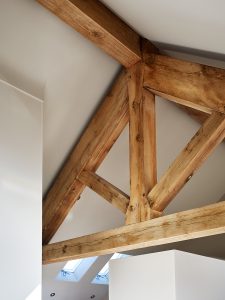
I did want to use oak as much as possible for not only aesthetics but structure too. CB Homes specialise in Brick and Block so integrating Oak was not something they did on a daily basis, however we all worked together to come up with a solution, and combining CB Homes skill level they delivered the result that worked perfectly.
 What was the planning process like for you?
The planning part was simple but the environmental part was a bit frustrating as the process seemed to be back to front. For example, as it is a rural area you are going to need badger/bat/newt surveys etc. but instead of telling us right at the beginning we were only informed in mid-September that the bat survey needed to be done by the 10th of October before the cold weather came and they hibernated. This only gave us a small window of opportunity which if we had missed, we would have had to wait until the following April.
On the planning side we invited the planning officer to the property so we could not only discuss the drawings but to show her around the plot and explain what we were trying to turn it into – a bit of a wild refuge, given all the farm land around. This meant she could really get to know our project and what are intentions were instead of just looking at emails and drawings.
How did you find the build process with CB Homes?
Excellent! Everyone who worked on the build CB Homes could validate as they had worked with them on previous projects which helped take some of the pressure off. The plasterers, the plumbers, the tilers, the brickies were an absolute pleasure. Many people commented on how polite and helpful the contractors were. Steve the joiner working for CB Homes was exceptional, nothing was too much trouble. I took photos and measurements of some kitchen cabinets I had seen and he built them to perfection.
What we did find impressive was the weekly meetings with Carl the Construction Director where we would go through the budget which meant that all the way through the build we knew exactly where we were financially, there were no surprises, we found that to be a really good way to work.
How involved did you get in the build process?
My husband was here every day and I went part time that year so I was available for the builders to answer any questions and then had meetings with Carl on Fridays. We were told the build would take 36 weeks to complete and it took 39 weeks; the delay was due to the oak which was stuck in France for 3 weeks – we were very impressed.
Nobody seemed to mind that we were on site, they were happy to answer any questions we had. Everything went very smoothly. It would have been the most boring Grand Designs programme ever! There was nothing to moan about, there was nothing to complain about, we did not get angry with anybody, and nobody did a bad job, it was on time and on budget so it was rather uneventful really.


What were your high and low points of your project?
The three-week delay on the oak was a little frustrating but would not class it as a low point. Another frustration was finding the bricks, we knew the brick we wanted but did not know who made it as we had only seen a picture in a magazine of a cottage in the brick that we liked. After many many hours of research we found that the bricks were made in the Cotswolds so we actually drove there and got some samples and contact details for CB Homes.
The high points were having found the right architect for us who listened and saw our vision and designed our dream home. The build process itself from the sub-contractors, invaluable weekly meetings, the smooth running of the build and the fact that it was on time and on budget.
What are the best features of your home?
We love the entrance hall and the oak detail; it is such a large open plan space yet it just flows really well and just feel like a home should do. We have had parties in here and been able to seat up to 18 people. In the Summer we can open all the door to the outside it is just fabulous. We have underfloor heating so it is warm in the winter but cool in the summer. We also really love our bedroom; we have a vaulted ceiling with structural oak so the height of the room is amazing and the natural light we get into the room is fantastic.


I have always wanted to build my own home. From being a little girl, I used to draw pictures of my own house and how I imagined it to be.
What was the best buy and your biggest extravagance?
Our best buy was the Handmade Kitchen, it just finishes of the open plan spaces and is a true country kitchen. Also the floor tiles which were imported from Italy. I originally wanted stone tiles but found that they stain easily if they are not treated regularly. I found some tiles which looked like stone but were porcelain. They were rather expensive but as it was for such a large area, they gave us a generous discount which made them affordable.
Our biggest extravagance was the bath. It took a lot of searching, but it is the right height, it’s comfortable, non-slip, it’s symmetrical and it looks really nice. Also, the Franke mixer tap…it provides instant boiled water, filter water and your normal hot and cold.
What are your home running costs like?
After changing supplier and having a new meter put in, we are paying about £80 a month, water supply is unlimited at £180 a year because it used to be a farm so we are on a reduced rate.
What are your ‘Top Tips’ for Self-Builders?
Source locally – don’t go to big suppliers, go to local suppliers and local trades people. You find this way that you deal with the same people and get to form real relationships. It makes it easier on account and you can even negotiate and save money. Although we were ok on the financial situation, we still had a budget to keep to – Don’t have a dream that is unaffordable – be realistic. Build your home for how you want to live, you don’t always have to be too practical.

Would you self-build again, if so, do you still feel a Turn Key option is the best solution?
Yes, we would don’t really need to as we already have the house of our dreams! The turn key option is definitely the best option.
How would you sum up your self-build home?
A modern farm house with a twist. The front looks like a Cheshire farm house but as soon as you open the door you just get the wow factor. The views make the house, I don’t think we will ever be bored of them!
Hill Top Farm, Cheshire Self-Build Case Study
Stunning open plan, modern farmhouse combining a mix of handmade brick and French oak
Location
Northwich, Cheshire
Land Source
Replacement Dwelling
Floor Area
324 m² / 3486 ft²
Funding
Own Funds
Completion date
September 2017
Build Time
39 Weeks
Build Route
Full Turn Key Service
Interested in Self-build?
More Self-build case studies
Ettley Grove Case Study
Weaverham Self-Build Case Study
Villa Domus in Eaton, Cheshire – Self-Build Case Study
Acorn Gardens – Buy To Let Case Study
Northwich Self-Build Case Study
Swallow Close Self-Build Case Study
Phoenix Cottage Self-Build Case Study
Damson House Self-Build Case Study
Further Meadow, Swallow Close Self-Build Case Study
Traditional Self-build, Bunbury
Chapel Cottage Self-Build Case Study
The Willows Self Build Case Study
Linden Cottage Self-Build Case Study
Sundawn Self-Build Case Study
The Mill Pool Self-Build Case Study
The Woodlands Self-Build Case Study
The Crescent Self-Build Case Study
Wenlock Self-Build Case Study
Hill Top Farm Self-Build Case Study
Gwynfa Self-Build Case Study
Cromwell Court Self-Build Case Study
Fourways Stud Self-Build Case Study
Award winning homes

6 times winners

13 times winners

8 times winners

2 Awards for best luxury home

Pride in the job award