In this part of our Self-Build Guide, we are going to look at all aspects of designing your own home. First, we will look at the architect’s brief.
Probably the most important aspect of designing your own home is to make sure that your dream house design does not end up costing more than your budget allows. After securing a plot of land for building your own home, the next step is to brief an architect to develop a design.
At this stage, it could be very easy to get carried away and end up with a stunning design which turns out to be completely unaffordable.
How to find your architect?
We can match you and your project with one of our experienced architects for a design consultation. If you have signed up to our CB Homes self-build turn key service, this meeting is included as part of the package.
In collaboration with our self-build team, our architects are used to working with a wide range of self-build budgets. Regardless of the size of home you want, we provide a fixed price quotation on each custom house build. We also structure each project with stage payments. This means that the first payment only becomes due when the foundations are complete – and the project is really beginning to look like a house. If you have been dreaming of a self-build project for a long time, you are bound to have many ideas in your head of what you want your perfect home to look like. When you meet with our architect it is important to be able to present your ideas for your self-build so you can demonstrate just what you are looking for.
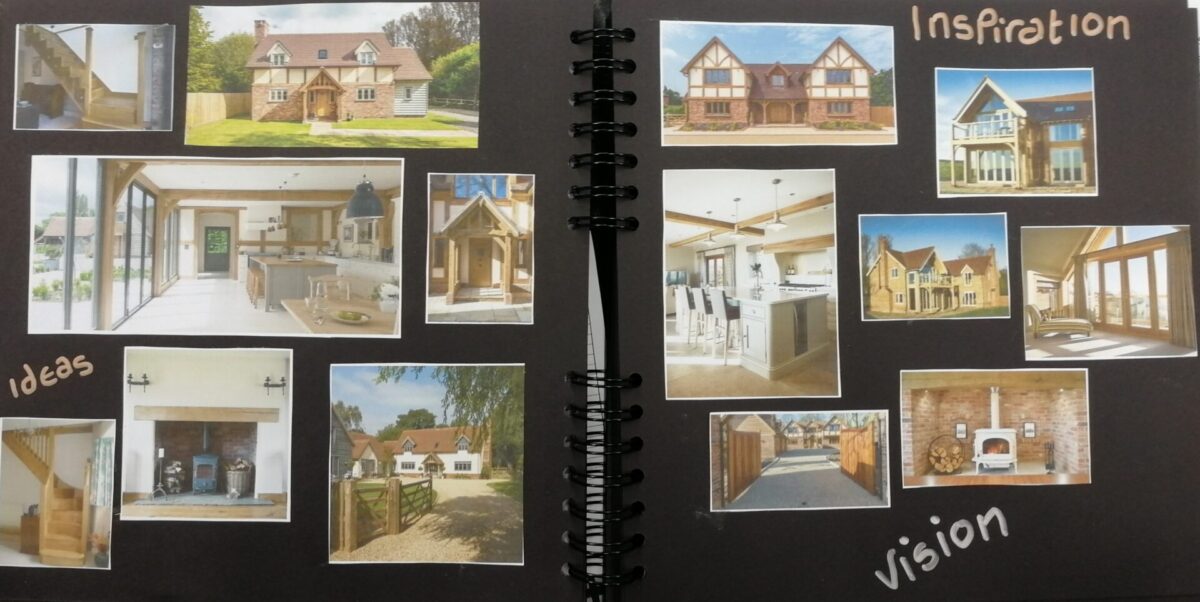
Scrap book or Pinterest for self-build design ideas
In the past, when designing your own home, the best way to collect your self-build design ideas was to put together a sketch book, where you could scrap book pictures from articles in magazines or newspapers or photos of things you have seen when out and about that caught your eye.
These days, modern technology has made the art of finding images much easier with the advent of platforms such as Pinterest and Instagram. Assembling your favourites is very straightforward as it’s a matter of a few moments to create your own online mood boards, covered with pictures of pretty houses, sweeping staircases, showstopping kitchens or beautiful bathrooms. Many customers however still prefer the old-fashioned method of putting together a physical book of ideas that you can hand round or pick up and put down whenever you have a moment.
Where to begin with our architect’s brief for a self-build house
It’s really important to talk through every aspect of your design ideas so you understand the practical and cost implications involved in every choice you make when designing your own home. Our architects can help you make sure that your design fits within your budget and the whole CB Homes team is available to advise on the practicalities of building your home.
Architect Russell Baker, who has designed many of our self-build projects describes the best approach to that all-important design briefing meeting.
“When you first sit down with your architect, sharing your ideas effectively is really important as they set the tone for the style of your self-build as a whole. If a client shows me some pictures of houses that they like I tend to quiz them about what it is that particularly piques their interest. It might be the overall look, the shape of the roof, the design of the windows or just an idea for a front porch or the look of a particular chimney. It’s hugely helpful if I can establish the interior and exterior style early on as it will guide the whole design. It might become clear, for example, that a cottage style is really what they’re after or perhaps a traditional farmhouse look.
“Once we have achieved this starting point, we can then discuss roof style, brick colour, window style, the pros and cons of an entrance porch and any other exterior design features. This can include the clients’ thoughts on a garage for example, and whether they want a timber-framed car port or a plain brick building.
“Through this process of listening to and quizzing my clients, I get a vivid picture in my head so I can draw up a practically complete design, which may then just need a further meeting to present the design followed by a few further tweaks from me.”
How long does it take to come up with a self-build design?
At CB Homes, we usually plan for that initial design meeting to last for about two hours. Our architect will then take three to four weeks to come back to you with a design.
Planning the room layout in your self-build house
As well as being sure you are happy with how your new home will look on the outside, it’s important to remember to include its functional side right from the start too. We often find that the best way to cover this is to start with the total floor area and your budget and work backwards from there. Once we have established the square footage that your budget allows for, we can then help you plan the layout.
First of all, we help you come up with a list of rooms and encourage you to think how those rooms will relate to each other. Imagine walking through the house from the front door. Are you envisaging it as open plan? Is there a large living space going the whole way across the back of the house? What size will each room be, how many bedrooms do you need, which ones will be ensuite? Whereabouts do you want a separate family bathroom? What’s the best location for the downstairs WC?
When it comes to designing your own home interiors, we will see if there are any particularly interesting design features you would like. This can include items like bi-fold doors or an open plan layout downstairs. Perhaps you would like the staircase to be particularly significant, with a gallery landing or an enclosed hallway. Sometimes our architect will offer guidance by citing elements that have worked well in other projects and we have scores of photographs in our portfolio that we can show you too.
Getting your self-build design right
It is very important to make sure you are really pleased with the architect’s design before proceeding, as making changes further down the line is likely to be time-consuming and expensive. Russell says, “Once I have presented my drawings, I want to see our clients loving the design and saying that they are absolutely delighted before I can be truly satisfied that they are really happy and ready to move on.”


