The Self-Build Guide to The Build: 6. From Dream to Reality

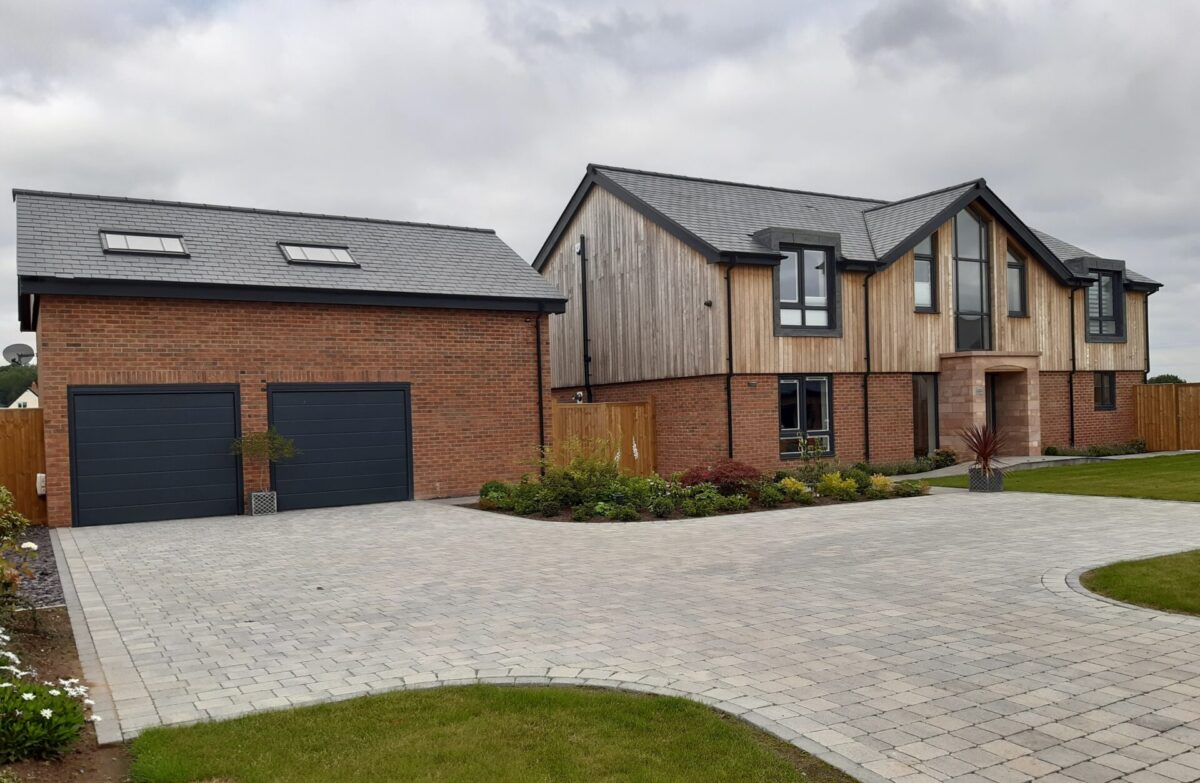
Now that their self-build home is complete, we can look back to the start of our client’s adventure, from pre-start to completion, to provide the whole story.

The keys have been handed over, and our clients can finally call their new self-build house their home.

Now that their self-build home is complete, we can look back to the start of our clients’ adventure, from pre-start to completion, to provide the whole story.

Pre-Start

Our clients decided to go down the self-build route, but having had experience of this before, which had been quite stressful, they sought the assistance and guidance of CB Homes to realise their self-build dream in Cheshire.

They were extremely excited to get started, knowing that they were going to get a modern, warm comfortable house built to brilliant standards, so in retirement they would be comfortable.

Laying the groundwork

Before work could start, a new road had to built, as the original gravel track couldn’t have accommodated the trucks and lorries to build our client’s new home. But within two weeks we had a new road in, and the work could commence!

Raising the roof

Steve and Sue found the whole self-build process so much easier with us project managing it and co-ordinating all the contractors.

Sue said: “We had utter confidence in CB Homes to deliver, and they really exceeded our expectations.”

The First Fix

At CB Homes, we aim to take all the stress out of self-building as much as possible, just

Steve and Sue said that they really enjoyed having the absolutely ‘clean slate’ of a self-build project, and the totally free rein when it came to choosing precisely what their new home would look like. These included the fun and practical decisions, such as where to fit which sockets, where is the kitchen sink going to go, and how is the bathroom going to look, as well as everything in between.

Sue said: “My job was to plough through all the brochures and give Steve a choice of about three.”

As Steve reflected: “You can have grey, grey or grey. All right, we’ll have grey!”

The Second Fix

Steve and Sue really enjoyed visiting the site to see how the build was progressing. Every day there was something new, and were really impressed with the speed and care at which things developed.

With all CB Homes self-builds, we provide a schedule giving our clients an idea of when things needed to be done on site. This really helps our clients to plan well ahead of when the actual date for their items they would like to be fitted needs delivering, ready for installation.

Completion

Steve and Sue love the design and finish of their stunning new home.

The fixed fee price included the cost for supplying and installing kitchen units, sanitary ware, wall tiles, fireplace and flooring. This gave them the flexibility and peace of mind to build the dream home that they were looking for around their budget.

Steve and Sue concluded: “CB Homes’ turnkey self-build package was the ideal solution. We are absolutely thrilled with the result of our new home, and CB Homes has helped us to truly realise our self-build dream. We couldn’t recommend working with CB Homes highly enough.”

See the round-up of our clients’ self-build video journal here.
Designing a Georgian country house for the 21st century

Recently, a client came to us looking for assistance with design and planning for a replacement dwelling. They had a clear idea of what they wanted to build, a two storey Georgian countryside property with simple authentic period detailing, appropriate to its rural surroundings in the heart of Cheshire.

The brief was to create a beautiful four bedroom home, fit for 21st century living but which would reflect the style and formality of the Georgian era. This meant that the front of the house would be rectangular and very symmetrical in appearance.

Recently, a client came to us looking for assistance with design and planning for a replacement dwelling. They had a clear idea of what they wanted to build, a two storey Georgian countryside property with simple authentic period detailing, appropriate to its rural surroundings in the heart of Cheshire.

The brief was to create a beautiful four bedroom home, fit for 21st century living but which would reflect the style and formality of the Georgian era. This meant that the front of the house would be rectangular and very symmetrical in appearance.

Authentic Georgian detail  

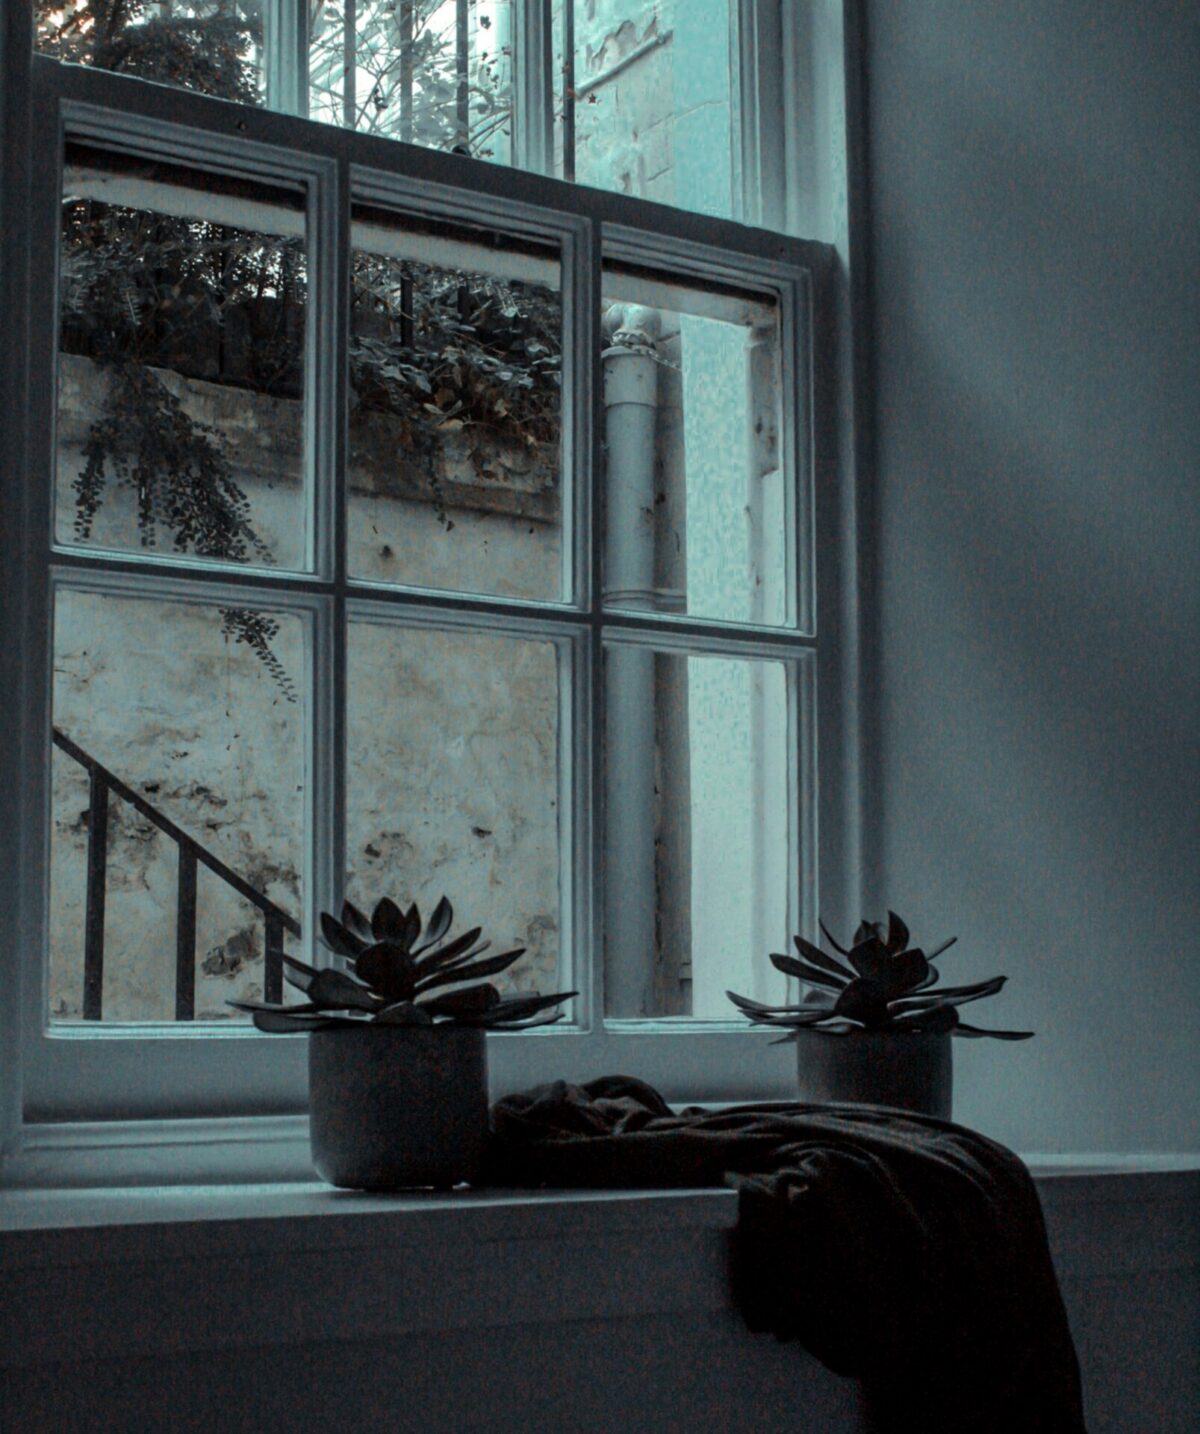
The owners wanted authentic, joiner-made, period sash windows, including carefully observed Georgian proportions, using the Golden Ratio. Owing to this perfect symmetry, on paper at least, Georgian houses look like a deceptively simple rectangular box. What sets them apart and makes them look really special is when every tiny detail of their appearance is exactly right. Every pane of glass, every panel of bricks and every detail of moulding needs to be in the right proportion to everything else. Achieving these perfect proportions is absolutely key to building a stunning home.

As our clients wanted the windows to have tall, elegant proportions, our architect Russell Baker recommended making the ground floor ceiling height taller and also lowering the level of the window sills. This meant they would maintain the slim and elegant look that our client wanted but would also remain in perfect proportion with the tall facades of the house.

The front door of a house is always an important part of design and this project will be no exception. Georgian front doors were really imposing and were a definite style statement for the homeowner. Today, you can still be very authentic as to the Georgian design, with the added advantage of using modern, hard wearing, materials.

Rural farmhouse appeal

Georgian houses, especially town houses, are known for their formality. As this is to be a rural home, based on a Georgian farmhouse look, it can be slightly less formal, a little more cosy and a little lighter on things like the details of the mouldings, which on a more urban authentic Georgian townhouse are often heavier and more ornate.

To maintain the appropriate size and scale of proportions to the Georgian, symmetrical front elevation, our architect designed a further rear L-shaped section. This was to accommodate our client’s more modern preference for open plan living. This includes the kitchen and a dining/ family area with views from glazed walls across the countryside to make the most of afternoon and evening sunshine.

Finding an architect and developer who understand exactly what you want from your self-build is very important. If you have always dreamed of building your perfect country home, contact CB Homes to find out how we can help with our complete turn key self-build package.