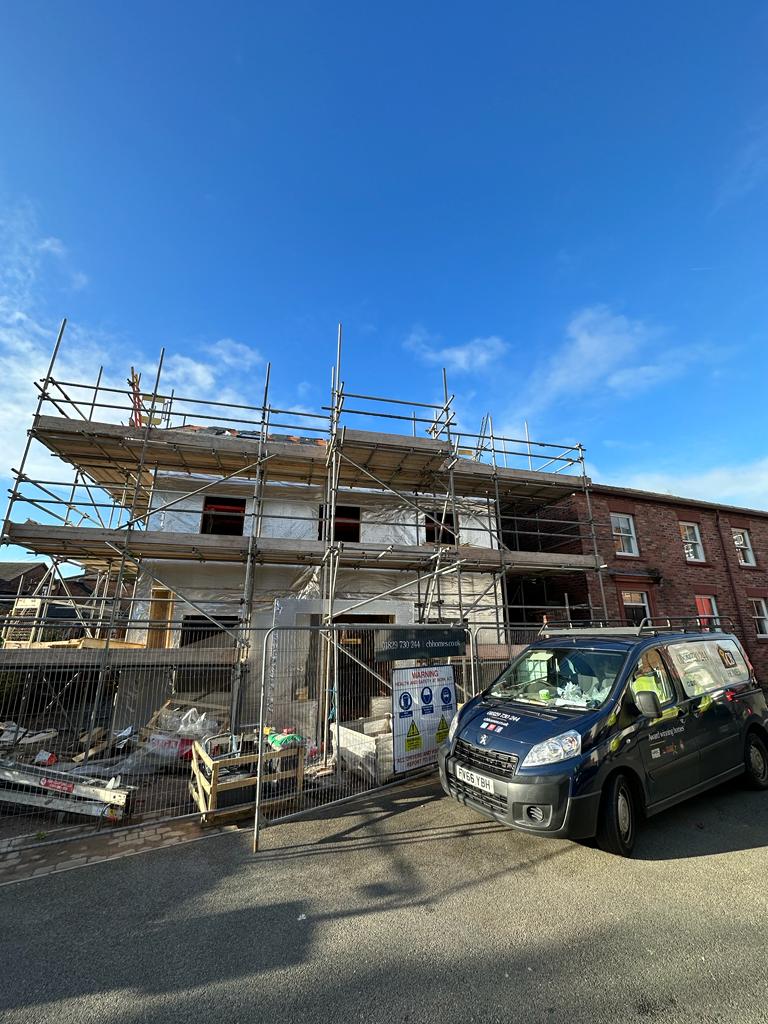
Finishing our modern replacement dwelling in Timperley

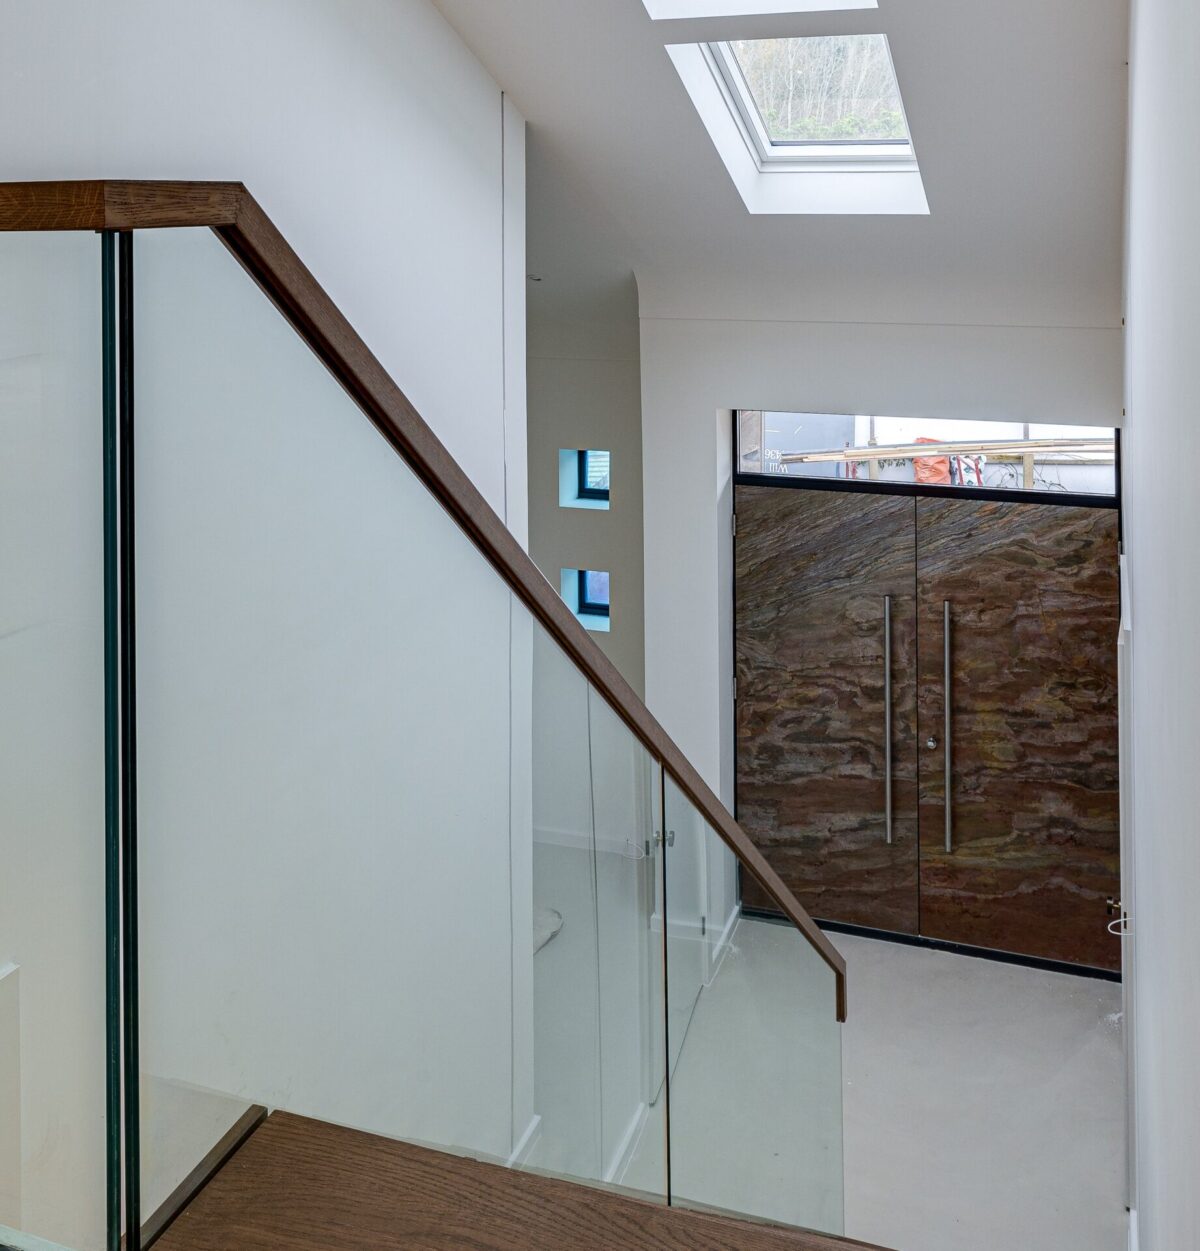
On walking up to the front doors of this remarkable house you immediately become aware that this house is a genuine one-off when it comes to the ambitious design.

The stunning double doors are custom built from one enormous piece of slate.

On walking up to the front doors of this remarkable house you immediately become aware that this house is a genuine one-off when it comes to the ambitious design. The stunning double doors are custom built from one enormous piece of slate. Slate is a natural product, made up of a multitude of very thin layers which are subject to wear and tear. This means that these doors will change appearance over time, remaining distinctive and unique as the house ages in the years to come.
Clutter free style

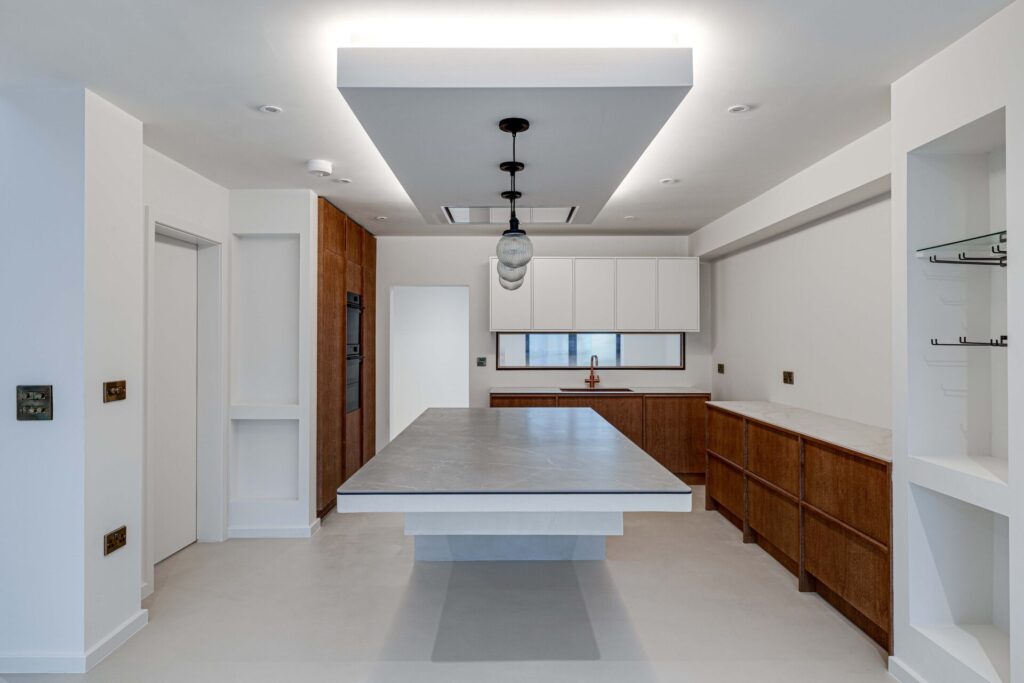
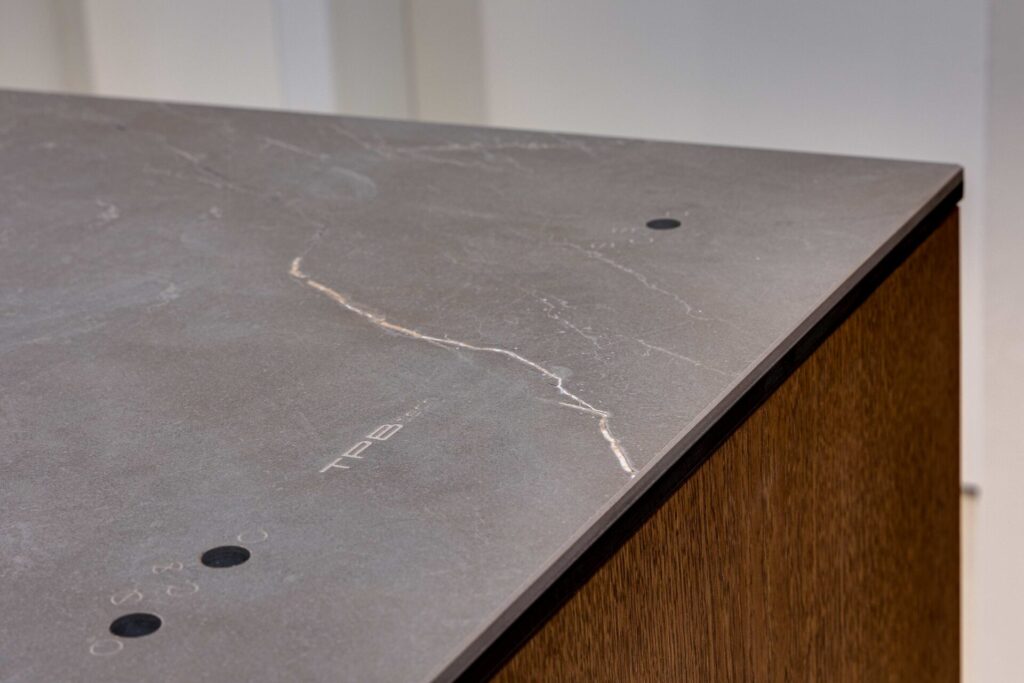
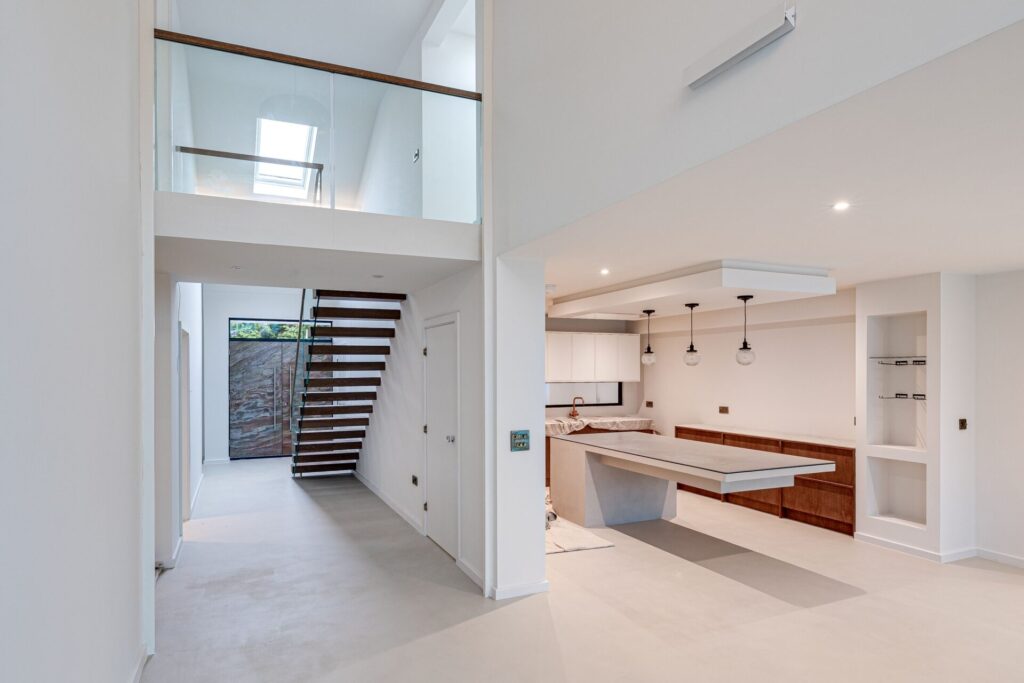
The kitchen takes the clutter free style of the whole home to a new level. The island in the centre makes a superb design statement being made from just one piece of quartz. The island is so heavy that the floor underneath had to be specially designed in order to support its weight. The hob is built into the quartz top with ‘invisible controls’.
Show stopping modern staircase

The show stopping glazed open staircase needed special design as there are no visible signs of support. Each stair is fastened to a steel plate that runs across the width of the wall.

Open plan design for modern living

From the start, it was really important to the homeowners to have a very open plan ground floor, with the kitchen completely open to the rest of the home. Their architect had incorporated a solid glass screen running from the roof down to the ground floor for fire safety. The clients decided this would interfere with the open plan vision they wanted for their home. Unfortunately, abandoning this would have presented a fire risk when it came to being compliant with building regulations. As an alternative, we installed a steel smoke screen ‘curtain’, that, in the event of fire, will descend from the ceiling, and act as a fire break.
Microcement finish

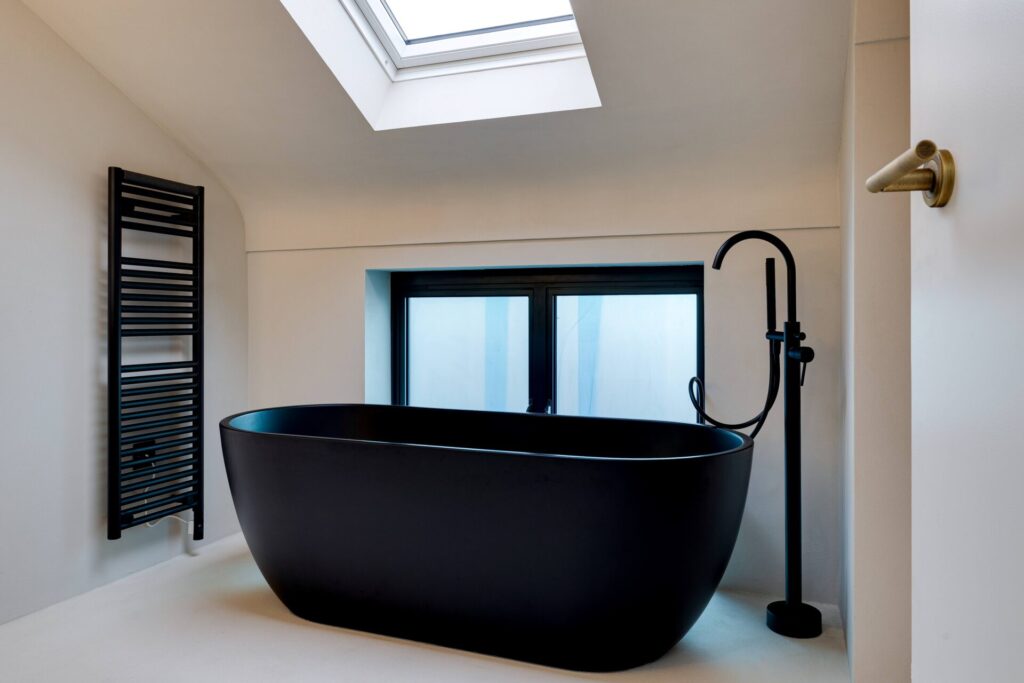
Our clients particularly like microcement and chose to use this decorative coating extensively in the build, including the whole ground floor and all the bathrooms – even down to the toilet seats.
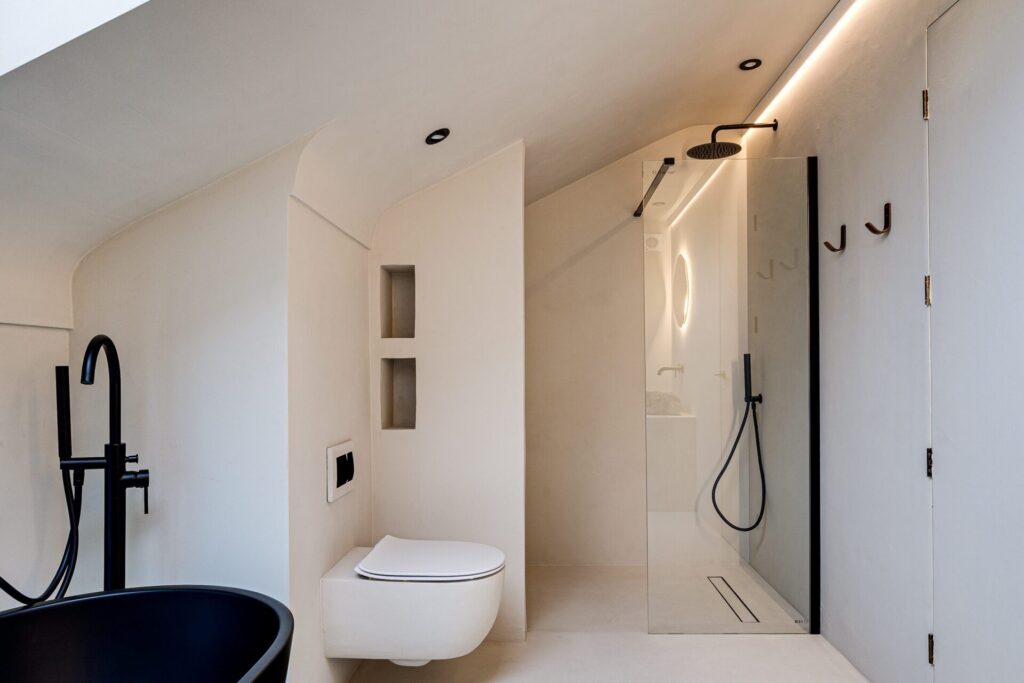
This is a beautiful finish and the installer needs to be highly skilled. If you are considering a microcement finish to any elements of your self-build home, it is imperative to see examples of the installer’s work first so you can be sure of the quality.
Modern minimalist design

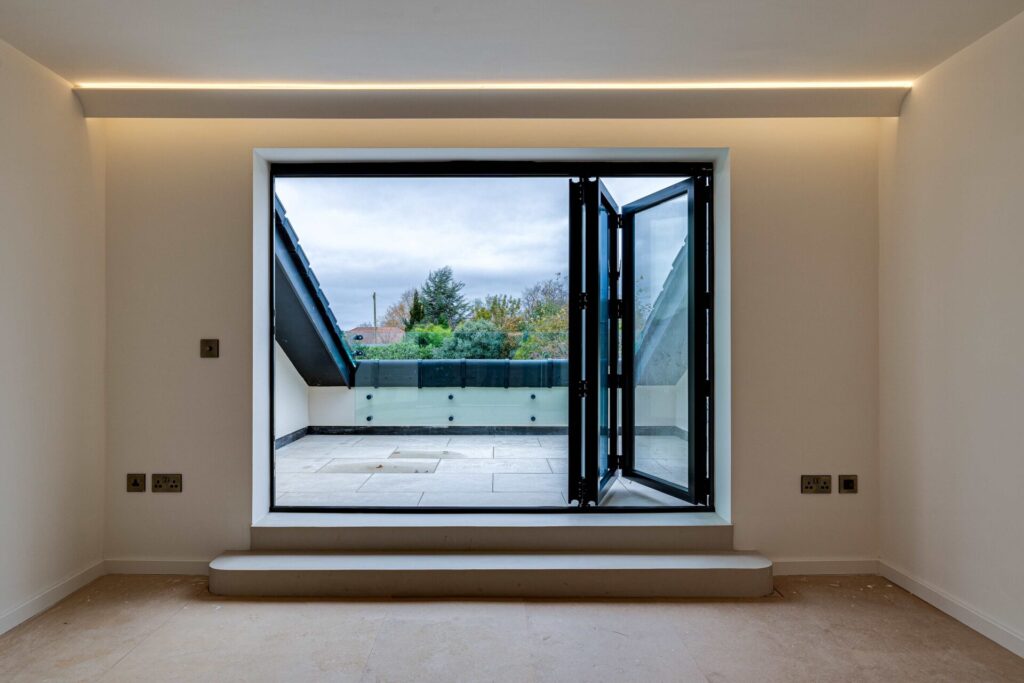
The balcony off the master bedroom is a real triumph of technical minimalist design, including internal drainage, so there are no visible signs of grates etc.
The final touch for this house was to render the whole of the outside. It is vitally important that the blockwork is completely dry before render is applied. The torrential rain we had towards the end of the build meant that we had to wait until after the homeowners had taken possession and moved in before we could return to complete this work. This just goes to show that to a certain extent we are at the mercy of the elements when it comes to some stages of a build.

CB Homes is an A1+ member of the National House Building Council (NHBC), registered builder with the Local Authority Building Control (LABC), as well as a member of the Federation of Master Builders.

Each of our homes is backed by our unique and dedicated personalised approach to customer service. This ensures every CB Homes development delivers ultimate peace of mind to its new owner, long after we’ve handed you the keys.

Find out how we can help you build your own home. We can help you design it, secure planning approval and carry out the whole build with our complete turnkey self-build packageContact us to find out more.

Designing a timber frame house in ‘cool Hoole’

The design of the proposed house on our Hoole plot needed very careful consideration, as there were various planning restrictions we needed to abide by.

We knew our design would need to blend in with the neighbouring houses, both old and new, which feature a mixture of brick and render finishes.

Building a house in a tight space in a desirable Chester suburb

The design of the proposed house on our Hoole plot needed very careful consideration, as there were various planning restrictions we needed to abide by. For example, the plot’s position, surrounded by other dwellings, including a small hotel, meant that we could not have habitable room windows on the rear of the first floor. Also, to satisfy planning regulations, we knew our design would need to blend in with the neighbouring houses, both old and new, which feature a mixture of brick and render finishes.

Our architects, D2, originally drew up a design for a very beautiful and very contemporary dwelling, with particular attention given to the height and depth of the windows so that the sight lines were followed along the length of the road.

Unfortunately, our initial design met some resistance from the planners, as the very contemporary design was deemed to change the character of the surrounding area. We then investigated the possibility of building two semi-detached homes instead, but concluded that the plot was better suited to a single property. So, we reverted back to our plan for just one home but opted for a more traditional neo-Georgian style, which was supported by officers and granted planning permission.

Using space as efficiently as possible on a small building plot

To address the challenge of not having habitable room windows at the rear of the property, D2 architect Luke Jones came up with a clever design for a luxury master suite. He says,

“Where space is at an absolute premium, it’s vital to make the circulation space of a home as efficient as possible and to maximise the habitable space. The house we have designed has no wasted space whatsoever and the proportions of every room work really well and very efficiently for the size of the floorplan. It’s a planning rule of thumb that the footprint of a house should not exceed the area of the garden and we actually managed to make them both exactly the same size, which is very pleasing and will result in a really lovely home.”

Planning permission granted for a timber frame house

Timber frame houses have been built in the UK for over a thousand years. It is still the most popular form of house construction in countries including Scandinavia, North America and New Zealand. It accounts for over 70% of all new housing in more economically developed countries throughout the world.

From the start, architects at D2, who have designed many timber frame houses, were keen to use timber frame here. Space being at such a premium in this tight plot, timber frame allows for great space saving, while still meeting, and actually exceeding, the standard insulation levels now required by building regulations.

How sustainable is a timber frame house?

Timber is a renewable material, sourced from sustainable forests. Our suppliers conform to the world governing bodies on forestry, the Forest Stewardship Council (FSC) and the Programme for Endorsement of Forest Certification (PEFC). This means three trees are planted for every one cut down. Timber has lower embodied energy than other mainstream construction materials.

Strong foundations for a timber frame house

Before starting work on this timber frame house, clad with bricks, we undertook an extensive site investigation, including digging a number of boreholes to test the ground’s bearing capacity.

As the ground is very soft, with neighbouring properties all around, we knew we would need to dig deep foundations. This would lead to a huge amount of spoil that would then need to be transported from the site. We were trying to minimise the size and frequency of wagons going in and out of this residential area. So, we decided to dig pile foundations, which are a little like underground ‘stilts’. This added to the cost but was essential for the ease and efficiency of the build.

Why we chose timber frame for this project

There are many misconceptions around timber frame, with people expressing concern that it will be damp and will not provide a strong construction. Neither of these myths is correct. Modern timber frame houses result in very straight, strong walls, with no risk of mould, as there are no void spaces where damp can get in and cause problems.

With the ground being so soft on this plot, this was another excellent reason to choose timber frame, as the construction is comparatively lighter weight than brick and block would have been.

Sourcing the smallest crane possible

Once the foundations were in, we took delivery of the timber frame. This usually needs a large articulated lorry and a big crane but we knew we needed to get across a private access road which has a busy hotel close by. We could not risk compromising the access with huge machinery when it came time for delivery.

As a timber frame structure is comparatively light, we knew we would not need a huge crane so we spent time sourcing the smallest crane we could use, in terms of its size and capacity. We tracked one down in North Wales, which meant that when it was in use on our site, it was still possible to get vehicular access to neighbouring properties.

Perfect precision engineering

When the timber frame was delivered, it was an example of really perfect precision engineering as it fitted exactly as it needed to.  All the panels had been engineered in manufacturer Flitcraft’s purpose built factory in controlled conditions.  It took just three days in total for the fitters to complete the installation. The complete structure was installed, including wall panels, floor and roof trusses, in position and braced. With a timber frame construction, all the waste also stays off-site.

We’ve been designing and building award-winning homes since 1981. From prestigious turnkey self-build projects, to distinctive developments and exclusive barn conversions, each bespoke home is built to the same exacting standards. We take great pride in every project we embark on to ensure the end result is as pleasing to its new owners as it is to us. This level of pride, passion and professionalism is epitomised in our craftsmanship and build quality, which has been recognised by many local, regional and national awards.

CB Homes is an A1+ member of the National House Building Council (NHBC), registered builder with the Local Authority Building Control (LABC), as well as a member of the Federation of Master Builders.

Each of our homes is backed by our unique and dedicated personalised approach to customer service. This ensures every CB Homes development delivers ultimate peace of mind to its new owner, long after we’ve handed you the keys.

Contact us to find out more.

“Custom and self-build homes deliver greater local beneficial impacts than the average new build”

For the first time, research in the recently published NaCSBA Custom and Self Build Report 2023/24 demonstrates that custom and self-build homes have a significantly higher positive local impact compared to mainstream housing, and that the homes built are more sustainable than the average new build.

NaCSBA Custom and Self Build Report

For the first time, research in the recently published NaCSBA Custom and Self Build Report 2023/24 demonstrates that custom and self-build homes (CSB) have a significantly higher positive local impact compared to mainstream housing, and that the homes built are more sustainable than the average new build.

Do self-build homes deliver greater local benefit?

The research commissioned by the Right to Build Task Force shows that:

  • CSB development produces more than a doubling of the beneficial local economic impact of mainstream housing when labour and materials are viewed together. This is based on analysis that tested a model against five areas with different rural/urban classifications and differing regions, providing a robust set of illustrative data.
  • Data from Energy Performance Certificates (EPCs) demonstrated that CSB homes typically have reduced energy consumption of between 8-42% lower and CO2 emissions of 7-43% lower than typical new build EPCs. The model draws on EPCs in the same five case study areas.

The data are welcome evidence of what has long been anecdotally accepted, and these benefits add weight to planning debates about the role of custom and self-build housing and its impact locally.

Custom and self-build demand data

The Right to Build registers are a crucial source of demand evidence for local authorities, however, new findings in the report indicate that the demand reflected by these registers is underestimated by at least two thirds.

The analysis examined postcode data of people interested in custom and self-build and compared this data against total numbers who had signed a register, both for a three-year period. This showed that nearly two-thirds were not on a register, but were interested in self-building at some point – an at least 64% under-measuring of demand.

NaCSBA works to create more opportunities for more people to have a home that suits their needs, wants and budgets. The findings not only demonstrate to local and national government the benefits of custom and self-building, they stress the fact that the registers should not be the sole source of demand evidence. This supports what is set out in the National Planning Guidance, which states that the registers should be a ‘starting point for establishing overall demand for self-build and custom housebuilding’.

A key report outcome is the vital role that the registers play in driving supportive policy and in facilitating more sites to come forward. As such NaCSBA, encourages all of those interested in a self or custom build to sign up to their local register.

Find your local authority’s register at https://selfbuildportal.org.uk/register-for-a-building-plot/.

About NaCSBA

The National Custom and Self Build Association (NaCSBA) is a Community Interest Company that is the voice of the Custom and Self-Build industry across the UK. Its vision is to make custom and self-build a mainstream choice for all those seeking a tailored home of their own. Its members work across the sector to promote and grow custom and self-build opportunities.

Visit www.nacsba.or.uk for more about its work or its consumer advice website www.selfbuildportal.org.uk

About the Right to Build Task Force

The Right to Build Task Force offers support and services to Local Planning Authorities and others to facilitate the delivery of custom and self-build homes (CSB). The Task Force is funded by DLUHC to provide capacity building for local authorities implementing custom and self-build.

For more on this news story, contact: Duncan Hayes, Marketing and Communications
media@nacsba.org.uk