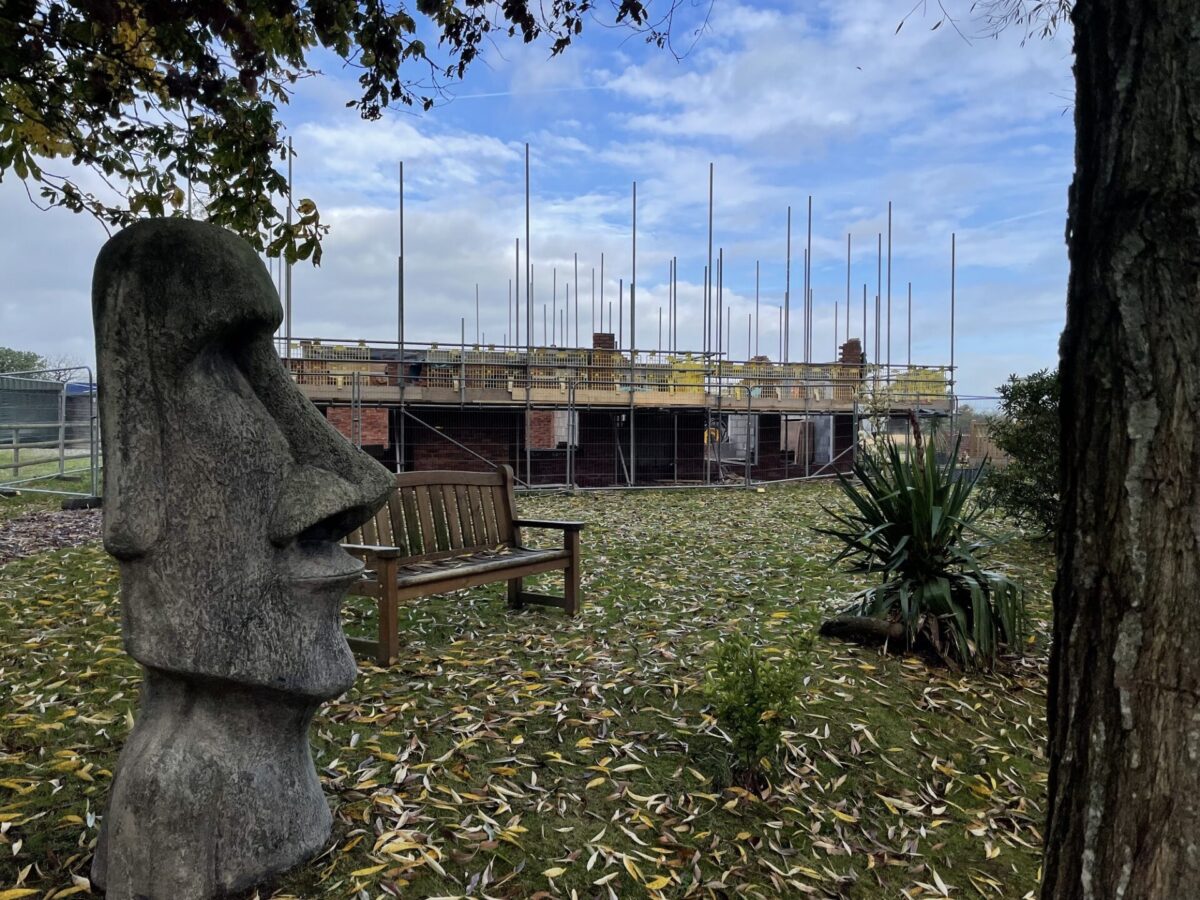
Replacement Dwelling: The Pre-Build Experience

Colin and Sandra’s replacement dwelling self-build project is progressing now after a long drawn out planning process. The first ‘lift’ of their Cheshire project is now complete and visitors to the building site get a real sense of the space, size and proportions of the new house as the walls start going up.

Replacement Dwelling Self-Build Project Part 2

Colin and Sandra’s replacement dwelling self-build project is progressing now after a long drawn out planning process. The first ‘lift’ of their Cheshire project is now complete and visitors to the building site get a real sense of the space, size and proportions of the new house as the walls start going up.

Why a self-build?

After selling their first self-built home in Canada, where they lived for five years, Colin and Sandra returned to the UK and bought a very run-down farm at auction. They then spent a decade renovating and extending it. With hindsight, Colin feels they probably should have knocked it down and started again rather than trying to improve it. He explains,

“We decided it was time to sell up and find our ‘forever home’ where we could look forward to entertaining and hosting family gatherings with our children and grandchildren; we wanted some land attached and were hoping to find a house of between 2,500 and 3,000 sq. ft.

“We sold our house very quickly, moved into rented accommodation and then spent around 18 months trawling Rightmove trying to find a house. We made our search area bigger and bigger but we just couldn’t find what we wanted, although we came close with quite a few.”

Choosing to partner with CB Homes

“One day we saw a plot advertised for sale by CB homes. We met up with Nathan from CB Homes on the site to investigate further. The plot wasn’t quite what we needed but we really liked CB Homes’ proposed house design and we were intrigued to find out more about the company’s self-build package.”

Finding a plot for a Replacement Dwelling

“We started thinking more seriously about the idea of a replacement dwelling, where you demolish an existing property and re-build in its place. It is a little speculative, but the maths seemed to make sense. We started our search afresh and suddenly found Rosefield in Ashton Juxta Mondrem. The posting appeared on a Monday morning, we viewed on the same day and made an offer that same evening. Even while we were viewing it the agent was taking calls from other interested parties, so it really showed how fast you have to be prepared to act in the current market.”

The next challenge facing Colin and Sandra was that the area of the existing house was only 1,700 sq. ft. and they wanted to be able to build a much bigger house. After consulting with CB Homes about the possibilities of designs for the site they realised that the worst case scenario would mean building a house of 2,000 sq. ft.; they could live with that so decided to proceed with the purchase.

Colin continues,

“We had our first meeting with the architect, Russell.  I think he found it quite entertaining that I brought along a 3D paper model of the sort of design I had in mind. I did study architecture for a year or so about 40 years ago and I still just find it much easier to visualise designs in 3D rather than on a flat piece of paper. I think it was helpful! It certainly helped show him exactly what we wanted.”

What inspired the design of this self-build project?

“When it came to finalising the design, we brought together lots of different ideas and inspiration that we have picked up from various houses we have lived in or seen over the years. For example, we have copied the design of a fireplace from one of our previous houses. We were also influenced by other buildings in the surrounding area, which include a small group of four barns with big arched windows. We’ve arrived at a design that blends in both with the landscape and nearby properties too, without being bland in any way. It has some quite intricate brickwork features which make it look really interesting too.”

What aspects of the replacement dwelling design are you particularly excited about?

“I’m very excited about the family room that we have included. It’s a big open plan area that includes the kitchen, dining area and lounge space but we have delineated the lounge space by incorporating an oak panel frame feature and by dropping the level down one step to create a sunken floor.

“The master bedroom is going to have a balcony overlooking our natural pond so it’s going to be amazing to enjoy that view. I’ve also enjoyed planning the design for a beautiful oak canopy that runs the length of the rear elevation overlooking the garden, which I think is going to look incredible.”

Making a self-build project sustainable

When it came to choosing energy supply, after taking lots of advice, Colin and Sandra have chosen a combination of solar power, with solar panels built into the roof on the south facing elevation, and air source heating.

What advice would you give to someone thinking about self-building?

Colin says,

“I would say that the replacement dwelling option is certainly worth considering but be realistic with your expectations. Remember that you will be restricted in terms of increasing the size of the building by local planning rules, so always plan for the worst-case scenario of what you might end up with. Most importantly, effective budgeting is really critical and a mastermind spreadsheet is invaluable for keeping track of what you’re spending and how much difference any changes to your design will make to your final spend.”

If you have always dreamed of building your own home, talk to us. Find out how we can help you design it, secure planning approval and carry out the whole build with our complete turn key self-build package. Contact us to find out more.

A Day in the Life of CB Homes’ Technical Manager

Alex Stubbs, Technical Manager at CB Homes, has worked for the company since 2004. As Technical Manager, she is responsible for all the ‘paperwork and processes’ involved in building new houses.
Having undertaken a self-build herself in the past, Alex is well aware of the challenges of building your own home.

Alex Stubbs, Technical Manager at CB Homes, has worked for the company since 2004. As Technical Manager, she is responsible for all the ‘paperwork and processes’ involved in building new houses.

Having undertaken a self-build herself in the past, Alex is well aware of the challenges of building your own home. She has the ideal experience and skills to be an integral member of the team that delivers CB Homes’ self-build turnkey packages.

What did you do before working at CB Homes?

I was a freelance software engineer, working for some major multinational companies before I took a career break to have my children. I was living quite close to CB Homes’ head office so when an administration role came up I absolutely jumped at it. Once the rest of the team realised I had a lot of computer skills I took on more and more responsibility for the office systems. It was a very natural progression from there for me to take on the role of Technical Manager to steer and oversee all the processes and paperwork that have to be followed when it comes to building houses.

What do you like most about your job as Technical Manager?

I like the fact that I see a house building project through right from the very beginning to the end. I get a huge sense of satisfaction when everything I have been working on comes together on a particular project and everything is ready for our customers to move into their new homes.

I’m lucky too being a Technical Manager for a company that makes a great range of homes, from small developments to one-off grand designs homes so there’s lots of variety.

What does a typical day as Technical Manager look like for you?

I spend a lot of time responding to emails, making phone calls and generally chasing everyone up to make sure every piece of paperwork involved in building a house is being processed correctly and on time!

As Technical Manager, I’m in regular contact with all sorts of different organisations. These can range from the Highways Agency to talk about road closures, and utility providers to co-ordinate connections for a new house, to the Local Authority Planning Office regarding discharge of conditions.

Budgets and accounts form an important part of my work as well, which may sound a bit boring but they’re actually really important to make sure nothing gets neglected which might cause our customers delays further down the line.

I attend regular construction meetings so I can provide our Site Managers with all the information they need so they don’t have to think about anything apart from their responsibilities on-site.

I’m also responsible for organising any training our team needs to undertake and I also make sure we are on top of all our Health and Safety obligations. When we have apprentices working for us I deal with their colleges and sort out the funding applications and paperwork associated with them too.

My diary is my absolute bible as I am constantly checking against my list of things that need to happen and when they need to happen for each building project. It’s really hard for a self-builder to stay on top of it all themselves, especially if they already have a regular job. Even if they have employed a builder to do the actual construction, all this behind-the-scenes work is incredibly time-consuming. You have to get all the details exactly right too or you run the risk of falling foul of the Planning Officer or Building Regulations.  It’s probably one of the reasons that so many of our customers opt for our complete self-build package – we literally take that paperwork pain away from them. We are so familiar with all the systems and processes it makes perfect sense for us to do it all on their behalf.

What’s your biggest challenge as the Technical Manager?

Sorting out the utilities’ connections to a new-build can be very challenging. Looking back to my own experience as a self-builder I remember that being a real headache too. You have to be realistic about the amount of time that needs to be spent on it. It’s just a question of constantly chasing them up and making sure that they are all going to be connected at the right time and in the right order to fit in with the work being carried out on site.

I think overall, my biggest challenge is probably just keeping on top of everything and making sure all the plates are spinning. It can be a bit frustrating as I do spend a lot of my time trying to get hold of people. However, many more systems regarding house building have now been digitalised so they are now online; this has helped increase efficiency in many cases. That evolution was definitely speeded up by Covid when the sector had to find ways of working that didn’t involve people having to be in an office.

What measures do you take regarding sustainable building, especially for self-building?

There are a number of steps we take now to limit our carbon footprint. All new properties have to have electric car charging points. New Building Regulations means that water calculations have to be undertaken for all new build properties. You have to show that a home will use less than a certain amount per person per day so we have to look carefully at every appliance and piece of sanitaryware fitted to make sure they comply with the regulations.

Building houses with sustainable drainage

Sustainable drainage is particularly significant now too. It’s important to look really carefully at every site, particularly with regard to surface water.  We have to ensure that SUDS (Sustainable Drainage Systems), such as ponds or ditches are provided. These can be ponds or ditches so that our projects don’t overload the sewerage system, particularly in periods of heavy rain. 

Why do people like self-building with CB Homes?

We are a small team so everyone knows who everyone is. I think customers find us very approachable and friendly. We certainly pride ourselves on making sure we are very available and responsive. I think our customers really appreciate that.

Interested in building your own home? Talk to us about our complete self-build package.