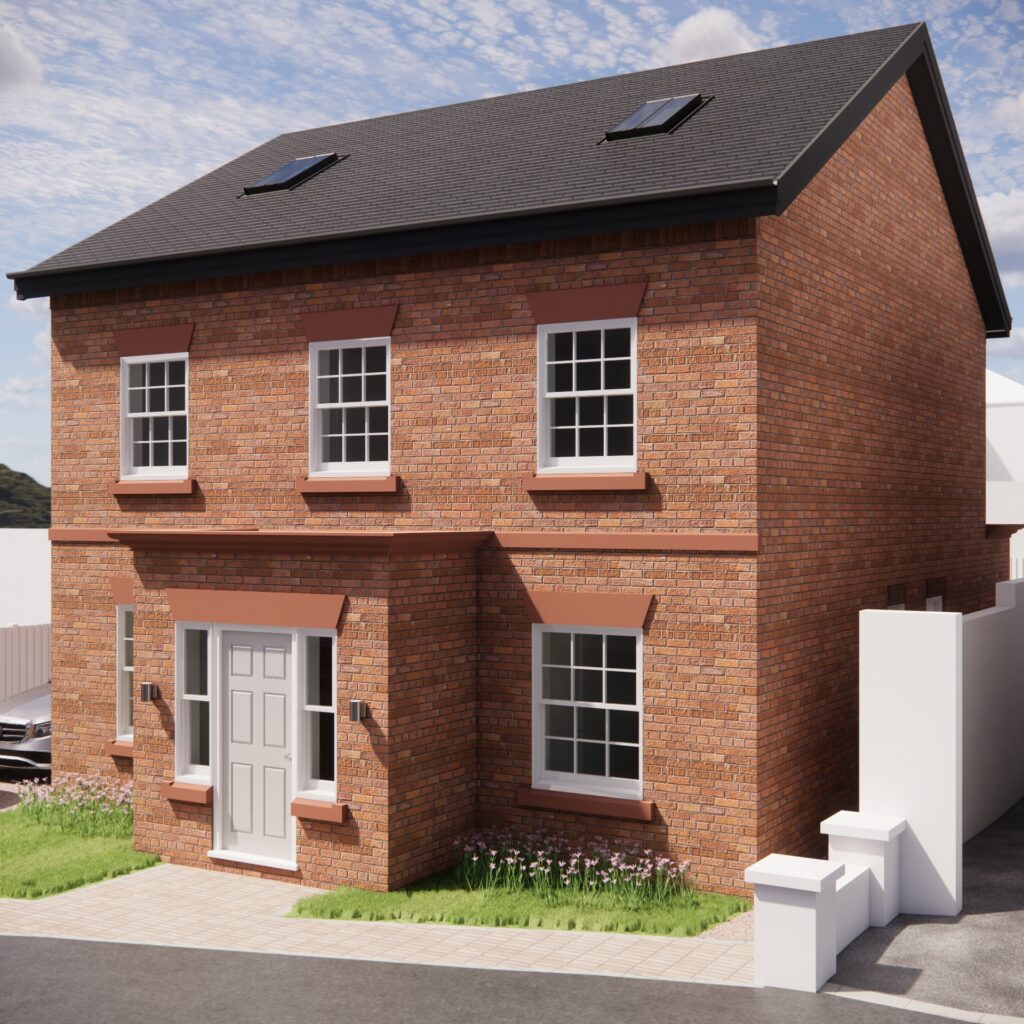
Calling on CB Homes for assistance with a self-build
CB Homes was approached by a couple who wanted to build a very large home for their family. They had identified the area in which they wanted to live. In fact, they had already bought a farmhouse on a big plot of land, some months before, with the intention of building a grand extension. They had gained planning permission and embarked on an ambitious extension project but unfortunately, their builders were unable to complete the project. The structure of the extension was built but it remained unfinished internally.
When to cut your losses with a building project
Our team visited the property to see what could be done to salvage the project and build the planned extension. It soon became clear that the original house was itself fraught with problems and not in a very good condition at all, with a lot of essential and urgent maintenance work required. After lengthy discussions, our team worked out that even if the proposed extension work was completed, the house would still not provide the home that the client really wanted.
Having weighed up all the options, our recommendation was to re-apply for planning permission, not for an extension, but for a replacement dwelling. In other words, demolish what was on-site (see below) and build a completely new house. In this way, our clients could design and have us build exactly what they wanted. Most importantly, they would have complete peace of mind over the quality and craftsmanship that would go into every step of their new French chateau-style house.
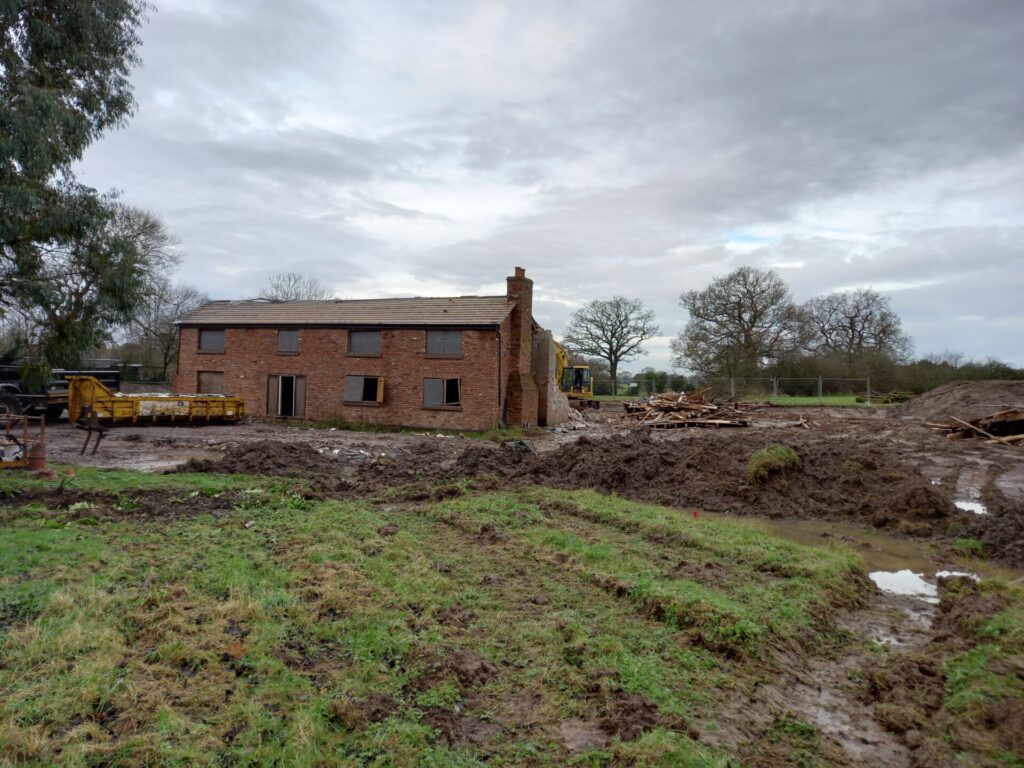
The old building due for demolition
How much bigger can a replacement dwelling be?
As it turned out, although clearly a lot of time and money had been spent and wasted on the initial extension project, the fact that this building work had been undertaken at all actually worked in our clients’ favour. Planning regulations stipulate that a replacement dwelling can only be 30% bigger by volume than the house it is replacing. The failed extension had already made the existing house bigger, so in making a new planning application, we could base our calculations on the size of the old house including its unfinished extension and its old garage too. This allowed us to make an application for a truly magnificent house, inspired by the design of a French chateau, that will comprise a total floor area of 6,500 sq. ft.
Going forward, as the Council found the size of the replacement building to comply with policy, it did not remove permitted development rights. This means there could be scope to further enlarge the French chateau-style property, once complete, using these rights.
Here at CB Homes, we build houses of every size, from a compact cottage to a large manor house style. This project, however, is more of a mansion, and we are very excited to have embarked upon it.
Follow the progress of our French chateau-style house
We will be covering progress in a series of blogs on this French chateau-style home over the next few months.
Watch the demolition of the old farmhouse here.
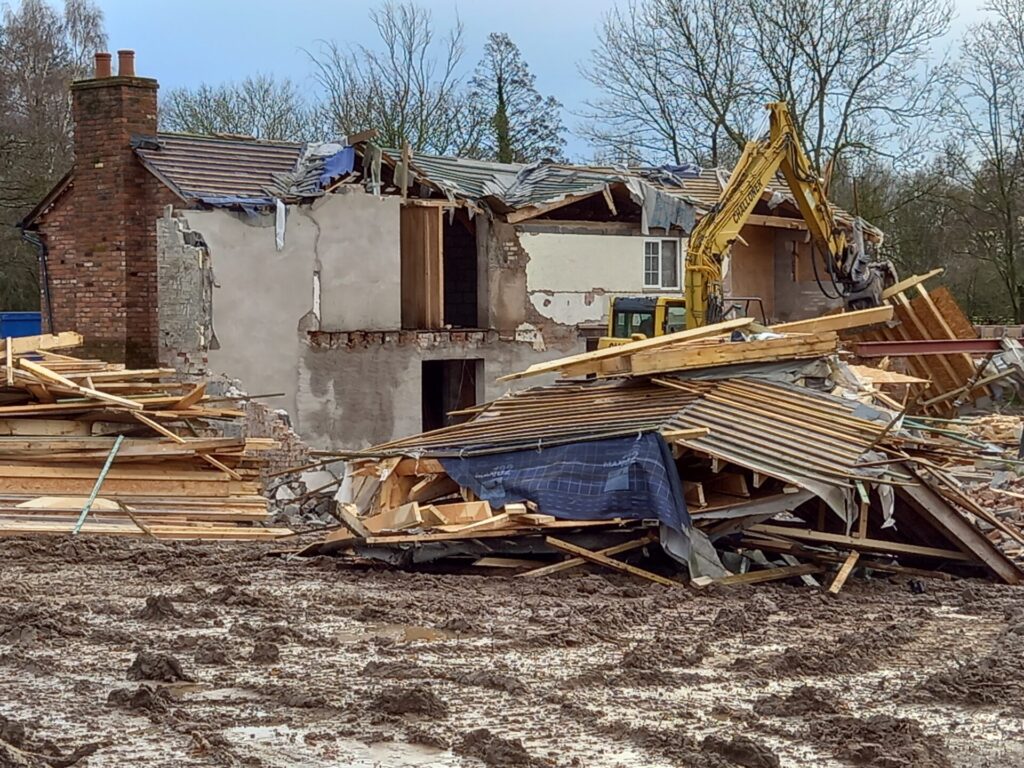
Demolition of the old building gets underway
Total peace of mind for our customers
CB Homes is an A1+ member of the National House Building Council (NHBC), the leading home construction warranty and insurance provider for new and newly-converted homes in the UK. We are also a registered builder with the Local Authority Building Control (LABC), as well as a member of the Federation of Master Builders. Find out more about the protection and peace of mind this provides our customers here.