Finding a plot for a self-build to suit multi-generational living

Our new clients are both hospital doctors, who have just embarked on a self-build project in the lovely village of Weaverham in Cheshire.

They have been hoping to build their own house for years, but finding a suitable plot of land to fit their requirements has been a real challenge.

Our new clients, Roselin and Martin, are both hospital doctors, who have just embarked on a self-build project in the lovely village of Weaverham in Cheshire. They have been hoping to build their own house for years, but finding a suitable plot of land to fit their requirements has been a real challenge.

In India, where our clients are from originally, building your own house is far more common than it is in the UK, so making the decision to self-build was a very logical step to take, although self-building in the two countries is very different. Roselin says,

“Although many people build their own homes in India, we didn’t know how to go about it in the UK at all. There is far more regulation around what you can build and where you can build it here, but CB Homes has steered us through the process and we have learned so much in really quite a short space of time.”

Self-build advice from CB Homes

Roselin first got in touch with CB Homes some years ago and has continued to call on us for advice over the years.

Roselin explains,

“I have found several plots of land over the years but there has always been something not quite right about them. Either the location has not been very good or the price has been a bit too high for our budget.

“We do have quite specific requirements as we want to have room for our adult son, another doctor, who is currently working abroad but will need somewhere to live when he returns home. We also want to have suitable space to accommodate my mother-in-law, who has some mobility issues. We are planning for the longer term too and want to be sure that we can future proof our home for when we are both older as well.”

Multi-generational living: finding land

Room to grow….vegetables

Having a good sized garden is important to the couple as they enjoy growing their own vegetables and would like to be able to do that on a slightly larger scale than they can now. Roselin is a keen cook so the kitchen will really be the heart of the home too, where she can enjoy creating culinary delights with vegetables they have grown in their own garden.

Talking about the plot they have purchased, Roselin says,

“We were very excited when CB Homes got in touch with us to say that they had found a plot available with planning permission, if we would like to take a look at it.

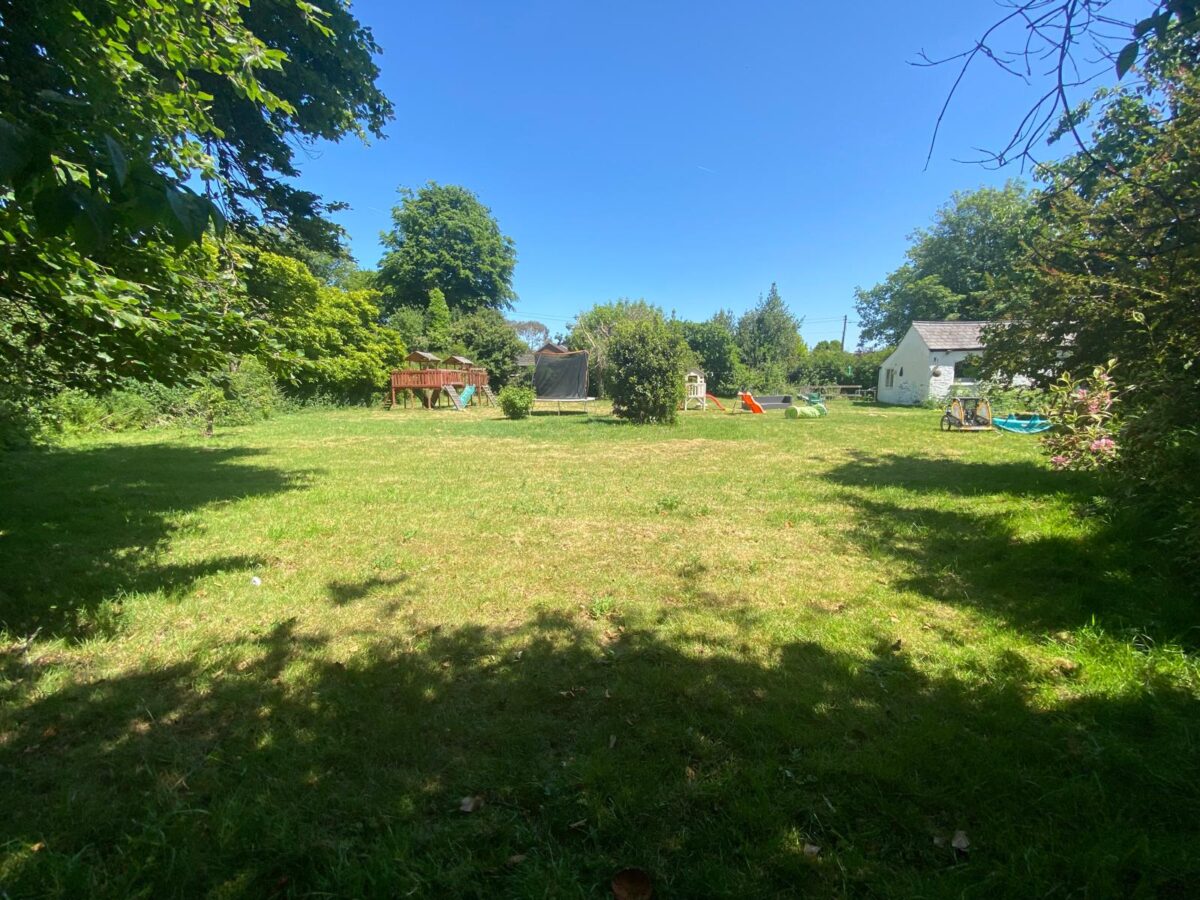
“The location, in the village of Weaverham, was much better than anything we had looked at before. It will actually make our commute to work in Crewe shorter than it is now. There is plenty of privacy without it being too remote, and a good amount of outside space for our gardening plans too.”

Building a multi-generational home

We will be tracking Roselin and Martin’s self-build project over the next few months in this latest blog series. Next, we will be looking at how they are financing building their own home.

Talk to us to find out how we can help you build your own home. We can help you design it, secure planning approval and carry out the whole build with our complete turn key self-build package

CB Homes is an A1+ member of the National House Building Council (NHBC), registered builder with the Local Authority Building Control (LABC), as well as a member of the Federation of Master Builders.

Contact us to find out more.
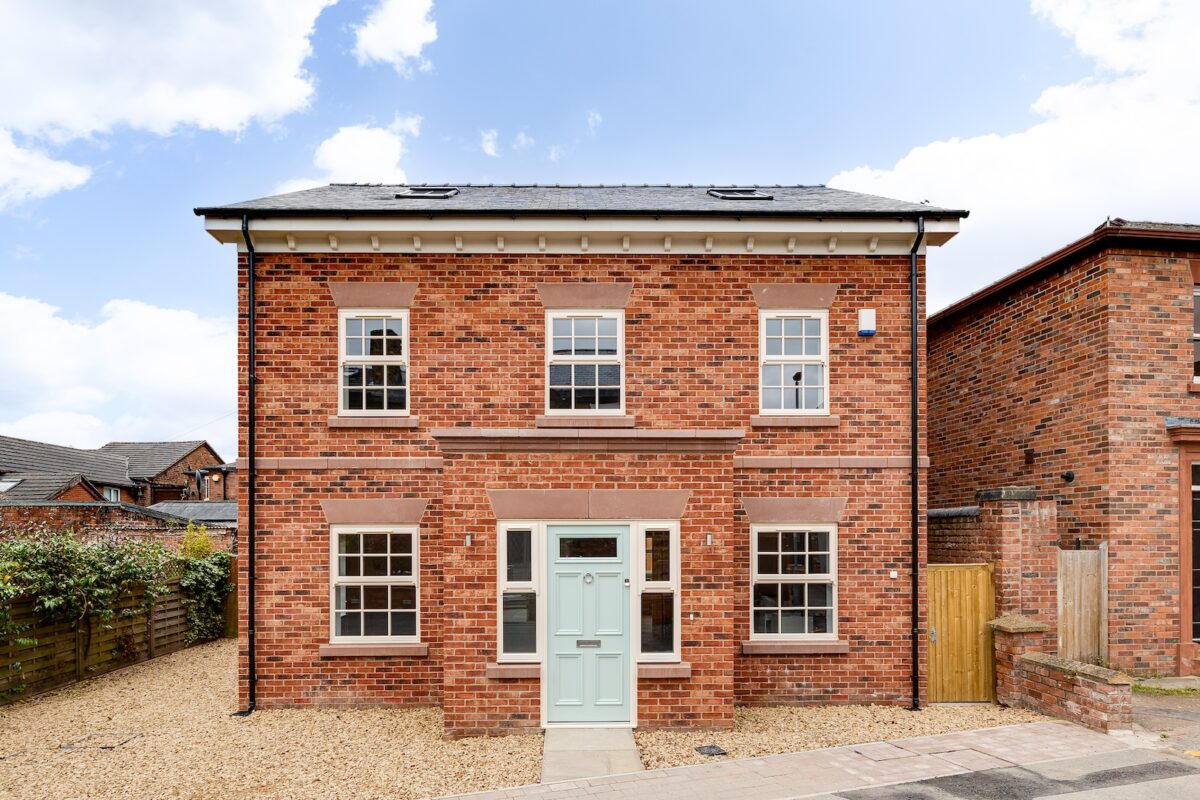
Timber frame project in Hoole: now complete

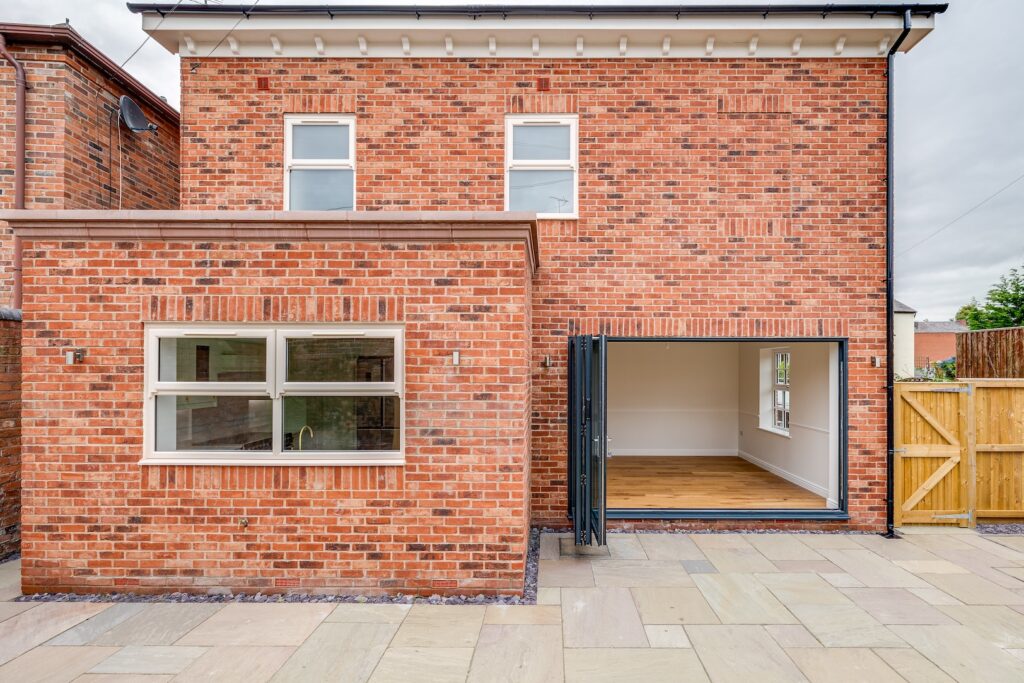
Viewed from the outside, anyone looking at this neo-Georgian house would not know that it is not a traditional brick and block construction.

Aesthetically, there is no major difference between a timber frame house and a traditional build.

We have expertise in both types so our clients can choose their preference and whichever is more suitable for a particular site.

Self-Build Timber Frame

Our self-build timber frame project in Chester city centre is now complete and ready for our clients to move in.

Choosing timber frame for construction

Viewed from the outside, anyone looking at this neo-Georgian house would not know that it is not a traditional brick and block construction. Aesthetically, there is no major difference between a timber frame house and a traditional build. We have expertise in both types so our clients can choose their preference and whichever is more suitable for a particular site.

With this project in Hoole, timber frame was the best choice as space around the site was so tight. It’s important to remember that a whole project from start to finish will take about the same length of time, regardless of the construction method. However, choosing timber frame here reduced the actual on-site construction period. This meant we did not need to make allowances for having scaffolding up for an extended period as we would have done with brick and block, and we did not need the same amount of space for storage of materials either. It also meant the structure was fully watertight in a week, a bonus with our unpredictable weather patterns!

A stylish house, with period features and contemporary touches

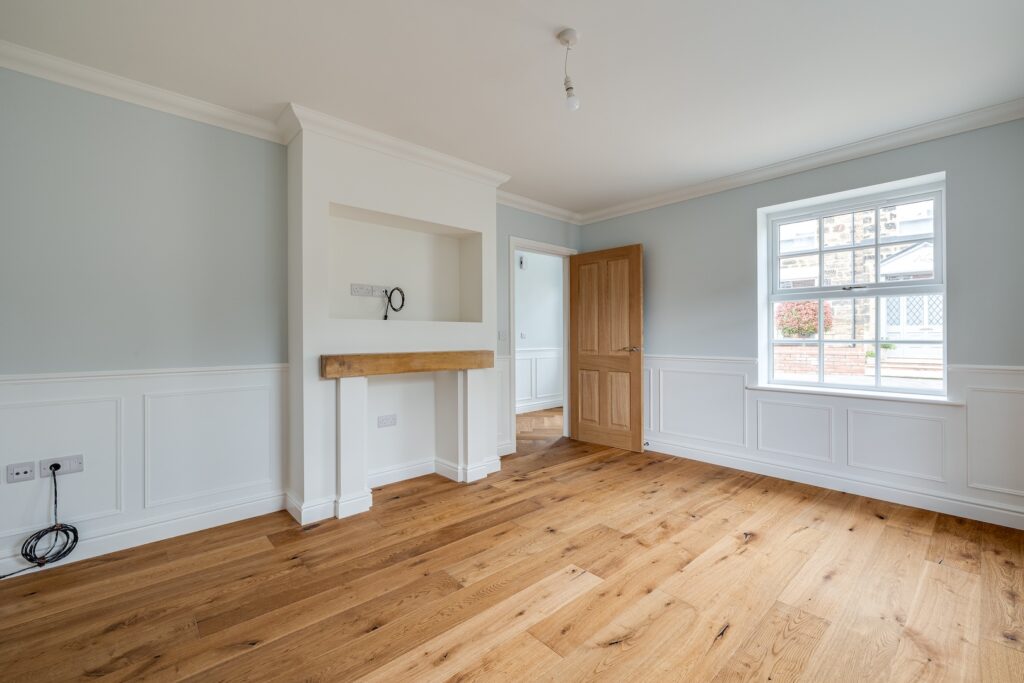
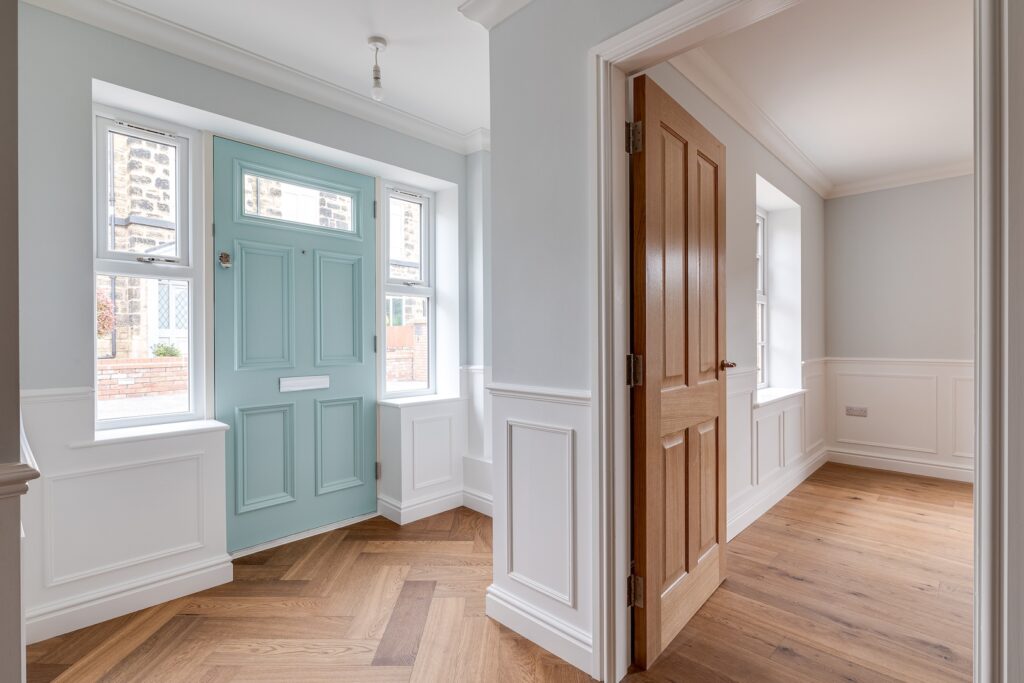
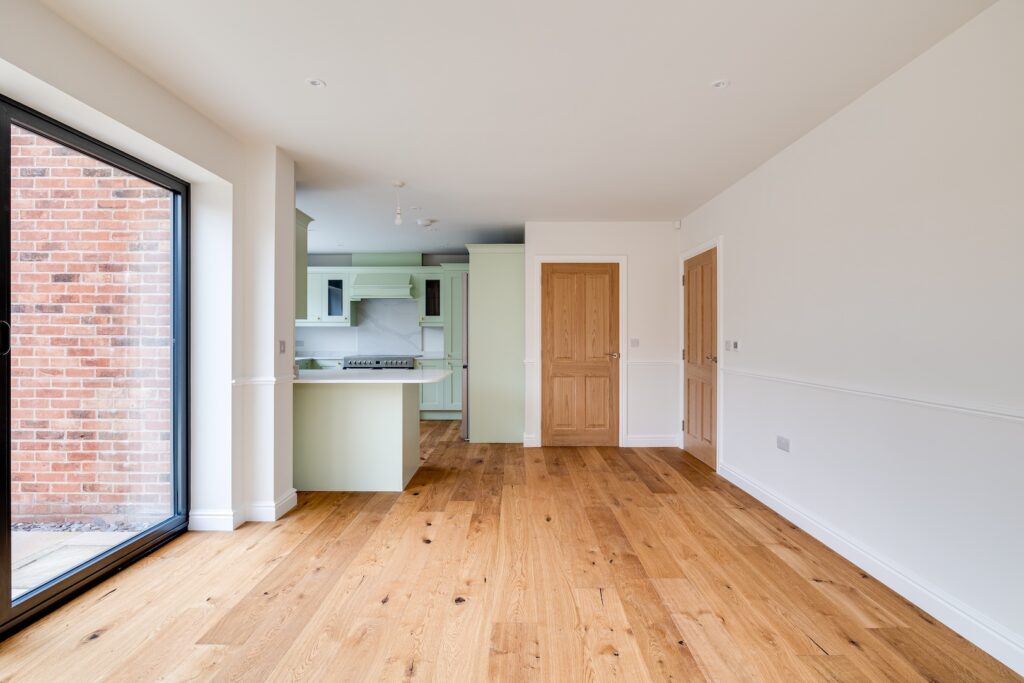
From the moment you step inside this lovely house, you are struck by the use of wood throughout, from the stunning flooring to the beautiful panelling on the walls, which was custom made by our joiner.

self build with panel flooring

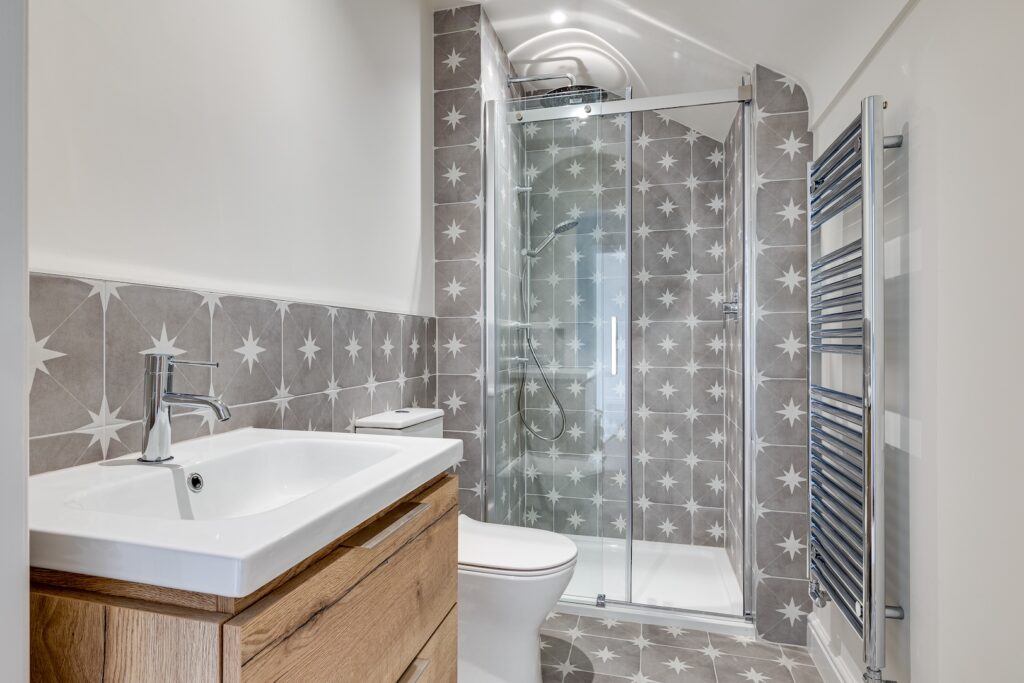
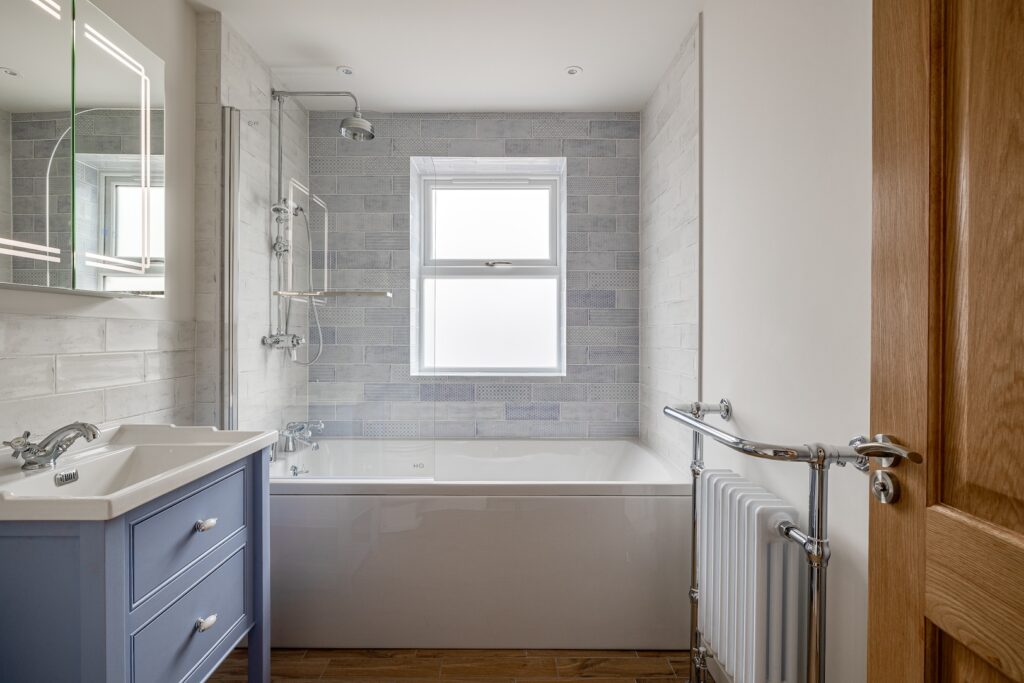
These traditional period style features provide a striking contrast with the more contemporary touches, such as the modern ensuite off the master bedroom.

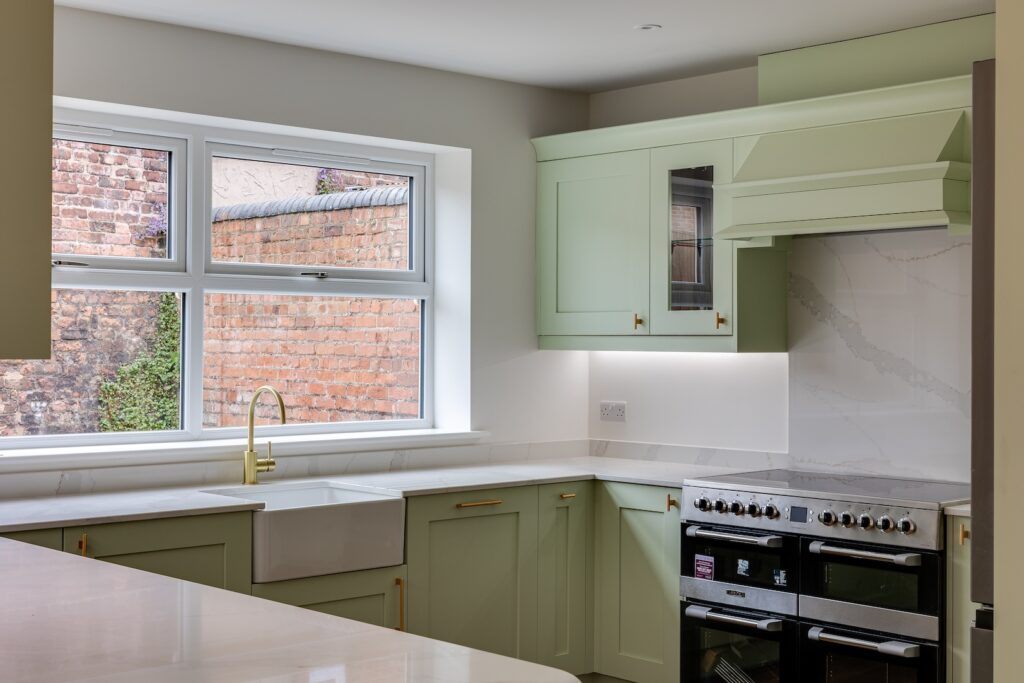
This contrast is also found in the attractive kitchen, which has a traditional style range and a practical Belfast sink with a modern breakfast bar and large American style fridge freezer.

The heritage shades of paint throughout create a sense of understated luxury in every room and timeless elegance too.

Outdoor living space

Bifold doors to the rear open from the open plan downstairs living space onto a spacious patio and the garden, with room to relax and enjoy the outdoors.

Are you interested in building your own home? Talk to us about our complete turnkey self-build package, where we can help you design your perfect house, secure planning approval and carry out the whole build.

CB Homes is an A1+ member of the National House Building Council (NHBC), the leading home construction warranty and insurance provider for new and newly-converted homes in the UK. We are also a registered builder with the Local Authority Building Control (LABC), as well as a member of the Federation of Master Builders. Find out more about the protection and peace of mind this provides our customers here.