New home snagging: how to ‘snag’ your new house

When your new home is completed, this isn’t quite the end of the story. In some instances, there may be some snagging work required.

Actually, a customer can raise a query or complaint regarding a snag at any point in the construction process.

When new homes are completed, this isn’t quite the end of the story. In some instances, there may be some new home snagging work required. This occurs when the workmanship on the new build fails to meet expectations and standards. Actually, a customer can raise a query or complaint regarding a snag at any point in the construction process. If you are unsure about the quality of workmanship, you can also engage an industry expert, who can advise you on whether you have a case or not, regarding snags and rectifying them. The main thing is – if something is not to your satisfaction, ask the question, so you can then independently verify if it meets industry standards.

Keeping track

Some snags in new homes are obvious and will not be difficult to spot. Missing components, such as coping stones on walls or the wrong type of material used, will be easily verifiable by referring to the agreement and contract that was signed – and checking the design specification. If you are carrying out regular site visits to keep up-to-date on progress, make a note of anything that you think may qualify as a snag. You don’t have to wait until the contract is completed to address the issue with the contractor. You should always mention something you are not sure about as soon as you can. But it is usual to prepare snagging lists at the end of a contract, when the new-build is complete and you can take a proper, close-up look at the property. It’s important to keep track of anything that you think may constitute a snag.

The New Homes Quality Code (NHQC) has introduced the chance for customers to carry out a pre-completion inspection – either by themselves, or by an accredited professional – after notice has been given that the property is completed, but within the five calendar days prior to settlement. The New Homes Quality Board (NHQB) advises how to make complaints about workmanship. If you are unhappy with the quality of your new home or the service provided, then you should contact your developer.  Details of how to do this can usually be found on their website, or in any information provided for you when you moved in.

Code of conduct for construction of new homes

If you are dissatisfied with how your complaint is dealt with, you can check whether you are protected by the New Homes Quality Code. If your developer is on the Register of Developers and you reserved your home after their registration date, then you are covered by the New Homes Quality Code and can ask the New Homes Ombudsman to investigate your complaint. The easiest way is via their website at www.nhos.org.uk or by calling 0330 808 4286. If your developer is not registered, or you reserved your home before their registration date, then you aren’t covered by the New Homes Quality Code. You may however be protected by an alternative scheme, which can be confirmed by your developer.

As a new homeowner, you should make a full inspection of the property, both internally and externally. The average new-build can have a range of defects or snags, that may require remedial work. Snagging issues aren’t unusual, but need to be addressed early, before they cause bigger problems.

Questions to ask when you are looking for defects in new homes

Windows – are there scratches on the frames or the glazing? Do they operate how you’d expect, and open and close easily on their catches and latches?

Doors and doorframes – do the doors open and shut properly? Also check that the door furniture works well, so locks and handles work. Remember that if you have added a thick carpet you may need to get the bottom of doors trimmed to fit.
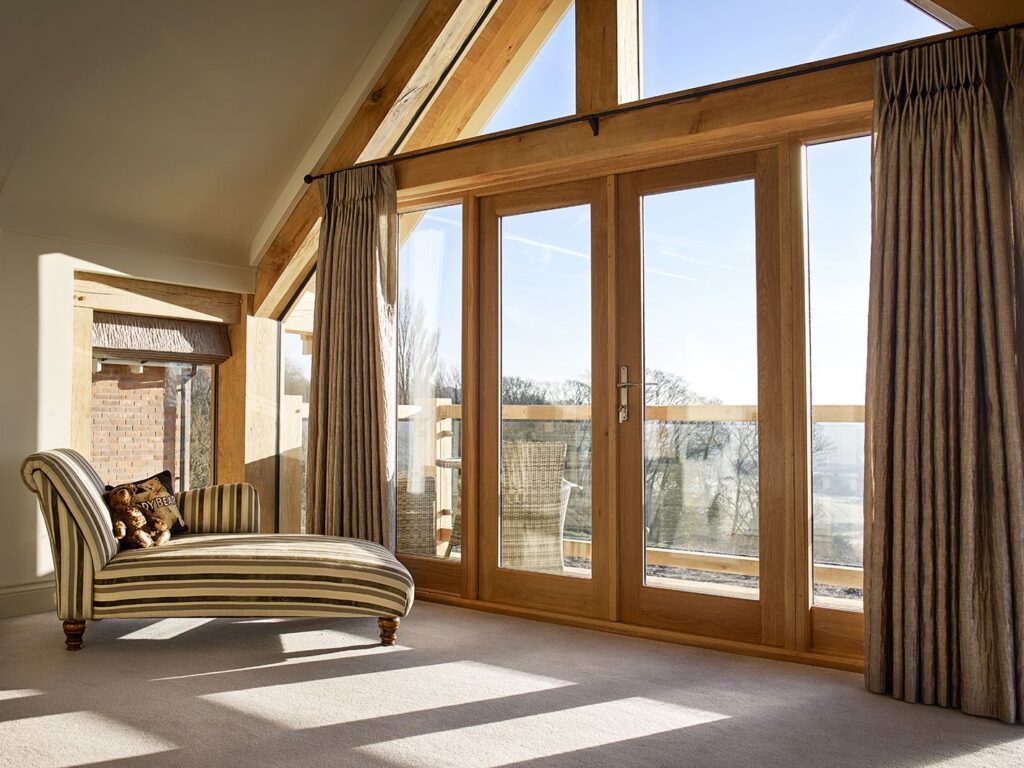
Walls and ceilings – is the plasterwork smooth and are there any obvious blemishes, such as screw or nail pops? Are the walls and ceilings straight and are there cracks appearing that are not covered by decoration? Is the decoration carried out satisfactorily, with no drips or runs?
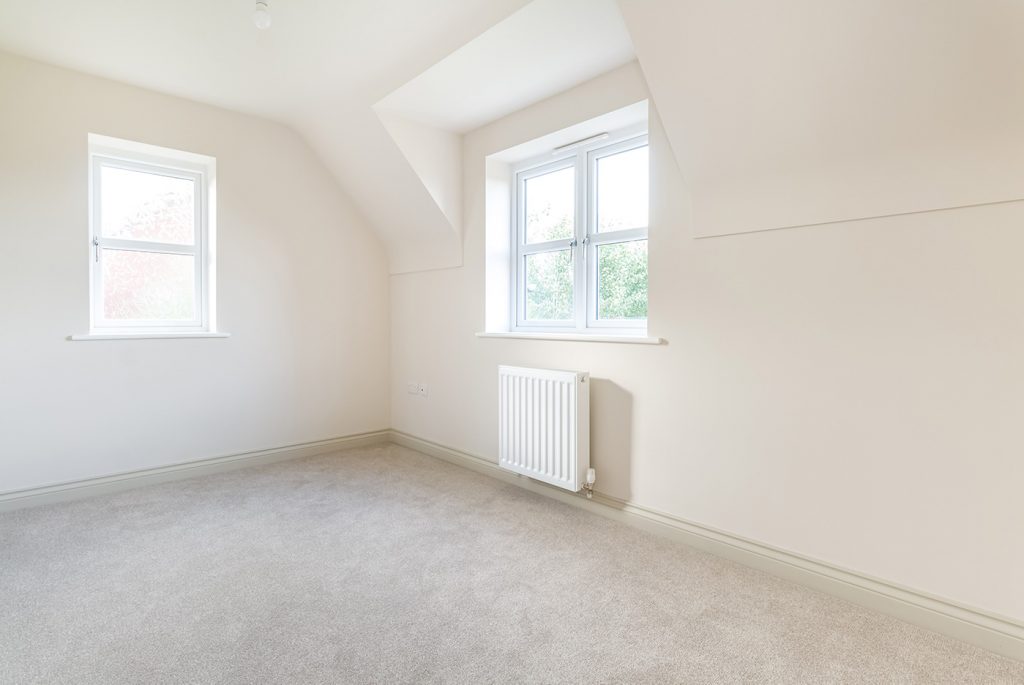
Floors – if they are concrete, are they level and free from cracks and if they are timber, are they level and do they creak?

Lighting – do all the light switches and fittings work properly? If there are faders fitted, do they work and do the right switches operate the correct lights?

Acorn Gardens Leftwich Kitchen Design

Central heating and plumbing – do the boiler and radiators work properly and efficiently, and is the pipework free from leaks? Also, do the taps work and not drip or leak, and the toilets operate as they should?
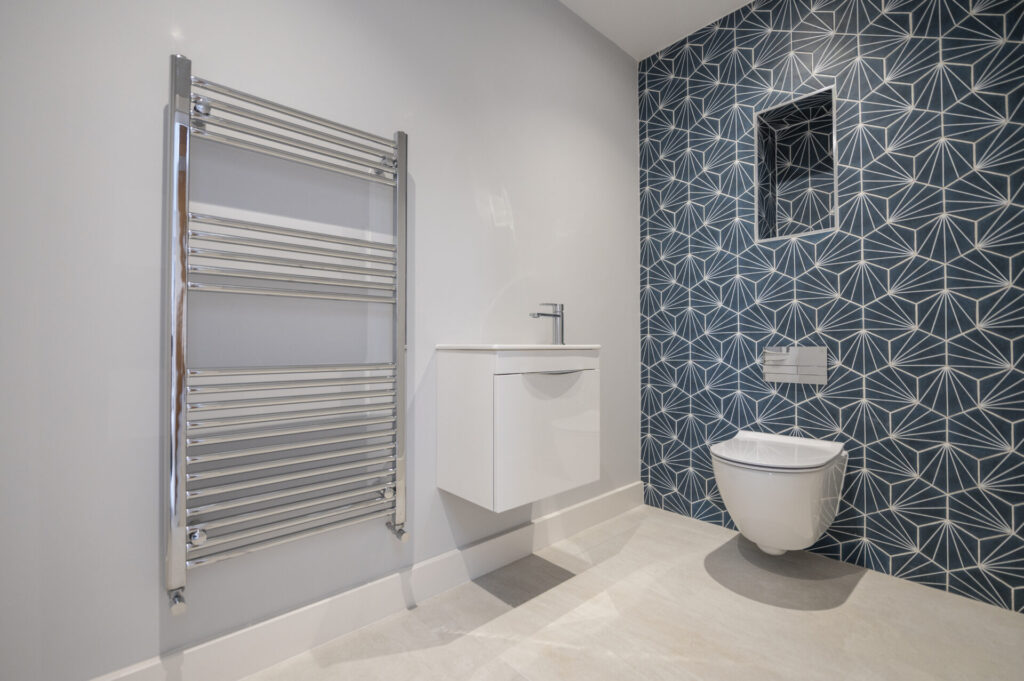
self-build bathroom with towel rail

If in doubt on these issues and many more, it’s always worth asking your developer in the first instance.

CB Homes is an A1+ member of the National House Building Council (NHBC), registered builder with the Local Authority Building Control (LABC), as well as a member of the Federation of Master Builders.

Each of our homes is backed by our unique and dedicated personalised approach to customer service. This ensures every CB Homes development delivers ultimate peace of mind to its new owner, long after we’ve handed you the keys.
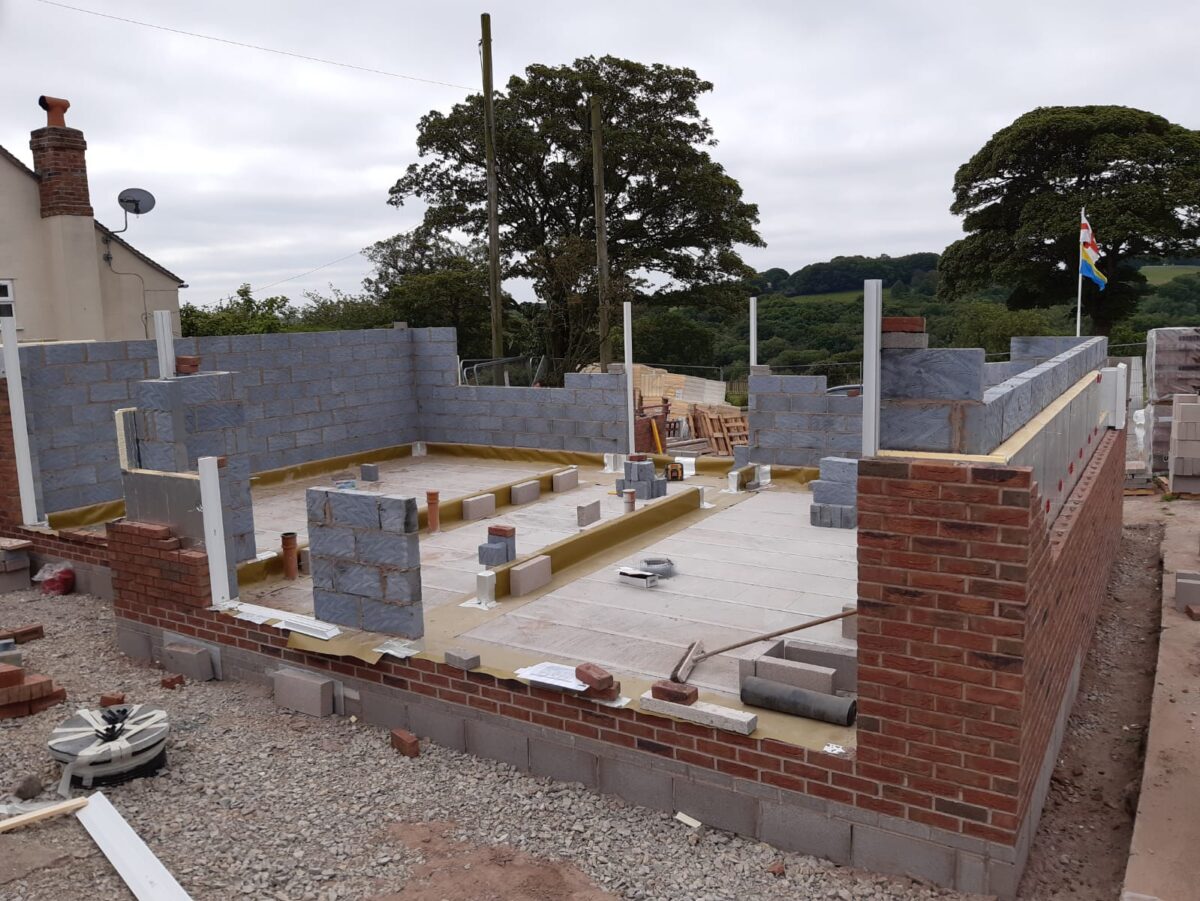
Is self-build cheaper than buying?

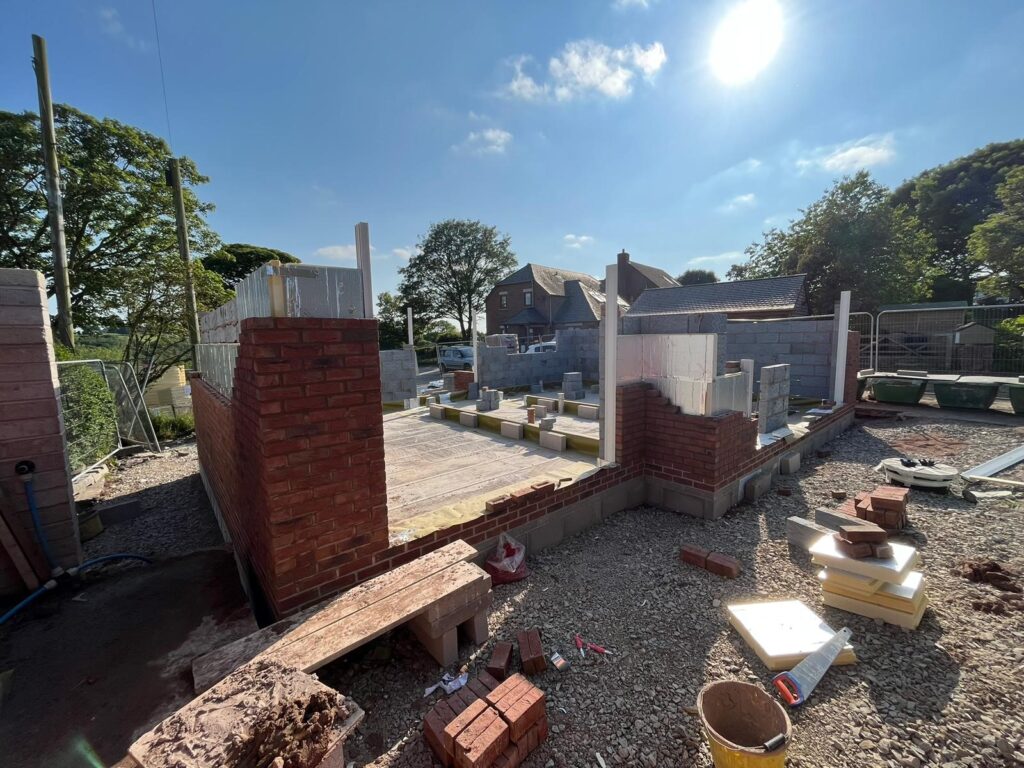
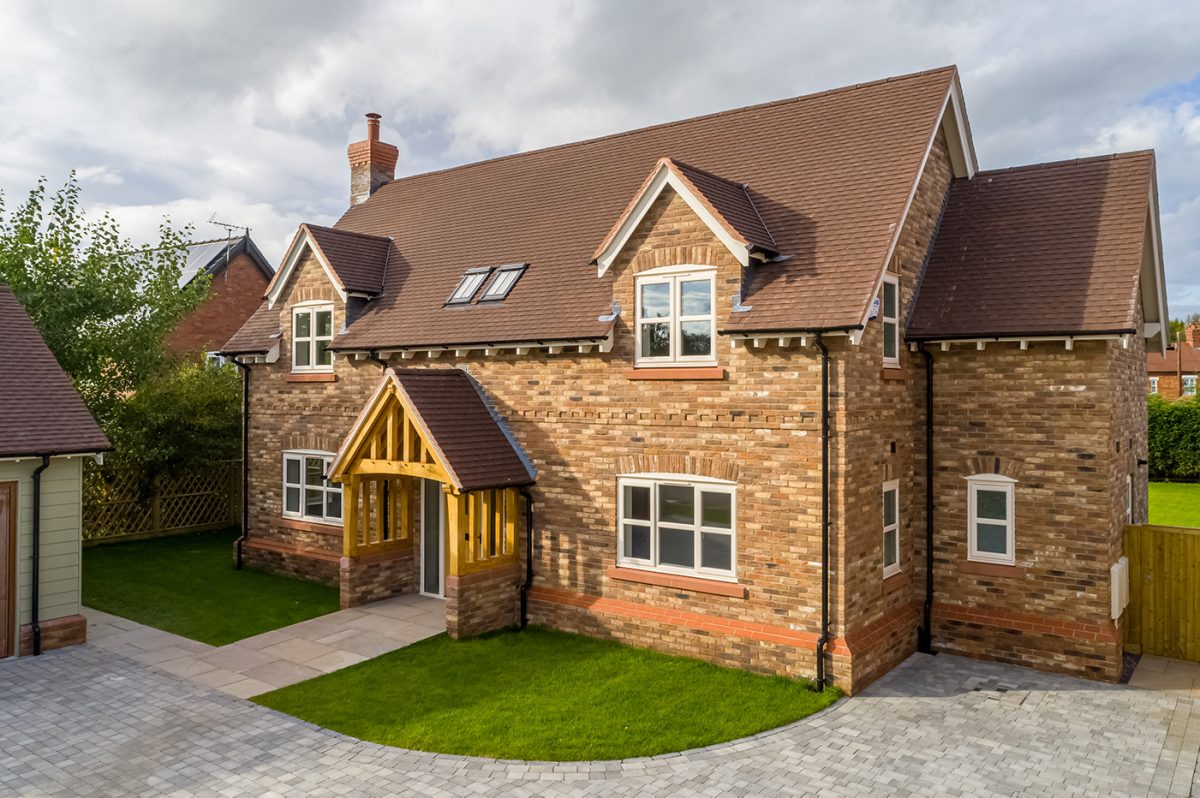
CB Homes has recently started work on a new self-build project, just over the border of Cheshire, in the neighbouring county of Staffordshire. The design for the attractive two storey, three bedroom cottage was drawn up to provide the most cost effective solution for our clients to make the best use possible of their self-build budget.

Is building a house cheaper than buying an existing house? A comprehensive cost analysis.

Are you considering the idea of building a house but wondering if it’s cheaper than buying a pre-existing house? You’re not alone. Many people wrestle with the decision of whether to build or buy, weighing the costs and benefits of each option. In this comprehensive cost analysis, we delve into the numbers to help you make an informed decision.

Building your own house from scratch offers the advantage of having a bespoke design and allows you to create your dream home exactly to your specifications.

Can self-building be an affordable option?

CB Homes has recently started work on a new self-build project, just over the border of Cheshire, in the neighbouring county of Staffordshire. The design for the attractive two storey, three bedroom cottage was drawn up to provide the most cost effective solution for our clients to make the best use possible of their self-build budget. Find out whether self-build is cheaper than buying with this client story.

Our clients, Ben, who is a manager at a nearby joinery firm, and his partner Leanne, who works as an administrator, had been keen for a long time to buy their own home. They liked the idea of living in a new build three-bedroom house but could not find one of the size they wanted at a price they could afford. They began to toy with the prospect of building their own home. Like many other people, they had always assumed self-building would be too expensive. It was not until lockdown that they started investigating it more seriously.

Building a replacement dwelling

The couple’s family owns a former working farm, which now runs some livery stables. The couple looked at converting a stable block but every option they investigated for this turned out to be too expensive, so demolishing it and building a replacement dwelling seemed to be a sensible and affordable way forward.

Ben came across our CB Homes website online and sent through an enquiry email to set up a consultation with Nathan, one of our directors. Ben also had a good look through the self-build resources on our website, which he found very useful.

Our brochure, which showcases several of the self-build projects we have undertaken, really appealed to him, as the houses, despite the variety of designs, all seem to share the ‘warm’ feel that he and Leanne were after. They loved the idea of designing a very individual affordable home that really epitomised authentic country living. They also did not want to end up with a house that looked just the same as dozens of others.

Ben and Leanne had already consulted with an architect to see if they could design a home to be built on a plot on the family’s land. They were keen to make sure that any design would fit in with the existing adjacent old farmhouse and two new build cottages.

The stables, which were to be demolished, date back more than a century, so it was important to the couple that their house design would somewhat replicate the shape of these original old buildings.

Future proofing for a growing family

Ben says,

“Originally, we had an architect friend, who followed our instructions to design a five bedroom house so we took that design to CB Homes to see if they would build it for us.

“In our consultation meeting with CB Homes, Nathan was very helpful by being very direct. He suggested various improvements and variations to the original design and was not afraid to push back so that we were making the absolute most of our budget. For example, he said that we would end up with rather small, boxy bedrooms if we insisted on sticking with our existing five-bed design.

“Following his advice, we re-designed it with the help of CB Homes to have just three bedrooms. There’s one master bedroom with an ensuite and a dressing room and two rooms for my two girls.

“To begin with we were a bit downcast at the thought of having fewer bedrooms than we had envisioned. The main reason we wanted five bedrooms was that as the two girls grow we want them to be able to have more of their own space. Brilliantly, Nathan suggested that in years to come, once our house is built, we could apply for planning permission to add two more bedrooms above, which could have a ‘Jack and Jill’ bathroom. So that’s been allowed for in the design, with things like joists being located now to enable a staircase to be put in later. We would never have thought of future proofing like that, so we are very happy.”

What does your dream house look like?

Leanne says,

“Our inspiration for our house design, simply put, is what you get if you ask a child to draw a picture of a beautiful house, as that’s what it looks like! It’s very simple, as we didn’t have the budget for an enormous footballer style house – and we didn’t want that either! But it has absolutely everything that we want.

“Downstairs, we will have an open plan kitchen and dining area leading into a big living room with French doors opening out. The CB Homes team was so good at visualising what we wanted. Once we had worked out our budget and how much everything was going to cost and made sure it was affordable for us, it was all very straightforward.”

Jumping for joy

Having lived in a static caravan for nearly three years, Ben and Leanne can hardly wait to move into their new home. Ben is particularly looking forward to being able to invite friends round for socialising in their brand new kitchen. Leanne is looking forward to enjoying the view from the master bedroom, as well as having space to be able to do a star jump, which she certainly can’t do in the caravan!

Thinking of your own affordable self-build project?

Ben says,

“If you are thinking of building your own home, go for it, it’s well worth it. Be prepared for the fact that you will have to start spending money long before construction starts, as things like surveys have to be done first, so you have to allow for those costs. Find a company that you feel you can trust to be honest with you and really advise you, based on their years of experience.”

If you have always dreamed of building your own home, talk to us. Find out how we can help you design it, secure planning approval and carry out the whole build with our complete turnkey self-build package

We’ve been designing and building award-winning homes since 1981. From prestigious turnkey self-build projects, to distinctive developments and exclusive barn conversions, each bespoke home is built to the same exacting standards.

CB Homes is an A1+ member of the National House Building Council (NHBC), registered builder with the Local Authority Building Control (LABC), as well as a member of the Federation of Master Builders.

Contact us to plan your next move.